Exceptional custom home built by S&R Development, an established luxury builder creating distinctive homes throughout the Park Cities and Preston Hollow for over 20 years. Set on an oversized lot in the coveted fairway of Preston Hollow, this home features soaring ceilings, floor to ceiling windows, an elevator serving both levels and exceptional construction including hard coat stucco and a tile roof. Thoughtfully designed for natural light, privacy and effortless living, with generous room sizes and a walkable location near Preston Center and Preston Hollow Park. The main level includes formal dining, study, guest suite with private bath and walk in closet, exercise room with sauna and Tonal system, laundry and a secluded primary suite tucked into its own private hallway. The primary retreat features a fireplace, floor to ceiling windows overlooking the pool, secondary laundry hookups, luxurious bath and exceptional walk in closet. The open kitchen and family room are designed for entertaining, with Sub Zero and Wolf appliances, casual dining, chilled wine storage and over $100,000 in automated window coverings. A private air conditioned sunroom offers a wonderful space for yoga, meditation or year round relaxation. Upstairs are three bedroom suites, game room with kitchenette and a flexible bonus room for media, office or play. Outdoors, enjoy a large pool, turfed yard, oversized covered patio with heaters, Sonos, outdoor kitchen with grill and Green Egg, plus a full air conditioned pool bath. A three car garage completes this exceptionally designed home, combining sophisticated living, privacy and outstanding amenities in one of Preston Hollow's most desirable locations.
Under contract
Price cut: $225K (9/30)
$4,100,000
6438 Deloache Ave, Dallas, TX 75225
5beds
6,383sqft
Single Family Residence
Built in 2021
0.42 Acres Lot
$-- Zestimate®
$642/sqft
$-- HOA
What's special
Elevator serving both levelsFloor to ceiling windowsTurfed yardLarge poolThree car garageFormal diningExceptional walk in closet
- 25 days
- 2,468
- 222
Zillow last checked:
Listing updated:
Listed by:
Susan Baldwin 0512725 214-763-1591,
Allie Beth Allman & Assoc. 214-521-7355
Source: NTREIS,MLS#: 21387516
Facts & features
Interior
Bedrooms & bathrooms
- Bedrooms: 5
- Bathrooms: 8
- Full bathrooms: 6
- 1/2 bathrooms: 2
Primary bedroom
- Features: Double Vanity, En Suite Bathroom, Fireplace, Garden Tub/Roman Tub, Separate Shower, Walk-In Closet(s)
- Level: First
- Dimensions: 22 x 17
Primary bedroom
- Features: Walk-In Closet(s)
- Level: First
- Dimensions: 13 x 18
Bedroom
- Features: Ceiling Fan(s), En Suite Bathroom, Walk-In Closet(s)
- Level: Second
- Dimensions: 12 x 15
Bedroom
- Features: Ceiling Fan(s), En Suite Bathroom, Walk-In Closet(s)
- Level: Second
- Dimensions: 11 x 15
Bedroom
- Features: Ceiling Fan(s), En Suite Bathroom, Walk-In Closet(s)
- Level: Second
- Dimensions: 13 x 14
Breakfast room nook
- Level: First
- Dimensions: 14 x 10
Dining room
- Level: First
- Dimensions: 13 x 17
Game room
- Features: Ceiling Fan(s)
- Level: Second
- Dimensions: 17 x 16
Gym
- Level: First
- Dimensions: 23 x 9
Kitchen
- Features: Built-in Features, Eat-in Kitchen, Kitchen Island, Walk-In Pantry
- Level: First
- Dimensions: 16 x 14
Laundry
- Features: Utility Sink
- Level: First
- Dimensions: 7 x 10
Living room
- Features: Fireplace
- Level: First
- Dimensions: 28 x 16
Media room
- Level: Second
- Dimensions: 18 x 19
Office
- Level: First
- Dimensions: 13 x 14
Sunroom
- Level: First
- Dimensions: 9 x 21
Heating
- Central, Natural Gas, Zoned
Cooling
- Central Air, Electric, Zoned
Appliances
- Included: Double Oven, Dryer, Dishwasher, Gas Cooktop, Disposal, Gas Oven, Microwave, Water Purifier, Washer, Wine Cooler
- Laundry: Washer Hookup, Dryer Hookup, ElectricDryer Hookup, Laundry in Utility Room, Other, Stacked
Features
- Wet Bar, Chandelier, Decorative/Designer Lighting Fixtures, Double Vanity, Eat-in Kitchen, Elevator, In-Law Floorplan, Kitchen Island, Multiple Master Suites, Open Floorplan, Pantry, Smart Home, Walk-In Closet(s), Wired for Sound
- Flooring: Hardwood, Tile
- Windows: Window Coverings
- Has basement: No
- Number of fireplaces: 3
- Fireplace features: Gas, Living Room, Primary Bedroom, Outside
Interior area
- Total interior livable area: 6,383 sqft
Video & virtual tour
Property
Parking
- Total spaces: 3
- Parking features: Door-Multi, Door-Single, Driveway, Garage Faces Front, Garage, Inside Entrance, Kitchen Level, Oversized, Paved, Private, Garage Faces Side
- Attached garage spaces: 3
Accessibility
- Accessibility features: Accessible Elevator Installed
Features
- Levels: Two
- Stories: 2
- Patio & porch: Rear Porch, Glass Enclosed, Covered
- Exterior features: Built-in Barbecue, Barbecue, Garden, Gas Grill, Outdoor Kitchen, Outdoor Living Area, Private Yard
- Pool features: In Ground, Outdoor Pool, Pool
- Fencing: Wood
Lot
- Size: 0.42 Acres
- Dimensions: 129 x 140
- Features: Back Yard, Interior Lot, Lawn, Landscaped, Subdivision, Sprinkler System, Few Trees
Details
- Parcel number: 00000406168000000
Construction
Type & style
- Home type: SingleFamily
- Architectural style: Contemporary/Modern,Mediterranean,Detached
- Property subtype: Single Family Residence
Materials
- Stucco
- Foundation: Slab
- Roof: Spanish Tile
Condition
- Resale
- Year built: 2021
Utilities & green energy
- Sewer: Public Sewer
- Water: Public
- Utilities for property: Natural Gas Available, Sewer Available, Separate Meters, Water Available
Community & HOA
Community
- Features: Curbs
- Security: Prewired, Security System Owned, Security System, Smoke Detector(s)
- Subdivision: Preston Hills 04 Rev
HOA
- Has HOA: No
Location
- Region: Dallas
Financial & listing details
- Price per square foot: $642/sqft
- Tax assessed value: $3,892,440
- Annual tax amount: $86,673
- Date on market: 9/19/2026
- Cumulative days on market: 26 days
- Listing terms: Cash,Conventional
Estimated market value
Not available
Estimated sales range
Not available
Not available
Price history
| Date | Event | Price |
|---|---|---|
| 10/14/2026 | Contingent | $4,100,000$642/sqft |
Source: NTREIS #21387516 Report a problem | ||
| 9/30/2026 | Price change | $4,100,000-5.2%$642/sqft |
Source: NTREIS #21387516 Report a problem | ||
| 9/19/2026 | Listed for sale | $4,325,000+239.2%$678/sqft |
Source: NTREIS #21387516 Report a problem | ||
| 12/24/2020 | Sold | -- |
Source: Agent Provided Report a problem | ||
| 11/5/2020 | Listed for sale | $1,275,000+50%$200/sqft |
Source: Compass RE Texas, LLC. #14466067 Report a problem | ||
| 4/14/2020 | Sold | -- |
Source: Agent Provided Report a problem | ||
| 2/24/2016 | Sold | -- |
Source: Agent Provided Report a problem | ||
| 1/14/2016 | Pending sale | $850,000$133/sqft |
Source: Allie Beth Allman & Assoc. #13299241 Report a problem | ||
| 1/11/2016 | Listed for sale | $850,000+6.4%$133/sqft |
Source: Allie Beth Allman & Assoc. #13299241 Report a problem | ||
| 2/18/2012 | Listing removed | $4,500$1/sqft |
Source: Allie Beth Allman & Assoc. #11715873 Report a problem | ||
| 2/3/2012 | Listed for rent | $4,500$1/sqft |
Source: Allie Beth Allman & Assoc. #11715873 Report a problem | ||
| 6/7/2011 | Listing removed | $799,000$125/sqft |
Source: Ellen Terry Realtors � An Ebby Halliday Company #11525433 Report a problem | ||
| 4/12/2011 | Price change | $799,000-2%$125/sqft |
Source: Ellen Terry Realtors � An Ebby Halliday Company #11525433 Report a problem | ||
| 1/8/2011 | Listed for sale | $815,000$128/sqft |
Source: Ellen Terry Realtors � An Ebby Halliday Company #11525433 Report a problem | ||
Public tax history
| Year | Property taxes | Tax assessment |
|---|---|---|
| 2025 | $86,673 +2.7% | $3,892,440 |
| 2024 | $84,399 +16.9% | $3,892,440 +23.7% |
| 2023 | $72,213 +59.6% | $3,146,820 +74.6% |
| 2022 | $45,256 +43.8% | $1,802,770 +51.1% |
| 2021 | $31,479 +45.8% | $1,193,290 +19.3% |
| 2020 | $21,586 +9.3% | $1,000,660 +15.5% |
| 2019 | $19,746 -4.1% | $866,010 |
| 2018 | $20,582 +4.9% | $866,010 |
| 2017 | $19,629 -13.1% | $866,010 +4.3% |
| 2016 | $22,585 +21.3% | $830,550 +13.9% |
| 2015 | $18,626 | $729,350 +7.4% |
| 2014 | $18,626 | $679,050 |
| 2013 | -- | -- |
| 2012 | -- | -- |
| 2011 | -- | -- |
| 2010 | -- | -- |
| 2009 | -- | -- |
| 2008 | -- | -- |
| 2007 | -- | -- |
| 2005 | -- | -- |
| 2004 | -- | -- |
| 2003 | -- | -- |
| 2002 | -- | -- |
| 2001 | -- | -- |
Find assessor info on the county website
Monthly payment
Est. payment
Payment breakdown
Explore the cost of this home by adjusting the details. Changes won't be saved.Climate risks
Neighborhood: 75225
Nearby schools
Schools provided by the listing agent
- Elementary: Prestonhol
- Middle: Benjamin Franklin
- High: Hillcrest
- District: Dallas ISD
Source: NTREIS. This data may not be complete. We recommend contacting the local school district to confirm school assignments for this home.
Similar homes
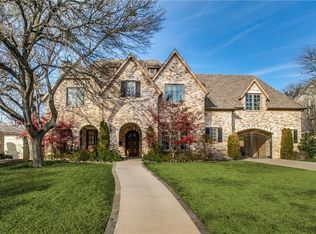
- $4,495,0005 bd8 ba7k sqft6115 Northwood Rd, Dallas, TX 75225For Sale
 MLS ID #21400343, Ryan Streiff. NTREIS
 - $3,495,0004 bd6 ba5.4k sqft6406 Deloache Ave, Dallas, TX 75225For Sale
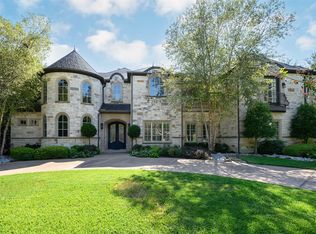 MLS ID #21407520, Eric Narosov. NTREIS
 - $4,295,0005 bd7 ba6.4k sqft6034 Park Ln, Dallas, TX 75225Active
 MLS ID #12762007, Jonathan Rosen, Compass RE Texas, LLC. MRED as distributed by MLS GRID
 - $4,150,0005 bd7 ba5.6k sqft6526 Woodland Dr, Dallas, TX 75225For Sale
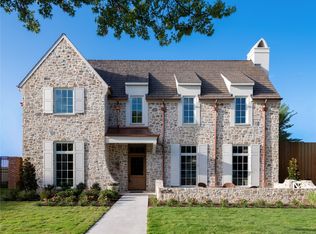 MLS ID #21380975, James Sheehan. NTREIS
