Situated on a coveted street in prestigious Preston Hollow, this exceptional custom estate by Bella Vita Custom Homes blends timeless architecture, sophisticated interiors, and resort-style living. A striking stone façade, elegant arched windows, and beautifully landscaped grounds create an impressive first impression. Inside, soaring ceilings, rich hardwood floors, designer lighting, and abundant natural light complement thoughtfully curated finishes throughout. The dramatic living room features a floor-to-ceiling stone fireplace and custom built-ins, while the chef's kitchen showcases an oversized waterfall-edge island, custom cabinetry, and professional-style appliances. Designed for exceptional entertaining, a stunning secondary living space features vaulted ceilings with exposed wood beams, a custom wet bar, and a showstopping glass-enclosed wine room. Additional highlights include a dedicated media room, two private offices, and a separate casita ideal for guests or extended stays. The luxurious primary suite offers a spa-inspired bath with a freestanding soaking tub and oversized shower. Outdoors, a private resort awaits with a sparkling pool, cascading waterfall, elevated spa, and expansive covered living area with fireplace, all surrounded by mature trees and lush landscaping. A remarkable opportunity to enjoy refined living, exceptional entertaining, and privacy in one of Dallas' most desirable neighborhoods.
For sale
$3,495,000
6406 Deloache Ave, Dallas, TX 75225
4beds
5,480sqft
Single Family Residence
Built in 2012
0.37 Acres Lot
$3,304,200 Zestimate®
$638/sqft
$-- HOA
What's special
Sparkling poolFloor-to-ceiling stone fireplaceTimeless architectureSophisticated interiorsBeautifully landscaped groundsRich hardwood floorsAbundant natural light
- 5 days
- 544
- 35
Likely to sell faster than
Zillow last checked:
Listing updated:
Listed by:
Eric Narosov 0721495 214-529-1282,
Allie Beth Allman & Assoc. 214-521-7355,
Alex Perry 0539273 214-926-0158,
Allie Beth Allman & Assoc.
Source: NTREIS,MLS#: 21407520
Facts & features
Interior
Bedrooms & bathrooms
- Bedrooms: 4
- Bathrooms: 6
- Full bathrooms: 5
- 1/2 bathrooms: 1
Primary bedroom
- Features: Dual Sinks, Linen Closet, Separate Shower, Walk-In Closet(s)
- Level: First
- Dimensions: 15 x 17
Bedroom
- Features: Walk-In Closet(s)
- Level: Second
- Dimensions: 14 x 11
Bedroom
- Features: Walk-In Closet(s)
- Level: Second
- Dimensions: 16 x 13
Bedroom
- Features: Walk-In Closet(s)
- Level: Second
- Dimensions: 20 x 16
Breakfast room nook
- Level: First
- Dimensions: 12 x 8
Dining room
- Level: First
- Dimensions: 14 x 13
Kitchen
- Features: Built-in Features, Butler's Pantry, Kitchen Island, Pantry, Pot Filler, Stone Counters, Walk-In Pantry
- Level: First
- Dimensions: 18 x 17
Living room
- Features: Built-in Features
- Level: First
- Dimensions: 20 x 19
Living room
- Features: Built-in Features
- Level: First
- Dimensions: 18 x 19
Office
- Features: Built-in Features
- Level: First
- Dimensions: 16 x 18
Office
- Features: Built-in Features
- Level: First
- Dimensions: 14 x 18
Heating
- Central, Electric
Cooling
- Central Air, Electric
Appliances
- Included: Built-In Refrigerator, Convection Oven, Double Oven, Dishwasher, Gas Cooktop, Disposal, Microwave, Warming Drawer, Water Purifier
Features
- Multiple Staircases, Vaulted Ceiling(s)
- Flooring: Carpet, Wood
- Windows: Shutters
- Has basement: No
- Number of fireplaces: 2
- Fireplace features: Stone
Interior area
- Total interior livable area: 5,480 sqft
Video & virtual tour
Property
Parking
- Total spaces: 3
- Parking features: Circular Driveway, Garage Faces Front, Garage, Garage Faces Side
- Attached garage spaces: 3
Features
- Levels: Two
- Stories: 2
- Patio & porch: Covered
- Exterior features: Built-in Barbecue, Barbecue, Outdoor Grill, Outdoor Kitchen, Rain Gutters
- Pool features: Cabana, Pool
- Has spa: Yes
- Spa features: Hot Tub
Lot
- Size: 0.37 Acres
- Features: Back Yard, Corner Lot, Lawn, Landscaped, Many Trees, Few Trees
Details
- Parcel number: 00000406159000000
Construction
Type & style
- Home type: SingleFamily
- Architectural style: French Provincial,Detached
- Property subtype: Single Family Residence
Materials
- Rock, Stone
- Foundation: Stone
- Roof: Composition
Condition
- Resale
- Year built: 2012
Utilities & green energy
- Sewer: Public Sewer
- Water: Public
- Utilities for property: Sewer Available, Water Available
Community & HOA
Community
- Features: Curbs, Sidewalks
- Security: Security System
- Subdivision: Preston Hills 4 Rev
HOA
- Has HOA: No
Location
- Region: Dallas
Financial & listing details
- Price per square foot: $638/sqft
- Tax assessed value: $3,331,730
- Annual tax amount: $51,061
- Date on market: 10/9/2026
Estimated market value
$3,304,200
$3.14M - $3.47M
Not available
Price history
| Date | Event | Price |
|---|---|---|
| 10/9/2026 | Listed for sale | $3,495,000+86.4%$638/sqft |
Source: NTREIS #21407520 Report a problem | ||
| 9/1/2015 | Sold | -- |
Source: Agent Provided Report a problem | ||
| 7/31/2015 | Pending sale | $1,875,000$342/sqft |
Source: Level Properties #13149157 Report a problem | ||
| 5/13/2015 | Listed for sale | $1,875,000$342/sqft |
Source: Level Properties #13149157 Report a problem | ||
Public tax history
| Year | Property taxes | Tax assessment |
|---|---|---|
| 2025 | $51,061 +9% | $3,331,730 |
| 2024 | $46,864 +7.4% | $3,331,730 +22.9% |
| 2023 | $43,636 -1% | $2,710,570 +19.3% |
| 2022 | $44,090 +4.3% | $2,271,260 +19.2% |
| 2021 | $42,265 +1.2% | $1,904,850 +4.1% |
| 2020 | $41,770 +5.9% | $1,830,220 +6.6% |
| 2019 | $39,457 -4.1% | $1,716,400 |
| 2018 | $41,139 +4.9% | $1,716,400 |
| 2017 | $39,218 -15.4% | $1,716,400 +0.7% |
| 2016 | $46,342 +67.4% | $1,704,200 +26.7% |
| 2015 | $27,679 | $1,344,940 +12.1% |
| 2014 | $27,679 | $1,200,000 |
| 2013 | -- | -- |
| 2012 | -- | -- |
| 2011 | -- | -- |
| 2010 | -- | -- |
| 2009 | -- | -- |
| 2008 | -- | -- |
| 2007 | -- | -- |
| 2005 | -- | -- |
| 2004 | -- | -- |
| 2003 | -- | -- |
| 2002 | -- | -- |
| 2001 | -- | -- |
Find assessor info on the county website
Monthly payment
Est. payment
Payment breakdown
Explore the cost of this home by adjusting the details. Changes won't be saved.Climate risks
Neighborhood: 75225
Nearby schools
Schools provided by the listing agent
- Elementary: Prestonhol
- Middle: Benjamin Franklin
- High: Hillcrest
- District: Dallas ISD
Source: NTREIS. This data may not be complete. We recommend contacting the local school district to confirm school assignments for this home.
Similar homes

- $3,495,0005 bd6 ba5.8k sqft6834 Deloache Ave, Dallas, TX 75225For Sale
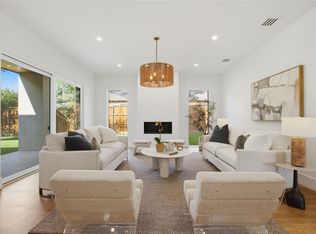 MLS ID #21402203, Kristen Thornhill. NTREIS
 - $3,500,0004 bd6 ba5.3k sqft6714 Glendora Ave, Dallas, TX 75230For Sale
 MLS ID #21338427, Marjan Wolford. NTREIS
 - $4,495,0005 bd8 ba7k sqft6115 Northwood Rd, Dallas, TX 75225For Sale
 MLS ID #21400343, Ryan Streiff. NTREIS
 - $3,495,0005 bd5 ba5.6k sqft7215 Centenary Ave, Dallas, TX 75225For Sale
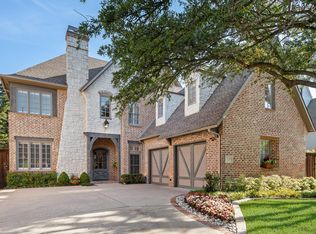 MLS ID #21272378, Jacqueline Hughes. NTREIS
