This exceptional estate on almost an acre offers a rare opportunity to own a piece of Preston Hollow as the foundation for a visionary new build among neighboring multimillion-dollar homes in the Strait Lane area.
Or....Use this exceptional opportunity to update. Experience the allure of this iconic Charles Dilbeck residence, a rare Preston Hollow treasure that marries architectural heritage with resort-style living. Perfectly positioned on nearly an acre, this 1951 mid-century modern showcases Dilbeck's signature vaulted ceilings and hand-carved beams, complemented by large, open living spaces and oversized windows that invite abundant natural light.
Entertain effortlessly in a recently updated, chef-inspired kitchen with state-of-the-art appliances and a spacious center island that flows seamlessly into a relaxed den overlooking the spectacular backyard and sparkling pool. The formal dining room offers panoramic garden views, while the luxurious primary suite serves as a tranquil retreat, complete with a spa-caliber bath, dual vanities, a soaking tub, and a generous walk-in closet.
Step outside to resort-level amenities: a pristine pool, covered patios for year-round alfresco dining, a built-in outdoor kitchen, and a sprawling yard designed for both grand entertaining and quiet relaxation. A versatile detached workshop offers excellent potential for conversion into a guest cottage or private office. Prime location close to Ursuline, ESD and several private schools. Minutes from top restaurants, shopping and Love Field.
Sold
Price Unknown
4549 Walnut Hill Ln, Dallas, TX 75229
3beds
3,848sqft
Single Family Residence
Built in 1951
0.92 Acres Lot
$1,757,400 Zestimate®
$--/sqft
$7,811 Estimated rent
Home value
$1,757,400
$1.60M - $1.92M
$7,811/mo
Zestimate® history
Owner options
List your home for rent
$7,811/mo
Rent Zestimate®
Find your next renter with Zillow Rental Manager. Plus, with online applications, you can quickly screen prospective tenants – for free.
$7,811/mo
Rent Zestimate®
Refinance and save
Refinancing to a lower rate could help reduce your monthly payments and save thousands over the life of the loan.
Explore your selling options
Work with a Zillow partner agent
Leverage their expertise and Zillow's premium Showcase listings to get your home seen by more buyers.
Get startedList with your own agent
Get your home in front of millions of buyers by listing it on Zillow.
Learn how to do itSell it yourself
Take full control of how buyers see your home on Zillow by listing For Sale by Owner (FSBO).
List your homeWhat's special
Built-in outdoor kitchenGenerous walk-in closetSoaking tubSpa-caliber bathVaulted ceilingsHand-carved beamsDual vanities
Zillow last checked:
Listing updated:
Listed by:
Sherri Courie 0537338 214-210-1500,
Ebby Halliday, REALTORS 214-210-1500
Bought with:
Mary Gill
Compass RE Texas, LLC.
Source: NTREIS,MLS#: 21124829
Facts & features
Interior
Bedrooms & bathrooms
- Bedrooms: 3
- Bathrooms: 4
- Full bathrooms: 3
- 1/2 bathrooms: 1
Primary bedroom
- Features: Closet Cabinetry, Dual Sinks, Double Vanity, En Suite Bathroom, Garden Tub/Roman Tub, Linen Closet, Sitting Area in Primary, Separate Shower, Walk-In Closet(s)
- Level: First
- Dimensions: 16 x 15
Bedroom
- Level: First
- Dimensions: 15 x 14
Bedroom
- Level: First
- Dimensions: 18 x 14
Den
- Level: First
- Dimensions: 23 x 10
Dining room
- Level: First
- Dimensions: 16 x 12
Family room
- Features: Built-in Features
- Level: First
- Dimensions: 21 x 18
Kitchen
- Features: Breakfast Bar, Built-in Features, Eat-in Kitchen, Kitchen Island, Pantry, Stone Counters, Walk-In Pantry
- Level: First
- Dimensions: 20 x 18
Living room
- Features: Fireplace
- Level: First
- Dimensions: 29 x 19
Utility room
- Features: Built-in Features, Utility Room, Utility Sink
- Level: First
- Dimensions: 9 x 7
Heating
- Central, Natural Gas, Zoned
Cooling
- Central Air, Electric, Zoned
Appliances
- Included: Some Gas Appliances, Convection Oven, Double Oven, Dishwasher, Electric Oven, Gas Cooktop, Disposal, Gas Water Heater, Plumbed For Gas, Range, Some Commercial Grade, Vented Exhaust Fan, Wine Cooler
- Laundry: Washer Hookup, Dryer Hookup, ElectricDryer Hookup, Laundry in Utility Room
Features
- Built-in Features, Chandelier, Decorative/Designer Lighting Fixtures, Granite Counters, High Speed Internet, Kitchen Island, Open Floorplan, Pantry, Vaulted Ceiling(s), Walk-In Closet(s), Wired for Sound
- Flooring: Brick, Ceramic Tile, Wood
- Windows: Window Coverings
- Has basement: No
- Number of fireplaces: 1
- Fireplace features: Wood Burning
Interior area
- Total interior livable area: 3,848 sqft
Property
Parking
- Total spaces: 2
- Parking features: Additional Parking, Covered, Driveway, Garage Faces Front, Garage, Garage Door Opener, Oversized
- Attached garage spaces: 2
- Has uncovered spaces: Yes
Features
- Levels: One
- Stories: 1
- Patio & porch: Front Porch, Patio, Covered
- Exterior features: Barbecue, Garden, Outdoor Grill, Outdoor Living Area
- Pool features: Pool
- Fencing: Back Yard,Fenced,Full,Wood
Lot
- Size: 0.92 Acres
- Features: Back Yard, Interior Lot, Lawn, Landscaped, Level, Sprinkler System
Details
- Additional structures: Outbuilding, Workshop
- Parcel number: 00000418402000000
Construction
Type & style
- Home type: SingleFamily
- Architectural style: Mid-Century Modern,Ranch,Traditional,Detached
- Property subtype: Single Family Residence
Materials
- Brick
- Foundation: Pillar/Post/Pier
- Roof: Composition
Condition
- Year built: 1951
Utilities & green energy
- Sewer: Public Sewer
- Water: Public
- Utilities for property: Natural Gas Available, Other, Sewer Available, Water Available
Community & HOA
Community
- Features: Curbs
- Security: Smoke Detector(s)
- Subdivision: Williams Eric
HOA
- Has HOA: No
Location
- Region: Dallas
Financial & listing details
- Tax assessed value: $1,744,340
- Annual tax amount: $33,391
- Date on market: 12/4/2025
- Cumulative days on market: 58 days
- Listing terms: Cash
- Exclusions: Chandeliers in the family room, powder room and primary bath.
Price history
| Date | Event | Price |
|---|---|---|
| 3/18/2026 | Sold | -- |
Source: NTREIS #21124829 Report a problem | ||
| 3/4/2026 | Pending sale | $1,790,000$465/sqft |
Source: NTREIS #21124829 Report a problem | ||
| 2/2/2026 | Contingent | $1,790,000$465/sqft |
Source: NTREIS #21124829 Report a problem | ||
| 1/20/2026 | Price change | $1,790,000-4.3%$465/sqft |
Source: NTREIS #21124829 Report a problem | ||
| 12/4/2025 | Listed for sale | $1,870,000-5.3%$486/sqft |
Source: NTREIS #21124829 Report a problem | ||
| 11/4/2025 | Listing removed | $1,975,000$513/sqft |
Source: NTREIS #20941079 Report a problem | ||
| 10/3/2025 | Price change | $1,975,000-5%$513/sqft |
Source: NTREIS #20941079 Report a problem | ||
| 9/8/2025 | Price change | $2,080,000-5.2%$541/sqft |
Source: NTREIS #20941079 Report a problem | ||
| 6/20/2025 | Price change | $2,195,000-2.4%$570/sqft |
Source: NTREIS #20941079 Report a problem | ||
| 5/19/2025 | Listed for sale | $2,250,000$585/sqft |
Source: NTREIS #20941079 Report a problem | ||
Public tax history
| Year | Property taxes | Tax assessment |
|---|---|---|
| 2025 | $19,472 +0% | $1,744,340 +16.8% |
| 2024 | $19,469 +2.1% | $1,493,990 +14.3% |
| 2023 | $19,078 -12% | $1,307,170 -2.3% |
| 2022 | $21,683 -5.9% | $1,338,360 +28% |
| 2021 | $23,051 +6.4% | $1,045,230 +9.3% |
| 2020 | $21,668 -7.2% | $956,210 -6.4% |
| 2019 | $23,360 +1% | $1,021,950 +5.2% |
| 2018 | $23,128 +7.4% | $971,350 +2.1% |
| 2017 | $21,540 +10.2% | $951,470 |
| 2016 | $19,553 +16.5% | $951,470 +21.3% |
| 2015 | $16,783 | $784,290 +7.3% |
| 2014 | $16,783 | $730,900 |
| 2013 | -- | -- |
| 2012 | -- | -- |
| 2011 | -- | -- |
| 2010 | -- | -- |
| 2009 | -- | -- |
| 2008 | -- | -- |
| 2007 | -- | -- |
| 2005 | -- | -- |
| 2004 | -- | -- |
| 2003 | -- | -- |
| 2002 | -- | -- |
| 2001 | -- | -- |
Find assessor info on the county website
Neighborhood: 75229
Nearby homes
- $2,119,1005 bd5 ba5.6k sqft4535 Walnut Hill Ln, Dallas, TX 75229Off Market

- $3,107,9004 bd6 ba5.3k sqft4611 Walnut Hill Ln, Dallas, TX 75229Off Market
- $2,322,3000.76 acres4548 S Lindhurst Ave, Dallas, TX 75229Off Market
- $--5 bd7 ba8.9k sqft4610 S Lindhurst Ave, Dallas, TX 75229Sold
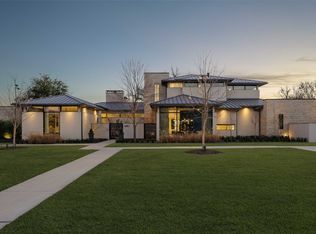
- $2,578,3004 bd4 ba4.1k sqft4536 S Lindhurst Ave, Dallas, TX 75229Off Market
- $2,144,3004 bd5 ba5k sqft10008 Rock Hill Ln, Dallas, TX 75229Off Market
- $2,095,1004 bd4 ba4.4k sqft4622 Walnut Hill Ln, Dallas, TX 75229Off Market
- $6,695,0005 bd8 ba11k sqft4625 Walnut Hill Ln, Dallas, TX 75229For Sale
Nearby schools
GreatSchools rating
- 8/10Walnut Hill International Leadership AcademyGrades: PK-8Distance: 1 mi
- 5/10Thomas Jefferson High SchoolGrades: 9-12Distance: 0.8 mi
- 4/10Francisco Medrano Middle SchoolGrades: 7-8Distance: 2.7 mi
Schools provided by the listing agent
- Elementary: Walnuthill
- Middle: Medrano
- High: Jefferson
- District: Dallas ISD
Source: NTREIS. This data may not be complete. We recommend contacting the local school district to confirm school assignments for this home.
Get a cash offer in 3 minutes
Find out how much your home could sell for in as little as 3 minutes with a no-obligation cash offer.
Estimated market value
$1,757,400
Get a cash offer in 3 minutes
Find out how much your home could sell for in as little as 3 minutes with a no-obligation cash offer.
Estimated market value
$1,757,400
- Texas
- Dallas County
- Dallas
- 75229
- 4549 Walnut Hill Ln
