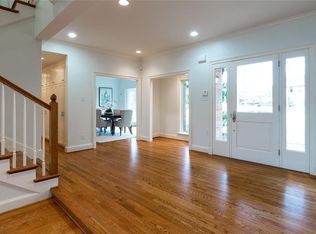
Completed in 2017 and recently remodeled, this Preston Hollow home has 5 bedrooms, 6 full baths, spans 8,966 sqft, and sits on a .79-acre lot. Large windows, hardwood floors, and a neutral palette in the foyer create a stunning entrance. The open and airy great room looks to the kitchen, which is complete with a wet bar, a prep kitchen, and a walk-in pantry. The first level also includes a dining room with a temp-controlled wine room, an office, a media room, a golf simulator, and a guest suite. The first-floor primary boasts a fireplace, new hardwoods, built-ins, and a seating area. A gorgeous bathroom, a sauna, a gym, a safe room, and dual walk-in closets complete the wing. Upstairs, find 3 bedrooms with en suite baths, a bunk room, and a game room with a wet bar and full bath. The backyard offers a covered patio, kitchen, bar, built-in grill, a salt water pool and spa, a fireplace, a firepit, and a turfed backyard and putting green. This stunner checks all of the boxes.
Sold
Price Unknown
4610 S Lindhurst Ave, Dallas, TX 75229
5beds
8,966sqft
Single Family Residence
Built in 2017
0.79 Acres Lot
$7,780,700 Zestimate®
$--/sqft
$-- Estimated rent
Home value
$7,780,700
$7.00M - $8.64M
Not available
Zestimate® history
Owner options
List your home for rent
Find your next renter with Zillow Rental Manager. Plus, with online applications, you can quickly screen prospective tenants – for free.
Refinance and save
Refinancing to a lower rate could help reduce your monthly payments and save thousands over the life of the loan.
Explore your selling options
Work with a Zillow partner agent
Leverage their expertise and Zillow's premium Showcase listings to get your home seen by more buyers.
Get startedList with your own agent
Get your home in front of millions of buyers by listing it on Zillow.
Learn how to do itSell it yourself
Take full control of how buyers see your home on Zillow by listing For Sale by Owner (FSBO).
List your homeWhat's special
Hardwood floorsWet barWalk-in pantryCovered patioDual walk-in closetsGorgeous bathroomMedia room
Zillow last checked:
Listing updated:
Listed by:
Faisal Halum 0436754 214-350-0400,
Briggs Freeman Sotheby's Int'l 214-350-0400
Bought with:
Lauren Baker
Compass RE Texas, LLC.
Source: NTREIS,MLS#: 20536554
Facts & features
Interior
Bedrooms & bathrooms
- Bedrooms: 5
- Bathrooms: 7
- Full bathrooms: 6
- 1/2 bathrooms: 1
Primary bedroom
- Features: Closet Cabinetry, Dual Sinks, En Suite Bathroom, Sitting Area in Primary, Separate Shower, Walk-In Closet(s)
- Level: First
- Dimensions: 19 x 17
Bedroom
- Features: En Suite Bathroom, Walk-In Closet(s)
- Level: First
- Dimensions: 16 x 14
Bedroom
- Features: En Suite Bathroom, Walk-In Closet(s)
- Level: Second
- Dimensions: 16 x 15
Bedroom
- Features: En Suite Bathroom, Walk-In Closet(s)
- Level: Second
- Dimensions: 16 x 14
Bedroom
- Features: En Suite Bathroom, Walk-In Closet(s)
- Level: Second
- Dimensions: 15 x 15
Bonus room
- Level: First
- Dimensions: 22 x 16
Dining room
- Level: First
- Dimensions: 17 x 15
Exercise room
- Level: First
- Dimensions: 19 x 14
Game room
- Level: Second
- Dimensions: 20 x 14
Kitchen
- Features: Breakfast Bar, Built-in Features, Butler's Pantry, Eat-in Kitchen, Kitchen Island, Pantry, Stone Counters, Walk-In Pantry
- Level: First
- Dimensions: 24 x 23
Living room
- Level: First
- Dimensions: 24 x 23
Media room
- Level: First
- Dimensions: 20 x 15
Office
- Level: First
- Dimensions: 17 x 17
Office
- Level: First
- Dimensions: 10 x 8
Utility room
- Features: Built-in Features, Utility Room, Utility Sink
- Level: First
- Dimensions: 14 x 13
Other
- Level: First
- Dimensions: 6 x 4
Heating
- Central, Natural Gas
Cooling
- Central Air, Electric, Zoned
Appliances
- Included: Some Gas Appliances, Built-In Gas Range, Built-in Coffee Maker, Built-In Refrigerator, Convection Oven, Double Oven, Dishwasher, Electric Cooktop, Electric Oven, Gas Cooktop, Disposal, Gas Oven, Gas Range, Ice Maker, Microwave, Plumbed For Gas, Refrigerator, Vented Exhaust Fan, Wine Cooler
- Laundry: Washer Hookup, Electric Dryer Hookup, Laundry in Utility Room
Features
- Wet Bar, Decorative/Designer Lighting Fixtures, Double Vanity, Granite Counters, High Speed Internet, Kitchen Island, Open Floorplan, Smart Home, Cable TV, Walk-In Closet(s), Wired for Sound
- Flooring: Carpet, Marble, Wood
- Has basement: No
- Number of fireplaces: 3
- Fireplace features: Family Room, Gas, Primary Bedroom, Outside
Interior area
- Total interior livable area: 8,966 sqft
Property
Parking
- Total spaces: 3
- Parking features: Covered, Driveway, Electric Gate, Garage, Garage Door Opener, Gated, Heated Garage, Inside Entrance, Kitchen Level, Oversized, Garage Faces Side, Storage, Workshop in Garage
- Attached garage spaces: 3
- Has uncovered spaces: Yes
Features
- Levels: Two
- Stories: 2
- Patio & porch: Screened, Covered
- Exterior features: Built-in Barbecue, Barbecue, Courtyard, Gas Grill, Lighting, Outdoor Grill, Outdoor Kitchen, Outdoor Living Area, Rain Gutters
- Pool features: Heated, In Ground, Outdoor Pool, Pool, Pool Sweep, Pool/Spa Combo, Salt Water
- Fencing: Fenced,Gate,Wood
Lot
- Size: 0.79 Acres
- Features: Back Yard, Interior Lot, Lawn, Landscaped, Many Trees, Sprinkler System
Details
- Parcel number: 00000418369000000
- Other equipment: Generator
Construction
Type & style
- Home type: SingleFamily
- Architectural style: Contemporary/Modern,Detached
- Property subtype: Single Family Residence
Materials
- Frame, Stucco
- Foundation: Slab
- Roof: Metal
Condition
- Year built: 2017
Utilities & green energy
- Sewer: Public Sewer
- Water: Public
- Utilities for property: Sewer Available, Water Available, Cable Available
Community & HOA
Community
- Security: Security System, Security Gate, Smoke Detector(s)
- Subdivision: Walnut Park
HOA
- Has HOA: No
Location
- Region: Dallas
Financial & listing details
- Tax assessed value: $7,174,170
- Annual tax amount: $133,537
- Date on market: 2/26/2024
- Cumulative days on market: 14 days
- Listing terms: Cash,Conventional
- Exclusions: All art, Tonal System, Pitching machine, Metal safe, Roku boxes (6), Apple TV (6), Baseball mound, car lift.
Price history
| Date | Event | Price |
|---|---|---|
| 5/1/2024 | Sold | -- |
Source: NTREIS #20536554 Report a problem | ||
| 3/21/2024 | Pending sale | $7,850,000$876/sqft |
Source: NTREIS #20536554 Report a problem | ||
| 2/26/2024 | Listed for sale | $7,850,000+68.8%$876/sqft |
Source: NTREIS #20536554 Report a problem | ||
| 7/5/2021 | Pending sale | $4,650,000$519/sqft |
Source: NTREIS #14605962 Report a problem | ||
| 6/21/2021 | Listed for sale | $4,650,000+257.7%$519/sqft |
Source: NTREIS #14605962 Report a problem | ||
| 3/23/2018 | Sold | -- |
Source: Agent Provided Report a problem | ||
| 5/26/2016 | Sold | -- |
Source: Agent Provided Report a problem | ||
| 4/22/2016 | Pending sale | $1,300,000$145/sqft |
Source: Allie Beth Allman & Assoc. #13335108 Report a problem | ||
| 4/15/2016 | Listed for sale | $1,300,000$145/sqft |
Source: Allie Beth Allman & Assoc. #13335108 Report a problem | ||
| 4/2/2016 | Pending sale | $1,300,000$145/sqft |
Source: Allie Beth Allman & Assoc. #13335108 Report a problem | ||
| 3/9/2016 | Listed for sale | $1,300,000$145/sqft |
Source: Allie Beth Allman & Assoc. #13335108 Report a problem | ||
| 11/24/2015 | Listing removed | $1,300,000$145/sqft |
Source: Briggs Freeman Sotheby's Int'l #13178167 Report a problem | ||
| 11/5/2015 | Price change | $1,300,000-13.3%$145/sqft |
Source: Briggs Freeman Sotheby's International Realty #13178167 Report a problem | ||
| 9/8/2015 | Price change | $1,500,000-6.3%$167/sqft |
Source: Briggs Freeman Sotheby's International Realty #13178167 Report a problem | ||
| 6/23/2015 | Listed for sale | $1,600,000$178/sqft |
Source: Briggs Freeman Sotheby's Int'l #13178167 Report a problem | ||
Public tax history
| Year | Property taxes | Tax assessment |
|---|---|---|
| 2025 | $133,537 +22.1% | $7,174,170 +19.5% |
| 2024 | $109,385 -10.3% | $6,001,860 +12.9% |
| 2023 | $121,984 -3.5% | $5,315,720 +5.5% |
| 2022 | $126,471 +32.6% | $5,037,910 +39.4% |
| 2021 | $95,356 | $3,614,710 |
Find assessor info on the county website
Neighborhood: 75229
Nearby homes
- $3,059,2005 bd5 ba5.2k sqft4626 S Lindhurst Ave, Dallas, TX 75229Off Market
- $2,322,3000.76 acres4548 S Lindhurst Ave, Dallas, TX 75229Off Market
- $3,107,9004 bd6 ba5.3k sqft4611 Walnut Hill Ln, Dallas, TX 75229Off Market
- $7,839,1006 bd9 ba10k sqft4609 S Lindhurst Ave, Dallas, TX 75229Off Market
- $--3 bd4 ba3.8k sqft4549 Walnut Hill Ln, Dallas, TX 75229Sold
- $6,695,0005 bd8 ba11k sqft4625 Walnut Hill Ln, Dallas, TX 75229For Sale
- $--0.96 acres4625 Walnut Hill Ln LOT 2, Dallas, TX 75229Off Market
- $4,466,9004 bd4 ba7k sqft4625 S Lindhurst Ave, Dallas, TX 75229Off Market
Nearby schools
GreatSchools rating
- 8/10Walnut Hill International Leadership AcademyGrades: PK-8Distance: 1 mi
- 5/10Thomas Jefferson High SchoolGrades: 9-12Distance: 0.9 mi
- 4/10Francisco Medrano Middle SchoolGrades: 7-8Distance: 2.8 mi
Schools provided by the listing agent
- Elementary: Walnuthill
- Middle: Medrano
- High: Jefferson
- District: Dallas ISD
Source: NTREIS. This data may not be complete. We recommend contacting the local school district to confirm school assignments for this home.
Get a cash offer in 3 minutes
Find out how much your home could sell for in as little as 3 minutes with a no-obligation cash offer.
Estimated market value
$7,780,700
Get a cash offer in 3 minutes
Find out how much your home could sell for in as little as 3 minutes with a no-obligation cash offer.
Estimated market value
$7,780,700
- Texas
- Dallas County
- Dallas
- 75229
- 4610 S Lindhurst Ave
