This exquisite 5,855 sq ft southern transitional home by JB Homes blends luxury, functionality, and quality at every step. Boasting 5 bedrooms, 5.2 bathrooms, and top-tier finishes, this home is perfect for modern living. As you enter, you're welcomed by a light-filled foyer, private office and elegant dining room flanking the entry. The dining room features custom cabinetry and wine storage, while the home’s sleek walk-up wet bar adds a touch of sophistication. The chef's kitchen, equipped with Wolf and Sub-Zero appliances, white oak cabinetry, and a spacious walk-in pantry, is a dream come true. A built-in mail station desk and a customizable breakfast nook complete the space, making it both practical and stylish. The expansive family room offers a cozy fireplace, built-in shelving. Upstairs, the primary suite is a true retreat, featuring a private seating area, fireplace, and a luxurious spa-like bath retreat with a soaking tub, steam shower, separate vanities, and an oversized walk-in closet. The downstairs guest bedroom is perfect for visitors, while upstairs, you'll find 3 additional secondary bedrooms—each with its own en-suite bath and closet—as well as a generous game room. The nano doors open from the family room to a large patio with a fireplace and motorized shades. The tranquil yard includes plenty of room for a pool. Located in the prestigious Highland Park ISD and zoned to Hyer Elementary, this home offers both style and convenience. Quality construction and gorgeous interior finishes ensure this home is as functional as it is beautiful. Don’t miss the opportunity to own this stunning new build!
For sale
$5,499,000
4021 Southwestern Blvd, Dallas, TX 75225
5beds
5,855sqft
:
Get pre-qualified$40,455/mo
Single Family Residence
Built in 2026
9,600 Square Feet Lot
$5,289,600 Zestimate®
$939/sqft
$-- HOA
What's special
Built-in mail station deskPrivate officeBuilt-in shelvingSleek walk-up wet barLight-filled foyerElegant dining roomWhite oak cabinetry
- 25 days |
- 1,527 |
- 52 |
Zillow last checked:
Listing updated:
Listed by:
Christine Danuser 0690775 214-724-3105,
Compass RE Texas, LLC. 214-814-8100,
Julie Rado 0671855 214-315-9617,
Compass RE Texas, LLC.
Source: NTREIS,MLS#: 21318619
Facts & features
Interior
Bedrooms & bathrooms
- Bedrooms: 5
- Bathrooms: 7
- Full bathrooms: 5
- 1/2 bathrooms: 2
Primary bedroom
- Features: Dual Sinks, En Suite Bathroom, Sitting Area in Primary, Walk-In Closet(s)
- Level: Second
- Dimensions: 20 x 18
Bedroom
- Level: First
- Dimensions: 12 x 17
Bedroom
- Features: En Suite Bathroom, Walk-In Closet(s)
- Level: Second
- Dimensions: 15 x 15
Bedroom
- Features: En Suite Bathroom, Walk-In Closet(s)
- Level: Second
- Dimensions: 15 x 21
Bedroom
- Features: En Suite Bathroom, Walk-In Closet(s)
- Level: Second
- Dimensions: 14 x 12
Dining room
- Level: First
- Dimensions: 13 x 15
Game room
- Level: Second
- Dimensions: 14 x 17
Kitchen
- Features: Built-in Features, Butler's Pantry, Eat-in Kitchen, Kitchen Island, Pantry, Stone Counters, Walk-In Pantry
- Level: First
- Dimensions: 15 x 13
Living room
- Level: First
- Dimensions: 21 x 25
Office
- Level: First
- Dimensions: 15 x 15
Heating
- Central
Cooling
- Central Air
Appliances
- Included: Built-In Refrigerator, Dishwasher, Gas Cooktop, Disposal, Ice Maker, Tankless Water Heater, Wine Cooler
Features
- Wet Bar, Built-in Features, Chandelier, Decorative/Designer Lighting Fixtures, Double Vanity, Eat-in Kitchen, High Speed Internet, In-Law Floorplan, Kitchen Island, Open Floorplan, Pantry, Paneling/Wainscoting, Cable TV, Walk-In Closet(s)
- Flooring: Wood
- Has basement: No
- Number of fireplaces: 3
- Fireplace features: Bedroom, Family Room, Gas, Outside
Interior area
- Total interior livable area: 5,855 sqft
Video & virtual tour
Property
Parking
- Total spaces: 2
- Parking features: Alley Access, Garage
- Attached garage spaces: 2
Features
- Levels: Two
- Stories: 2
- Exterior features: Outdoor Grill
- Pool features: None
- Fencing: Back Yard,Wood
Lot
- Size: 9,600 Square Feet
- Dimensions: 60 x 160
- Features: Interior Lot
Details
- Parcel number: 602185004315A0000
Construction
Type & style
- Home type: SingleFamily
- Architectural style: Traditional,Detached
- Property subtype: Single Family Residence
Materials
- Brick, Other
- Foundation: Slab
- Roof: Slate
Condition
- Year built: 2026
Utilities & green energy
- Sewer: Public Sewer
- Water: Public
- Utilities for property: Sewer Available, Water Available, Cable Available
Community & HOA
Community
- Security: Security System, Fire Alarm
- Subdivision: University Heights
HOA
- Has HOA: No
Location
- Region: Dallas
Financial & listing details
- Price per square foot: $939/sqft
- Tax assessed value: $2,621,330
- Annual tax amount: $41,609
- Date on market: 7/2/2026
- Cumulative days on market: 145 days
- Listing terms: Cash,Conventional
Estimated market value
$5,289,600
$5.03M - $5.55M
$7,620/mo
Price history
| Date | Event | Price |
|---|---|---|
| 7/2/2026 | Listed for sale | $5,499,000-4.4%$939/sqft |
Source: NTREIS #21318619 Report a problem | ||
| 7/1/2026 | Listing removed | $5,750,000$982/sqft |
Source: NTREIS #21289560 Report a problem | ||
| 6/15/2026 | Price change | $5,750,000-1.7%$982/sqft |
Source: NTREIS #21289560 Report a problem | ||
| 6/4/2026 | Listed for sale | $5,850,000$999/sqft |
Source: NTREIS #21289560 Report a problem | ||
| 6/2/2026 | Listing removed | $5,850,000$999/sqft |
Source: NTREIS #21229048 Report a problem | ||
| 5/15/2026 | Price change | $5,850,000-0.8%$999/sqft |
Source: NTREIS #21229048 Report a problem | ||
| 4/30/2026 | Price change | $5,899,000-1.6%$1,008/sqft |
Source: NTREIS #21229048 Report a problem | ||
| 4/4/2026 | Listed for sale | $5,995,000$1,024/sqft |
Source: NTREIS #21229048 Report a problem | ||
| 4/3/2026 | Listing removed | $5,995,000$1,024/sqft |
Source: NTREIS #21191671 Report a problem | ||
| 2/28/2026 | Listed for sale | $5,995,000$1,024/sqft |
Source: NTREIS #21191671 Report a problem | ||
| 10/7/2025 | Listing removed | $5,995,000$1,024/sqft |
Source: NTREIS #20896562 Report a problem | ||
| 5/21/2025 | Listed for sale | $5,995,000+172.6%$1,024/sqft |
Source: NTREIS #20896562 Report a problem | ||
| 6/25/2024 | Listing removed | $2,199,000$376/sqft |
Source: NTREIS #20525983 Report a problem | ||
| 3/9/2024 | Listing removed | -- |
Source: NTREIS #20525983 Report a problem | ||
| 2/10/2024 | Price change | $2,199,000-2.3%$376/sqft |
Source: NTREIS #20525983 Report a problem | ||
| 2/1/2024 | Listed for sale | $2,250,000$384/sqft |
Source: NTREIS #20525983 Report a problem | ||
| 4/5/2023 | Listing removed | -- |
Source: NTREIS #20218659 Report a problem | ||
| 12/7/2022 | Listed for sale | $2,250,000$384/sqft |
Source: NTREIS #20218659 Report a problem | ||
| 8/5/2017 | Listing removed | $4,000$1/sqft |
Source: Briggs Freeman Sotheby's Int'l #13645299 Report a problem | ||
| 7/11/2017 | Listed for rent | $4,000$1/sqft |
Source: Briggs Freeman Sotheby's International Realty #13645299 Report a problem | ||
Public tax history
| Year | Property taxes | Tax assessment |
|---|---|---|
| 2025 | $41,609 +21.3% | $2,621,330 +24.6% |
| 2024 | $34,291 +4.5% | $2,103,790 +7.3% |
| 2023 | $32,829 +24% | $1,960,920 +41% |
| 2022 | $26,468 +2% | $1,390,570 +7.8% |
| 2021 | $25,953 -1% | $1,290,000 +1.2% |
| 2020 | $26,220 -1.5% | $1,275,000 -0.8% |
| 2019 | $26,618 -1.7% | $1,285,470 +1.4% |
| 2018 | $27,085 +7.1% | $1,267,220 +5.7% |
| 2017 | $25,288 +2.6% | $1,199,240 |
| 2016 | $24,658 +34.7% | $1,199,240 +21.4% |
| 2015 | $18,304 | $988,090 +10.8% |
| 2014 | $18,304 | $892,090 |
| 2013 | -- | -- |
| 2012 | -- | -- |
| 2011 | -- | -- |
| 2010 | -- | -- |
| 2009 | -- | -- |
| 2008 | -- | -- |
| 2007 | -- | -- |
| 2005 | -- | -- |
| 2004 | -- | -- |
| 2003 | -- | -- |
| 2002 | -- | -- |
| 2001 | -- | -- |
Find assessor info on the county website
Monthly payment
Est. payment
Payment breakdown
Explore the cost of this home by adjusting the details. Changes won't be saved.Climate risks
Neighborhood: University Heights
Nearby schools
GreatSchools rating
- 10/10Hyer Elementary SchoolGrades: PK-4Distance: 0.2 mi
- 10/10Highland Park Middle SchoolGrades: 7-8Distance: 1.3 mi
- 9/10Highland Park High SchoolGrades: 9-12Distance: 0.6 mi
Schools provided by the listing agent
- Elementary: Hyer
- Middle: Highland Park,Mcculloch
- High: Highland Park
- District: Highland Park ISD
Source: NTREIS. This data may not be complete. We recommend contacting the local school district to confirm school assignments for this home.
- $2,808,2004 bd5 ba3.7k sqft4025 Southwestern Blvd, Dallas, TX 75225Off Market
- $2,825,1004 bd3 ba3.1k sqft4019 Southwestern Blvd, Dallas, TX 75225Off Market

- $--4 bd4 ba4.9k sqft4029 Southwestern Blvd, Dallas, TX 75225Sold

- $1,304,3003 bd2 ba2.9k sqft4033 Southwestern Blvd #0, Dallas, TX 75225Off Market
- $2,997,1005 bd5 ba4.2k sqft4017 Southwestern Blvd, Dallas, TX 75225Off Market
- $5,308,5004 bd3 ba3.1k sqft4020 Bryn Mawr Dr, Dallas, TX 75225Off Market
- $3,274,4004 bd3 ba2.9k sqft4024 Bryn Mawr Dr, Dallas, TX 75225Off Market
- $5,745,7005 bd6 ba6.6k sqft4013 Southwestern Blvd, Dallas, TX 75225Off Market
A local agent can set up tours, give advice and negotiate with sellers.
A local lender can help you make sure your offer is ready when you are.
Similar homes
- $5,195,0005 bd7 ba6k sqft3944 Wentwood Dr, Dallas, TX 75225For Sale
 MLS ID #21339540, Brandi Bragg. NTREIS
 - $4,990,0005 bd8 ba5.7k sqft3017 Southwestern Blvd, Dallas, TX 75225For Sale
 MLS ID #21331470, Erin Garrett Garrett. NTREIS
 - $4,895,0005 bd6 ba6.2k sqft3132 Purdue St, Dallas, TX 75225For Sale
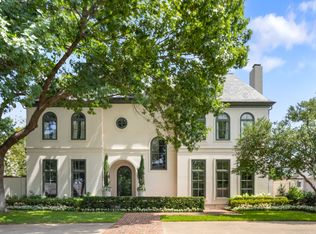 MLS ID #21320752, Annie Orient. NTREIS
 - $6,700,0005 bd7 ba6.8k sqft3421 Southwestern Blvd, Dallas, TX 75225For Sale
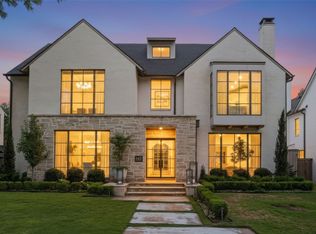 MLS ID #21281939, Lezley Nugent. NTREIS
 - $4,850,0006 bd8 ba6.7k sqft3021 Southwestern Blvd, Dallas, TX 75225For SaleMLS ID #21291225, Erin Garrett Garrett. NTREIS
- $5,575,0005 bd7 ba6k sqft3548 McFarlin Blvd, University Park, TX 75205For SaleMLS ID #21205999, Nancy Lukken. NTREIS
- $4,500,0006 bd7 ba5.3k sqft3744 Stanford Ave, Dallas, TX 75225For SaleMLS ID #21257915, Ty Vaughn. NTREIS
- $4,894,0005 bd7 ba5.8k sqft3224 Amherst Ave, Dallas, TX 75225For SaleMLS ID #21299082, Jonathan Rosen. NTREIS
- $4,750,0006 bd8 ba7.5k sqft6517 Prestonshire Ln, Dallas, TX 75225For SaleMLS ID #21303133, Chase Duran. NTREIS
- $5,495,0004 bd6 ba5.4k sqft3606 Saint Johns Dr, Highland Park, TX 75205For SaleMLS ID #21164877, Mellie Cline. NTREIS
- $2,995,0005 bd7 ba5.1k sqft4085 Amherst Ave, Dallas, TX 75225For SaleMLS ID #21250234, Susan Baldwin. NTREIS
- $4,595,0005 bd6 ba5.6k sqft3005 Rosedale Ave, University Park, TX 75205For SaleMLS ID #21311520, Alex Doubet. NTREIS
- $8,150,0005 bd7 ba7.3k sqft3625 Colgate Ave, Dallas, TX 75225New ConstructionMLS ID #21305267, Mark Galanos. NTREIS
- $6,100,0005 bd7 ba7k sqft6031 Lupton Dr, Dallas, TX 75225New ConstructionMLS ID #21217138, Sergio Manriquez. NTREIS
- $5,995,0006 bd6 ba8.4k sqft5036 Radbrook Pl, Dallas, TX 75220For SaleMLS ID #21074881, Jill Rasansky. NTREIS
- $4,195,0005 bd7 ba5.6k sqft6526 Woodland Dr, Dallas, TX 75225For SaleMLS ID #21325767, James Sheehan. NTREIS
- $4,750,0005 bd6 ba6.4k sqft9930 Strait Ln, Dallas, TX 75220For SaleMLS ID #21264694, Chris Blackman. NTREIS
- $3,995,0006 bd7 ba6.8k sqft6230 Woodland Dr, Dallas, TX 75225For SaleMLS ID #21222579, Erin Garrett Garrett. NTREIS
- $5,250,0005 bd6 ba5.4k sqft11219 Leachman Cir, Dallas, TX 75229For SaleMLS ID #21185723, Eric Narosov. NTREIS
- $4,995,0004 bd6 ba4.8k sqft4630 S Lindhurst Ave, Dallas, TX 75229For SaleMLS ID #21272062, Amy Detwiler. NTREIS
