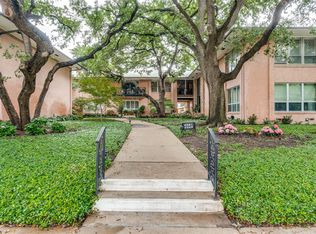
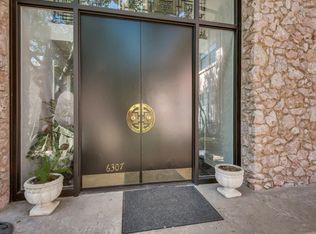
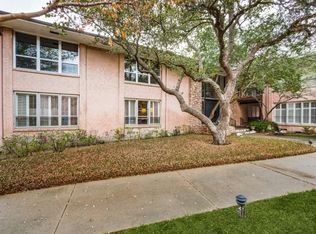
Discover this beautifully updated first-floor residence ideally located near Preston Hollow and University Park. The open-concept layout offers a spacious, flexible living area. Sliding glass doors open directly to a private garden area, creating a wonderful extension of the living space, perfect for relaxing, entertaining, or enjoying your morning coffee. Generous storage and versatile bonus space provide plenty of room to fit a variety of needs. Conveniently situated near shopping, dining, and some of Dallas’ most desirable neighborhoods, this home offers comfort, functionality, and an excellent location. Don’t miss this opportunity!
For sale
$400,000
6311 Bandera Ave APT A, Dallas, TX 75225
2beds
1,833sqft
Condominium
Built in 1960
-- sqft lot
$383,500 Zestimate®
$218/sqft
$1,100/mo HOA
What's special
Private garden areaBeautifully updated first-floor residenceSliding glass doorsGenerous storageVersatile bonus spaceOpen-concept layout
- 11 days
- 164
- 7
Likely to sell faster than
Zillow last checked:
Listing updated:
Listed by:
Eve Sullivan 0477600 214-534-1698,
Allie Beth Allman & Assoc. 214-521-7355,
Shelly Tillery 0459377 214-794-3634,
Allie Beth Allman & Assoc.
Source: NTREIS,MLS#: 21387277
Facts & features
Interior
Bedrooms & bathrooms
- Bedrooms: 2
- Bathrooms: 2
- Full bathrooms: 2
Primary bedroom
- Level: First
- Dimensions: 17 x 14
Bedroom
- Level: First
- Dimensions: 17 x 12
Breakfast room nook
- Level: First
- Dimensions: 8 x 6
Dining room
- Level: First
- Dimensions: 16 x 12
Kitchen
- Features: Built-in Features
- Level: First
- Dimensions: 9 x 8
Living room
- Level: First
- Dimensions: 17 x 14
Office
- Features: Built-in Features
- Level: First
- Dimensions: 14 x 12
Heating
- Electric
Cooling
- Central Air
Appliances
- Included: Dishwasher, Electric Oven, Electric Range, Disposal, Microwave, Refrigerator, Warming Drawer
- Laundry: In Kitchen, Stacked
Features
- Built-in Features, Decorative/Designer Lighting Fixtures, Eat-in Kitchen, Granite Counters, Open Floorplan, Pantry, Cable TV, Walk-In Closet(s)
- Flooring: Carpet, Engineered Hardwood, Tile, Wood
- Windows: Shutters
- Has basement: No
- Has fireplace: No
Interior area
- Total interior livable area: 1,833 sqft
Video & virtual tour
Property
Parking
- Total spaces: 1
- Parking features: Carport
- Carport spaces: 1
Features
- Levels: One
- Stories: 1
- Pool features: Pool, Community
Lot
- Size: 1.52 Acres
Details
- Parcel number: 00000405388500000
Construction
Type & style
- Home type: Condo
- Architectural style: Traditional
- Property subtype: Condominium
- Attached to another structure: Yes
Materials
- Foundation: Pillar/Post/Pier
- Roof: Composition
Condition
- Year built: 1960
Utilities & green energy
- Sewer: Public Sewer
- Water: Public
- Utilities for property: Sewer Available, Water Available, Cable Available
Community & HOA
Community
- Features: Pool, Curbs
- Subdivision: Park Carillon Condo
HOA
- Has HOA: Yes
- Services included: All Facilities, Electricity, Maintenance Grounds, Sewer, Utilities, Water
- HOA fee: $1,100 monthly
- HOA name: Alternative Management Group
- HOA phone: 972-503-2644
Location
- Region: Dallas
Financial & listing details
- Price per square foot: $218/sqft
- Tax assessed value: $521,920
- Annual tax amount: $11,622
- Date on market: 9/30/2026
- Cumulative days on market: 12 days
- Listing terms: Cash,Conventional
Estimated market value
$383,500
$364,000 - $403,000
$2,700/mo
Price history
| Date | Event | Price |
|---|---|---|
| 9/30/2026 | Listed for sale | $400,000+15.9%$218/sqft |
Source: NTREIS #21387277 Report a problem | ||
| 8/26/2022 | Sold | -- |
Source: NTREIS #20123044 Report a problem | ||
| 7/29/2022 | Pending sale | $345,000$188/sqft |
Source: NTREIS #20123044 Report a problem | ||
| 7/28/2022 | Listed for sale | $345,000+119.7%$188/sqft |
Source: NTREIS #20123044 Report a problem | ||
| 3/18/2011 | Listing removed | $157,000$86/sqft |
Source: Allie Beth Allman & Assoc. #11541710 Report a problem | ||
| 2/17/2011 | Price change | $157,000-6%$86/sqft |
Source: Allie Beth Allman & Assoc. #11541710 Report a problem | ||
| 1/9/2011 | Price change | $167,000-4.6%$91/sqft |
Source: Allie Beth Allman & Assoc. #11541710 Report a problem | ||
| 10/29/2010 | Price change | $175,000-5.4%$95/sqft |
Source: Allie Beth Allman & Assoc. #11541710 Report a problem | ||
| 9/25/2010 | Listed for sale | $185,000$101/sqft |
Source: Allie Beth Allman & Assoc. #11541710 Report a problem | ||
Public tax history
| Year | Property taxes | Tax assessment |
|---|---|---|
| 2025 | $2,864 -20.9% | $521,920 +26.5% |
| 2024 | $3,619 +2.6% | $412,430 +21.6% |
| 2023 | $3,528 -58.6% | $339,110 |
| 2022 | $8,513 +281.3% | $339,110 |
| 2021 | $2,233 +9% | $339,110 +5.7% |
| 2020 | $2,049 +12.9% | $320,780 |
| 2019 | $1,814 +7.2% | $320,780 +38.9% |
| 2018 | $1,693 +3.2% | $230,960 +2.6% |
| 2017 | $1,640 +14.4% | $225,000 |
| 2016 | $1,433 -64.8% | $225,000 +18% |
| 2015 | $4,072 | $190,630 +28.4% |
| 2014 | $4,072 | $148,470 |
| 2013 | -- | -- |
| 2012 | -- | -- |
| 2011 | -- | -- |
| 2010 | -- | -- |
| 2009 | -- | -- |
| 2008 | -- | -- |
| 2007 | -- | -- |
| 2005 | -- | -- |
| 2004 | -- | -- |
| 2003 | -- | -- |
| 2002 | -- | -- |
| 2001 | -- | -- |
Find assessor info on the county website
Monthly payment
Est. payment
Payment breakdown
Explore the cost of this home by adjusting the details. Changes won't be saved.Climate risks
Neighborhood: Preston Hollow South
Nearby schools
Schools provided by the listing agent
- Elementary: Prestonhol
- Middle: Benjamin Franklin
- High: Hillcrest
- District: Dallas ISD
Source: NTREIS. This data may not be complete. We recommend contacting the local school district to confirm school assignments for this home.
Similar homes
- $409,9992 bd2 ba1.5k sqft6365 Diamond Head Cir APT A, Dallas, TX 75225For Sale
 MLS ID #21369301, Zein Hantoli. NTREIS
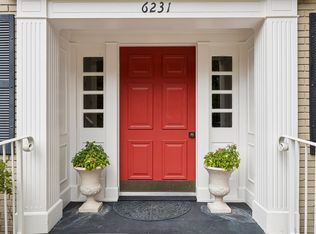
 - $425,0002 bd2 ba1.7k sqft6231 Bandera Ave APT A, Dallas, TX 75225For Sale
 MLS ID #21380394, Debbie Ingram. NTREIS
 - $350,0002 bd2 ba1.5k sqft6219 Bandera Ave APT A, Dallas, TX 75225For Sale
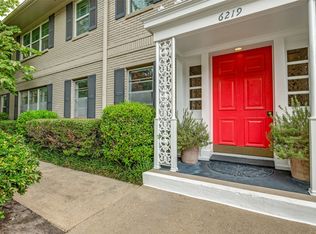 MLS ID #21401008, Gretchen Williams. NTREIS
 - $450,0002 bd2 ba1.9k sqft6306 Bandera Ave APT A, Dallas, TX 75225For Sale
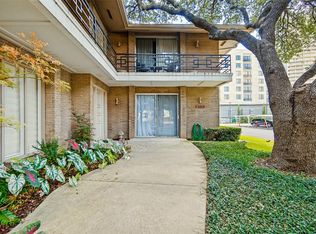 MLS ID #21392297, Jamie Walk. NTREIS
