Welcome home to The Sorrento, Preston Hollow's premier mid-rise, where refined living on Turtle Creek Boulevard meets the ease of a true lock-and-leave lifestyle. Set on the third floor, this residence has been thoughtfully updated and is ready to enjoy.
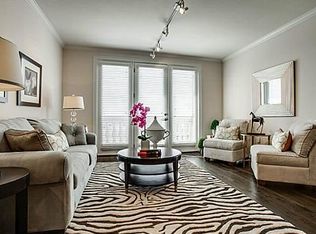
Rich wood floors set a warm, elegant tone throughout. A split-bedroom layout offers privacy, with each bedroom enjoying its own ensuite bath. The completely remodeled bathrooms bring a fresh, spa-inspired feel. California Closets add custom organization, while upgraded door hardware adds polish. A smart thermostat keeps comfort at your fingertips, whether you're across town or across the country.
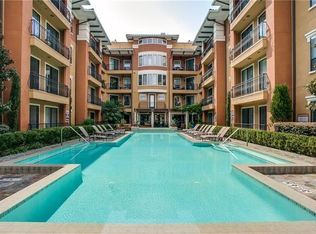
Life at The Sorrento feels like a private resort. Relax by the infinity pool, gather at the outdoor cooking area and fire pit, or start your morning at the coffee bar. Unwind in the reading room, host in the meeting room, or stay active in the gym. At sunset, head to the fifth-floor sky terrace for stunning skyline views. Attentive concierge service and two deeded parking spaces in a secure parking garage complete the picture.
Just minutes from the boutiques and dining of Preston Center and world-class shopping at NorthPark Center, with quick access to the Dallas North Tollway, Love Field, the Park Cities, Highland Park, and Uptown. This is Preston Hollow living without the upkeep. Lock the door and go.
For sale
Price cut: $15K (10/14)
$435,000
8616 Turtle Creek Blvd APT 323, Dallas, TX 75225
2beds
1,288sqft
Condominium
Built in 2006
-- sqft lot
$427,400 Zestimate®
$338/sqft
$1,197/mo HOA
What's special
Rich wood floorsReading roomMeeting roomInfinity poolSmart thermostatUpgraded door hardwareCoffee bar
- 18 days
- 466
- 25
Likely to sell faster than
Zillow last checked:
Listing updated:
Listed by:
Grant Vancleve 0467759 214-350-0400,
Briggs Freeman Sotheby's Int'l 214-350-0400,
Alex Lazcano 0643419 469-386-5499,
Briggs Freeman Sotheby's Int'l
Source: NTREIS,MLS#: 21395554
Facts & features
Interior
Bedrooms & bathrooms
- Bedrooms: 2
- Bathrooms: 3
- Full bathrooms: 2
- 1/2 bathrooms: 1
Primary bedroom
- Features: Closet Cabinetry, Dual Sinks, En Suite Bathroom, Fireplace, Garden Tub/Roman Tub, Linen Closet, Separate Shower, Walk-In Closet(s)
- Level: First
- Dimensions: 13 x 13
Bedroom
- Features: Ceiling Fan(s), En Suite Bathroom, Split Bedrooms, Walk-In Closet(s)
- Level: First
- Dimensions: 11 x 14
Dining room
- Level: First
- Dimensions: 12 x 11
Kitchen
- Features: Breakfast Bar, Built-in Features, Ceiling Fan(s), Eat-in Kitchen, Galley Kitchen, Granite Counters, Pantry
- Level: First
- Dimensions: 12 x 9
Living room
- Level: First
- Dimensions: 14 x 14
Utility room
- Features: Closet
- Level: First
- Dimensions: 3 x 7
Heating
- Central, Electric
Cooling
- Central Air, Ceiling Fan(s), Electric
Appliances
- Included: Dryer, Dishwasher, Electric Cooktop, Electric Oven, Electric Water Heater, Disposal, Ice Maker, Microwave, Refrigerator, Some Commercial Grade, Vented Exhaust Fan, Washer, Wine Cooler
- Laundry: Laundry in Utility Room, In Kitchen
Features
- Decorative/Designer Lighting Fixtures, Eat-in Kitchen, Elevator, Granite Counters, High Speed Internet, Multiple Master Suites, Open Floorplan, Pantry, Cable TV, Walk-In Closet(s)
- Flooring: Carpet, Ceramic Tile, Hardwood
- Windows: Shutters
- Has basement: Yes
- Number of fireplaces: 1
- Fireplace features: Bedroom, Gas, Gas Log
Interior area
- Total interior livable area: 1,288 sqft
Video & virtual tour
Property
Parking
- Total spaces: 2
- Parking features: Assigned, Electric Gate, Lighted, Community Structure, Secured
- Attached garage spaces: 2
Accessibility
- Accessibility features: Accessible Elevator Installed
Features
- Levels: One
- Stories: 1
- Patio & porch: Patio, Balcony
- Exterior features: Balcony, Fire Pit, Gas Grill, Outdoor Grill, Outdoor Living Area
- Pool features: Gunite, Infinity, In Ground, Outdoor Pool, Pool, Community
- Fencing: Gate,Metal
Lot
- Size: 1.41 Acres
- Features: Sprinkler System
Details
- Additional structures: Gazebo
- Parcel number: 00C68980000000323
Construction
Type & style
- Home type: Condo
- Architectural style: Mediterranean,Traditional
- Property subtype: Condominium
Materials
- Other, Stucco
- Roof: Concrete,Slate,Tile
Condition
- Resale
- Year built: 2006
Utilities & green energy
- Sewer: Public Sewer
- Water: Public
- Utilities for property: Electricity Connected, Natural Gas Available, Sewer Available, Water Available, Cable Available
Community & HOA
Community
- Features: Clubhouse, Elevator, Fitness Center, Pool, Community Mailbox, Gated
- Security: Carbon Monoxide Detector(s), Fire Sprinkler System, Security Gate, Gated Community, Smoke Detector(s)
- Subdivision: Sorrento Condo
HOA
- Has HOA: Yes
- Services included: All Facilities, Association Management, Gas, Insurance, Maintenance Grounds, Maintenance Structure, Sewer, Security, Trash, Utilities, Water
- HOA fee: $1,197 monthly
- HOA name: Worth Ross
- HOA phone: 214-522-1943
Location
- Region: Dallas
Financial & listing details
- Price per square foot: $338/sqft
- Tax assessed value: $457,240
- Annual tax amount: $6,845
- Date on market: 10/2/2026
- Cumulative days on market: 19 days
- Listing terms: Cash,Conventional
- Road surface type: Asphalt
Estimated market value
$427,400
$406,000 - $449,000
$2,622/mo
Price history
| Date | Event | Price |
|---|---|---|
| 10/14/2026 | Price change | $435,000-3.3%$338/sqft |
Source: NTREIS #21395554 Report a problem | ||
| 10/2/2026 | Listed for sale | $450,000+13.9%$349/sqft |
Source: NTREIS #21395554 Report a problem | ||
| 7/22/2020 | Listing removed | $395,000$307/sqft |
Source: Ebby's Little White House Office #14357754 Report a problem | ||
| 7/14/2020 | Pending sale | $395,000$307/sqft |
Source: Ebby's Little White House Office #14357754 Report a problem | ||
| 6/4/2020 | Listed for sale | $395,000+1.5%$307/sqft |
Source: Ebby Halliday, REALTORS #14357754 Report a problem | ||
| 5/29/2019 | Listing removed | $389,000$302/sqft |
Source: Ebby Halliday, REALTORS #14047174 Report a problem | ||
| 4/10/2019 | Price change | $389,000-2.7%$302/sqft |
Source: Ebby Halliday, REALTORS #14047174 Report a problem | ||
| 3/22/2019 | Listed for sale | $399,900+21.2%$310/sqft |
Source: Dave Perry Miller Real Estate #14047174 Report a problem | ||
| 3/2/2015 | Sold | -- |
Source: Agent Provided Report a problem | ||
| 12/18/2014 | Listed for sale | $330,000$256/sqft |
Source: Dave Perry Miller & Associates - An Ebby Halliday Company #12194816 Report a problem | ||
| 8/19/2014 | Listing removed | $330,000$256/sqft |
Source: Dave Perry Miller & Associates - An Ebby Halliday Company #12194816 Report a problem | ||
| 8/9/2014 | Listed for sale | $330,000$256/sqft |
Source: Dave Perry Miller & Associates - An Ebby Halliday Company #12194816 Report a problem | ||
Public tax history
| Year | Property taxes | Tax assessment |
|---|---|---|
| 2025 | $6,845 +0.7% | $457,240 |
| 2024 | $6,796 +5.7% | $457,240 +20.3% |
| 2023 | $6,431 -15.8% | $379,960 |
| 2022 | $7,637 +0.1% | $379,960 +6.5% |
| 2021 | $7,626 +25.6% | $356,780 |
| 2020 | $6,073 -23.5% | $356,780 |
| 2019 | $7,942 -4% | $356,780 |
| 2018 | $8,272 +15.1% | $356,780 +9.5% |
| 2017 | $7,186 0% | $325,860 |
| 2016 | $7,186 +84.9% | $325,860 |
| 2015 | $3,886 | $325,860 +130% |
| 2014 | $3,886 | $141,680 |
| 2013 | -- | -- |
| 2012 | -- | -- |
| 2011 | -- | -- |
| 2010 | -- | -- |
| 2009 | -- | -- |
| 2008 | -- | -- |
Find assessor info on the county website
Monthly payment
Est. payment
Payment breakdown
Explore the cost of this home by adjusting the details. Changes won't be saved.Climate risks
Neighborhood: 75225
Nearby schools
Schools provided by the listing agent
- Elementary: Prestonhol
- Middle: Benjamin Franklin
- High: Hillcrest
- District: Dallas ISD
Source: NTREIS. This data may not be complete. We recommend contacting the local school district to confirm school assignments for this home.
- $463,8002 bd2 ba1.5k sqft8616 Turtle Creek Blvd APT 521, Dallas, TX 75225Off Market
- $309,1001 bd2 ba1k sqft8616 Turtle Creek Blvd APT 320, Dallas, TX 75225Off Market
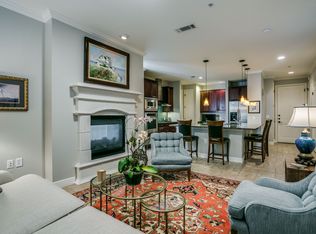
- $437,0002 bd3 ba1.4k sqft8616 Turtle Creek Blvd APT 401, Dallas, TX 75225Off Market
- $455,0002 bd2 ba1.4k sqft8616 Turtle Creek Blvd APT 201, Dallas, TX 75225Off Market
Similar homes
- $409,9992 bd2 ba1.5k sqft6365 Diamond Head Cir APT A, Dallas, TX 75225For Sale
 MLS ID #21369301, Zein Hantoli. NTREIS
- $475,0002 bd2 ba1.5k sqft6335 W Northwest Hwy APT 1514, Dallas, TX 75225For Sale
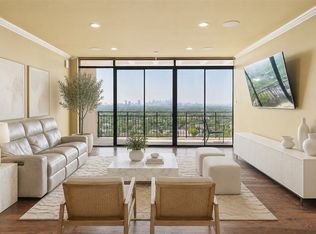 MLS ID #21371442, Grant Vancleve. NTREIS
- $400,0002 bd2 ba1.8k sqft6311 Bandera Ave APT A, Dallas, TX 75225For Sale
 MLS ID #21387277, Eve Sullivan. NTREIS
- $425,0002 bd2 ba1.7k sqft6231 Bandera Ave APT A, Dallas, TX 75225For Sale
 MLS ID #21380394, Debbie Ingram. NTREIS
