Competitively priced for immediate market response.
Brand-new modern luxury in Preston Hollow, designed for effortless living and entertaining.
Soaring 12-foot ceilings and refined finishes define this residence, with elegant marble and premium hardwood floors throughout. The open kitchen and pantry feature Thermador appliances, dual dishwashers, ovens, and freezers, paired with sleek European cabinetry across all living spaces.
The private backyard is built for year-round enjoyment, featuring a custom pool and spa with granite decking, outdoor shower and restroom, and a fully equipped outdoor kitchen with Sub-Zero and Wolf appliances. A tall aluminum and composite fence provides exceptional privacy.
Additional highlights include a dramatic 6’x8’ ceramic pivot entry door, frameless interior doors with European magnetic hardware, energy-efficient lighting with touch controls, aluminum reflective windows and doors, and a granite-paved driveway. The 3-car garage offers aluminum-glass doors, metallic epoxy flooring, and an EV charger.
Never lived in. Turnkey. Easy to show.
Sold
Price Unknown
6218 Walnut Hill Ln, Dallas, TX 75230
5beds
8,343sqft
Single Family Residence
Built in 2024
0.42 Acres Lot
$3,270,600 Zestimate®
$--/sqft
$-- Estimated rent
Home value
$3,270,600
$3.01M - $3.56M
Not available
Zestimate® history
Owner options
List your home for rent
Find your next renter with Zillow Rental Manager. Plus, with online applications, you can quickly screen prospective tenants – for free.
Refinance and save
Refinancing to a lower rate could help reduce your monthly payments and save thousands over the life of the loan.
Explore your selling options
Work with a Zillow partner agent
Leverage their expertise and Zillow's premium Showcase listings to get your home seen by more buyers.
Get startedList with your own agent
Get your home in front of millions of buyers by listing it on Zillow.
Learn how to do itSell it yourself
Take full control of how buyers see your home on Zillow by listing For Sale by Owner (FSBO).
List your homeWhat's special
Refined finishesPrivate backyardPremium hardwood floorsSleek european cabinetryGranite-paved drivewayDual dishwashersOpen kitchen
Zillow last checked:
Listing updated:
Listed by:
David Mora 0839406 214-399-5525,
Monument Realty 214-705-7827
Bought with:
Non-NTREIS MLS Licensee
NON MLS
Source: NTREIS,MLS#: 21155503
Facts & features
Interior
Bedrooms & bathrooms
- Bedrooms: 5
- Bathrooms: 8
- Full bathrooms: 6
- 1/2 bathrooms: 2
Primary bedroom
- Level: First
- Dimensions: 0 x 0
Bedroom
- Level: First
- Dimensions: 0 x 0
Bedroom
- Level: Second
- Dimensions: 0 x 0
Bedroom
- Level: Second
- Dimensions: 0 x 0
Bedroom
- Level: Second
- Dimensions: 0 x 0
Kitchen
- Level: First
- Dimensions: 0 x 0
Living room
- Level: First
- Dimensions: 0 x 0
Heating
- Central
Cooling
- Central Air
Appliances
- Included: Some Gas Appliances, Built-In Refrigerator, Convection Oven, Double Oven, Gas Cooktop, Disposal, Ice Maker, Microwave, Plumbed For Gas, Refrigerator, Some Commercial Grade, Vented Exhaust Fan, Wine Cooler
Features
- Built-in Features, Chandelier, Decorative/Designer Lighting Fixtures, Double Vanity, Eat-in Kitchen, High Speed Internet, Kitchen Island, Open Floorplan, Pantry, Cable TV, Vaulted Ceiling(s), Wired for Data, Walk-In Closet(s), Wired for Sound
- Has basement: No
- Has fireplace: No
Interior area
- Total interior livable area: 8,343 sqft
Property
Parking
- Total spaces: 3
- Parking features: Epoxy Flooring, Electric Vehicle Charging Station(s), Garage, Garage Door Opener
- Attached garage spaces: 3
Features
- Levels: Two
- Stories: 2
- Pool features: Heated, Outdoor Pool, Pool, Pool/Spa Combo
Lot
- Size: 0.42 Acres
- Features: Sprinkler System
Details
- Parcel number: 00000408049000000
Construction
Type & style
- Home type: SingleFamily
- Architectural style: Contemporary/Modern,Detached
- Property subtype: Single Family Residence
Materials
- Foundation: Slab
- Roof: Flat
Condition
- Year built: 2024
Utilities & green energy
- Sewer: Public Sewer
- Water: Public
- Utilities for property: Electricity Connected, Natural Gas Available, Phone Available, Sewer Available, Separate Meters, Water Available, Cable Available
Community & HOA
Community
- Security: Security System, Fire Alarm, Fire Sprinkler System, Security Gate, Smoke Detector(s)
- Subdivision: Biglot
HOA
- Has HOA: No
Location
- Region: Dallas
Financial & listing details
- Tax assessed value: $3,144,740
- Annual tax amount: $70,024
- Date on market: 1/16/2026
- Cumulative days on market: 377 days
- Listing terms: Cash,Conventional,FHA,Other,VA Loan
Price history
| Date | Event | Price |
|---|---|---|
| 5/26/2026 | Sold | -- |
Source: NTREIS #21155503 Report a problem | ||
| 4/13/2026 | Pending sale | $3,295,000$395/sqft |
Source: NTREIS #21155503 Report a problem | ||
| 4/4/2026 | Contingent | $3,295,000$395/sqft |
Source: NTREIS #21155503 Report a problem | ||
| 3/6/2026 | Listed for sale | $3,295,000$395/sqft |
Source: NTREIS #21155503 Report a problem | ||
| 2/27/2026 | Contingent | $3,295,000$395/sqft |
Source: NTREIS #21155503 Report a problem | ||
| 1/16/2026 | Listed for sale | $3,295,000-8.5%$395/sqft |
Source: NTREIS #21155503 Report a problem | ||
| 1/13/2026 | Listing removed | $3,599,500$431/sqft |
Source: NTREIS #21069179 Report a problem | ||
| 9/24/2025 | Listed for sale | $3,599,500+2.9%$431/sqft |
Source: NTREIS #21069179 Report a problem | ||
| 9/23/2025 | Listing removed | $3,499,500$419/sqft |
Source: NTREIS #21022260 Report a problem | ||
| 8/29/2025 | Price change | $3,499,500-5.3%$419/sqft |
Source: NTREIS #21022260 Report a problem | ||
| 8/21/2025 | Price change | $3,695,000-17.4%$443/sqft |
Source: NTREIS #21022260 Report a problem | ||
| 8/6/2025 | Listed for sale | $4,475,000$536/sqft |
Source: NTREIS #21022260 Report a problem | ||
| 7/7/2025 | Listing removed | $4,475,000$536/sqft |
Source: NTREIS #20926648 Report a problem | ||
| 5/6/2025 | Listed for sale | $4,475,000+2.9%$536/sqft |
Source: NTREIS #20926648 Report a problem | ||
| 5/5/2025 | Listing removed | $4,349,500$521/sqft |
Source: NTREIS #20849850 Report a problem | ||
| 2/20/2025 | Listed for sale | $4,349,500+9%$521/sqft |
Source: NTREIS #20849850 Report a problem | ||
| 10/14/2024 | Listing removed | $3,990,000$478/sqft |
Source: NTREIS #20591164 Report a problem | ||
| 6/24/2024 | Price change | $3,990,000-3.9%$478/sqft |
Source: NTREIS #20591164 Report a problem | ||
| 6/3/2024 | Price change | $4,150,000-10.3%$497/sqft |
Source: NTREIS #20591164 Report a problem | ||
| 5/6/2024 | Price change | $4,629,000-3.5%$555/sqft |
Source: NTREIS #20591164 Report a problem | ||
| 4/22/2024 | Listed for sale | $4,795,000$575/sqft |
Source: NTREIS #20591164 Report a problem | ||
| 4/9/2024 | Listing removed | -- |
Source: NTREIS #20481039 Report a problem | ||
| 11/22/2023 | Listed for sale | $4,795,000$575/sqft |
Source: NTREIS #20481039 Report a problem | ||
| 11/11/2023 | Listing removed | -- |
Source: NTREIS #20366455 Report a problem | ||
| 11/6/2023 | Price change | $4,795,000+8.4%$575/sqft |
Source: NTREIS #20366455 Report a problem | ||
| 6/27/2023 | Listed for sale | $4,424,000$530/sqft |
Source: NTREIS #20366455 Report a problem | ||
| 1/11/2021 | Sold | -- |
Source: Ebby Halliday solds #14486608_75230 Report a problem | ||
Public tax history
| Year | Property taxes | Tax assessment |
|---|---|---|
| 2025 | $70,024 +9.7% | $3,144,740 +3.6% |
| 2024 | $63,828 +560.8% | $3,034,660 +621% |
| 2023 | $9,659 -8.6% | $420,900 |
| 2022 | $10,566 +288% | $420,900 +9.8% |
| 2021 | $2,723 -3.1% | $383,190 |
| 2020 | $2,811 -0.3% | $383,190 |
| 2019 | $2,820 +6.3% | $383,190 |
| 2018 | $2,652 +12.7% | $383,190 +15.9% |
| 2017 | $2,352 +2.3% | $330,630 |
| 2016 | $2,299 +22.3% | $330,630 +12.4% |
| 2015 | $1,879 | $294,030 +21.6% |
| 2014 | $1,879 | $241,890 |
| 2013 | -- | -- |
| 2012 | -- | -- |
| 2011 | -- | -- |
| 2010 | -- | -- |
| 2009 | -- | -- |
| 2008 | -- | -- |
| 2007 | -- | -- |
| 2005 | -- | -- |
| 2004 | -- | -- |
| 2003 | -- | -- |
| 2002 | -- | -- |
| 2001 | -- | -- |
Find assessor info on the county website
Neighborhood: 75230
Nearby homes
- $--0.42 acres6218 Walnut Hill Ln LOT 2, Dallas, TX 75230Off Market
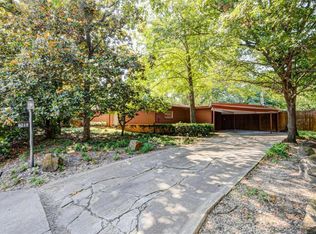
- $--3 bd5 ba4.7k sqft6219 Joyce Way, Dallas, TX 75225Sold
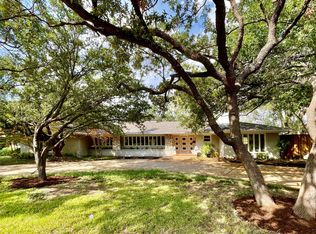
- $726,7003 bd1 ba2.1k sqft6206 Walnut Hill Ln, Dallas, TX 75230Off Market
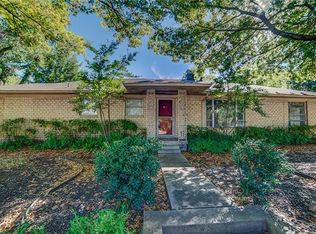
- $2,942,2007 bd6 ba6.6k sqft6230 Walnut Hill Ln, Dallas, TX 75230Off Market
- $6,999,0005 bd9 ba8.1k sqft6207 Joyce Way, Dallas, TX 75225For Sale
- $2,448,1005 bd5 ba5.1k sqft6231 Joyce Way, Dallas, TX 75225Off Market
- $1,515,9004 bd4 ba4.3k sqft6223 Walnut Hill Ln, Dallas, TX 75230Off Market
- $1,669,7005 bd6 ba5.2k sqft6215 Walnut Hill Ln, Dallas, TX 75230Off Market
Nearby schools
GreatSchools rating
- 5/10Preston Hollow Elementary SchoolGrades: PK-5Distance: 0.2 mi
- 5/10Benjamin Franklin Middle SchoolGrades: 6-8Distance: 0.9 mi
- 4/10Hillcrest High SchoolGrades: 9-12Distance: 0.8 mi
Schools provided by the listing agent
- Elementary: Prestonhol
- Middle: Benjamin Franklin
- High: Hillcrest
- District: Dallas ISD
Source: NTREIS. This data may not be complete. We recommend contacting the local school district to confirm school assignments for this home.
Get a cash offer in 3 minutes
Find out how much your home could sell for in as little as 3 minutes with a no-obligation cash offer.
Estimated market value
$3,270,600
Get a cash offer in 3 minutes
Find out how much your home could sell for in as little as 3 minutes with a no-obligation cash offer.
Estimated market value
$3,270,600
- Texas
- Dallas County
- Dallas
- 75230
- 6218 Walnut Hill Ln
