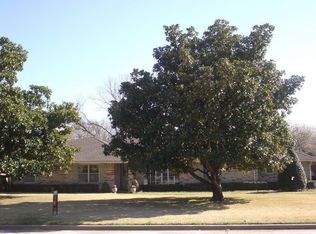
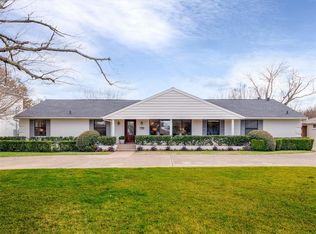
Introducing a RARE STUNNING GEM with multi-generational living in mind. This U-shaped, SINGLE STORY residence sprawls across
5,003 sq ft, offering an unmatched lifestyle. Revel in 4 bedrooms (all with ensuites), 5.5 bathrooms, a media center,
and a spacious study. Two flex rooms...your choice of what to do with them. Gourmet chef's kitchen complemented by
a fully equipped butler kitchen - 2 of everything ... an entertainer’s dream! A laundry center, complete with a dog wash
station. The east wing is a private sanctuary including your own spa like bathroom. Outdoors, an oversized pool
beckons you to unwind. Delight in 600+ sf of covered alfresco space, glass railings, and an outdoor kitchen - a
harmonious fusion of indoor and outdoor living. Witness contemporary luxury and organic tranquility seamlessly
intertwined in this masterpiece. All this, on one story - a must-see to EXPERIENCE the level of luxury living. Home flooring is primarily beautiful hardwoods and tile, with carpet in the media room solely. Conveniently located near some of Dallas best private schools, dining and shopping!
For sale
$2,999,000
4624 Willow Ln, Dallas, TX 75244
4beds
5,003sqft
Single Family Residence
Built in 1964
0.39 Acres Lot
$2,809,900 Zestimate®
$599/sqft
$-- HOA
What's special
Outdoor kitchenMedia centerU-shaped single story residenceOversized poolGlass railingsSpacious studySpa like bathroom
- 23 hours
- 257
- 23
Likely to sell faster than
Zillow last checked:
Listing updated:
Listed by:
Christine McKenny 0610300 214-300-5539,
Allie Beth Allman & Assoc. 214-521-7355
Source: NTREIS,MLS#: 21399966
Facts & features
Interior
Bedrooms & bathrooms
- Bedrooms: 4
- Bathrooms: 6
- Full bathrooms: 5
- 1/2 bathrooms: 1
Primary bedroom
- Features: En Suite Bathroom, Walk-In Closet(s)
- Level: First
- Dimensions: 18 x 18
Bedroom
- Features: Ceiling Fan(s), En Suite Bathroom, Walk-In Closet(s)
- Level: First
- Dimensions: 17 x 13
Bedroom
- Features: Ceiling Fan(s), En Suite Bathroom
- Level: First
- Dimensions: 13 x 14
Bedroom
- Features: Ceiling Fan(s), En Suite Bathroom
- Level: First
- Dimensions: 13 x 13
Bonus room
- Level: First
- Dimensions: 11 x 10
Dining room
- Level: First
- Dimensions: 20 x 11
Kitchen
- Features: Built-in Features, Butler's Pantry, Dual Sinks, Eat-in Kitchen, Kitchen Island, Stone Counters, Sink
- Level: First
- Dimensions: 20 x 11
Laundry
- Features: Built-in Features
- Level: First
- Dimensions: 13 x 10
Living room
- Features: Built-in Features, Fireplace
- Level: First
- Dimensions: 22 x 16
Living room
- Features: Built-in Features, Fireplace
- Level: First
- Dimensions: 19 x 13
Media room
- Features: Built-in Features
- Level: First
- Dimensions: 16 x 13
Office
- Features: Ceiling Fan(s)
- Level: First
- Dimensions: 14 x 13
Heating
- Central, ENERGY STAR Qualified Equipment, Natural Gas
Cooling
- Central Air, Electric, ENERGY STAR Qualified Equipment
Appliances
- Included: Some Gas Appliances, Convection Oven, Double Oven, Dryer, Dishwasher, Electric Oven, Disposal, Gas Water Heater, Ice Maker, Microwave, Plumbed For Gas, Range, Some Commercial Grade, Tankless Water Heater, Vented Exhaust Fan, Washer
- Laundry: Washer Hookup, Laundry in Utility Room
Features
- Decorative/Designer Lighting Fixtures, Eat-in Kitchen, High Speed Internet, Cable TV
- Flooring: Carpet, Hardwood, Tile
- Has basement: No
- Number of fireplaces: 1
- Fireplace features: Family Room, Gas Starter, Living Room
Interior area
- Total interior livable area: 5,003 sqft
Video & virtual tour
Property
Parking
- Total spaces: 2
- Parking features: Circular Driveway
- Attached garage spaces: 2
Features
- Levels: One
- Stories: 1
- Patio & porch: Covered, Deck
- Exterior features: Fire Pit
- Pool features: Gunite, In Ground, Lap, Outdoor Pool, Pool
- Fencing: High Fence,Wood
Lot
- Size: 0.39 Acres
- Dimensions: 100 x 172
- Features: Back Yard, Interior Lot, Lawn, Landscaped, Level, Sprinkler System, Few Trees
- Residential vegetation: Grassed
Details
- Parcel number: 00000579760000000
Construction
Type & style
- Home type: SingleFamily
- Architectural style: Contemporary/Modern,Ranch,Detached
- Property subtype: Single Family Residence
- Attached to another structure: Yes
Materials
- Brick, Stucco
- Foundation: Pillar/Post/Pier, Slab
- Roof: Composition,Metal
Condition
- Resale
- Year built: 1964
Utilities & green energy
- Sewer: Public Sewer
- Water: Public
- Utilities for property: Electricity Connected, Natural Gas Available, Sewer Available, Separate Meters, Water Available, Cable Available
Community & HOA
Community
- Subdivision: Forestcrest Estates
HOA
- Has HOA: No
Location
- Region: Dallas
Financial & listing details
- Price per square foot: $599/sqft
- Tax assessed value: $2,376,410
- Annual tax amount: $52,916
- Date on market: 10/23/2026
- Cumulative days on market: 1 day
- Listing terms: See Agent
Estimated market value
$2,809,900
$2.67M - $2.95M
$8,605/mo
Price history
| Date | Event | Price |
|---|---|---|
| 10/23/2026 | Listed for sale | $2,999,000+3.6%$599/sqft |
Source: NTREIS #21399966 Report a problem | ||
| 9/1/2026 | Listing removed | $2,895,000$579/sqft |
Source: eXp Realty #21250101 Report a problem | ||
| 7/6/2026 | Price change | $2,895,000-3.3%$579/sqft |
Source: NTREIS #21250101 Report a problem | ||
| 4/24/2026 | Listed for sale | $2,995,000-6.3%$599/sqft |
Source: NTREIS #21250101 Report a problem | ||
| 6/25/2024 | Listing removed | $3,197,700$639/sqft |
Source: NTREIS #20506558 Report a problem | ||
| 1/12/2024 | Listed for sale | $3,197,700-5.9%$639/sqft |
Source: NTREIS #20506558 Report a problem | ||
| 12/8/2023 | Listing removed | -- |
Source: NTREIS #20435155 Report a problem | ||
| 10/20/2023 | Price change | $3,397,700-0.1%$679/sqft |
Source: NTREIS #20435155 Report a problem | ||
| 10/6/2023 | Listed for sale | $3,400,000+143%$680/sqft |
Source: NTREIS #20435155 Report a problem | ||
| 9/6/2022 | Sold | -- |
Source: Ebby Halliday solds #20093102_75244 Report a problem | ||
| 8/14/2022 | Pending sale | $1,399,000$280/sqft |
Source: NTREIS #20093102 Report a problem | ||
| 8/4/2022 | Price change | $1,399,000-3.5%$280/sqft |
Source: NTREIS #20093102 Report a problem | ||
| 7/20/2022 | Price change | $1,450,000-8.8%$290/sqft |
Source: NTREIS #20093102 Report a problem | ||
| 7/2/2022 | Listed for sale | $1,590,000+38.4%$318/sqft |
Source: NTREIS #20093102 Report a problem | ||
| 4/5/2021 | Sold | -- |
Source: Ebby Halliday solds #14484001_75244 Report a problem | ||
| 3/10/2021 | Pending sale | $1,149,000$230/sqft |
Source: NTREIS #14484001 Report a problem | ||
| 2/3/2021 | Price change | $1,149,000-4.2%$230/sqft |
Source: NTREIS #14484001 Report a problem | ||
| 12/11/2020 | Listed for sale | $1,199,000+50.1%$240/sqft |
Source: Allie Beth Allman & Assoc. #14484001 Report a problem | ||
| 6/24/2010 | Sold | -- |
Source: Agent Provided Report a problem | ||
| 4/28/2010 | Listed for sale | $799,000-5.9%$160/sqft |
Source: Keller Williams Elite #11388819 Report a problem | ||
| 1/18/2009 | Listing removed | $849,000$170/sqft |
Source: Keller Williams Realty #10983337 Report a problem | ||
| 4/23/2008 | Listed for sale | $849,000$170/sqft |
Source: Keller Williams Realty #10983337 Report a problem | ||
Public tax history
| Year | Property taxes | Tax assessment |
|---|---|---|
| 2025 | $52,916 +12.1% | $2,376,410 +6.4% |
| 2024 | $47,192 +51.3% | $2,234,470 +64.4% |
| 2023 | $31,198 +12.4% | $1,359,500 +23% |
| 2022 | $27,758 +1.7% | $1,105,730 -10.5% |
| 2021 | $27,294 -1.1% | $1,235,030 |
| 2020 | $27,596 +9.3% | $1,235,030 +11.9% |
| 2019 | $25,252 +1.7% | $1,103,570 +5.7% |
| 2018 | $24,830 +15.5% | $1,044,550 +10.3% |
| 2017 | $21,495 0% | $947,030 |
| 2016 | $21,496 +18.5% | $947,030 +3.9% |
| 2015 | $18,134 | $911,920 +15.1% |
| 2014 | $18,134 | $792,080 |
| 2013 | -- | -- |
| 2012 | -- | -- |
| 2011 | -- | -- |
| 2010 | -- | -- |
| 2009 | -- | -- |
| 2008 | -- | -- |
| 2007 | -- | -- |
| 2005 | -- | -- |
| 2004 | -- | -- |
| 2003 | -- | -- |
| 2002 | -- | -- |
| 2001 | -- | -- |
Find assessor info on the county website
Monthly payment
Est. payment
Payment breakdown
Explore the cost of this home by adjusting the details. Changes won't be saved.Climate risks
Neighborhood: Schreiber
Nearby schools
Schools provided by the listing agent
- Elementary: Nathan Adams
- Middle: Walker
- High: White
- District: Dallas ISD
Source: NTREIS. This data may not be complete. We recommend contacting the local school district to confirm school assignments for this home.


Similar homes
- $1,799,0005 bd5 ba4k sqft12042 Shirestone Ln, Dallas, TX 75244For Sale
 MLS ID #21305342, Chris Ly. NTREIS
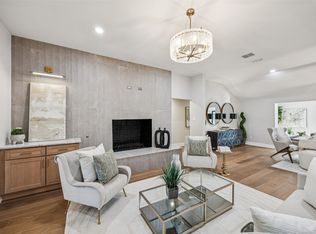
 - $1,569,0005 bd4 ba3.9k sqft4408 Forest Bend Rd, Dallas, TX 75244For Sale
 MLS ID #21381314, Hannah Ysbrand. NTREIS
 - $2,450,0004 bd5 ba4.5k sqft6915 Stefani Dr, Dallas, TX 75225For Sale
 MLS ID #21375773, Lisa Kaplan. NTREIS
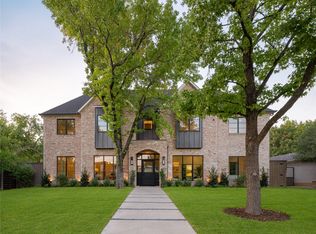
 - $2,995,0005 bd7 ba6k sqft4125 Highgrove Dr, Dallas, TX 75220For Sale
 MLS ID #21310976, Martyn Hammer. NTREIS
