An exceptional expression of luxury in the heart of Preston Hollow, this architecturally striking home by Jessica Koltun Home embodies elevated design, sophisticated scale, and effortless livability. Set on an expansive lot, the home unfolds through soaring ceilings, curated natural stone, bespoke millwork, and walls of glass that flood the interiors with natural light.
Designed for both grand entertaining and everyday living, the open-concept floor plan seamlessly connects refined living and dining spaces to the chef’s kitchen featuring Sub-Zero and Wolf appliances, an oversized island, and a dedicated wine room. Every space has been thoughtfully considered, from the private study to the expansive game room and versatile flex space ideal for a gym, lounge, or secondary office.
The outdoor oasis rivals a private resort, newly enhanced with a stunning pool, expansive entertaining terraces, fully equipped outdoor kitchen, and circular drive creating a true estate presence upon arrival. Blending timeless architecture with modern functionality, this 5 bedroom, 5.2 bathroom home offers an unparalleled lifestyle opportunity in one of Dallas’ most prestigious and sought-after neighborhoods.
Pending
$4,450,000
6815 Pemberton Dr, Dallas, TX 75230
5beds
7,021sqft
Single Family Residence
Built in 2024
0.38 Acres Lot
$-- Zestimate®
$634/sqft
$-- HOA
What's special
Stunning poolFully equipped outdoor kitchenOpen-concept floor planDedicated wine roomBespoke millworkExpansive entertaining terracesPrivate study
- 50 days
- 731
- 57
Zillow last checked:
Listing updated:
Listed by:
Jordan Rosen 0631302 214-444-4813,
Compass RE Texas, LLC. 214-814-8100
Source: NTREIS,MLS#: 21369091
Facts & features
Interior
Bedrooms & bathrooms
- Bedrooms: 5
- Bathrooms: 7
- Full bathrooms: 5
- 1/2 bathrooms: 2
Primary bedroom
- Features: En Suite Bathroom, Walk-In Closet(s)
- Level: First
- Dimensions: 19 x 16
Bedroom
- Features: En Suite Bathroom, Walk-In Closet(s)
- Level: Second
- Dimensions: 22 x 13
Bedroom
- Features: En Suite Bathroom, Walk-In Closet(s)
- Level: Second
- Dimensions: 22 x 13
Bedroom
- Features: En Suite Bathroom, Walk-In Closet(s)
- Level: Second
- Dimensions: 16 x 12
Bedroom
- Level: Second
- Dimensions: 16 x 17
Bedroom
- Features: En Suite Bathroom
- Level: First
- Dimensions: 16 x 15
Dining room
- Level: First
- Dimensions: 17 x 13
Exercise room
- Features: Ceiling Fan(s)
- Level: Second
- Dimensions: 17 x 16
Game room
- Features: Built-in Features
- Level: Second
- Dimensions: 26 x 23
Half bath
- Level: Second
- Dimensions: 0 x 0
Half bath
- Level: First
- Dimensions: 0 x 0
Kitchen
- Features: Breakfast Bar, Built-in Features, Butler's Pantry, Eat-in Kitchen, Kitchen Island, Pantry, Stone Counters, Walk-In Pantry
- Level: First
- Dimensions: 0 x 0
Living room
- Features: Fireplace
- Level: First
- Dimensions: 25 x 23
Office
- Features: Built-in Features
- Level: First
- Dimensions: 17 x 13
Storage room
- Level: Second
- Dimensions: 24 x 23
Utility room
- Features: Built-in Features, Utility Sink
- Level: First
- Dimensions: 0 x 0
Utility room
- Features: Built-in Features, Utility Sink
- Level: Second
- Dimensions: 0 x 0
Other
- Features: Built-in Features
- Level: First
- Dimensions: 0 x 0
Heating
- Central, Electric
Cooling
- Central Air, Ceiling Fan(s), Electric
Appliances
- Included: Built-In Refrigerator, Double Oven, Dishwasher, Gas Cooktop, Disposal, Ice Maker, Microwave, Refrigerator, Tankless Water Heater, Wine Cooler
Features
- Wet Bar, Built-in Features, Chandelier, Cathedral Ceiling(s), Decorative/Designer Lighting Fixtures, Double Vanity, Eat-in Kitchen, High Speed Internet, Kitchen Island, Open Floorplan, Pantry, Paneling/Wainscoting, Cable TV, Natural Woodwork, Walk-In Closet(s), Wired for Sound
- Flooring: Marble, Tile, Wood
- Has basement: No
- Number of fireplaces: 2
- Fireplace features: Gas, Living Room, Outside
Interior area
- Total interior livable area: 7,021 sqft
Video & virtual tour
Property
Parking
- Total spaces: 3
- Parking features: Alley Access, Circular Driveway, Electric Gate, Garage, Garage Door Opener, Garage Faces Rear
- Attached garage spaces: 3
Features
- Levels: Two
- Stories: 2
- Patio & porch: Covered
- Exterior features: Gas Grill, Lighting, Outdoor Kitchen, Outdoor Living Area, Private Yard, Rain Gutters
- Pool features: In Ground, Outdoor Pool, Pool, Pool/Spa Combo
- Fencing: Wood
Lot
- Size: 0.38 Acres
- Dimensions: 100 x 165
- Features: Interior Lot, Landscaped, Sprinkler System, Few Trees
Details
- Parcel number: 00000411574000000
Construction
Type & style
- Home type: SingleFamily
- Architectural style: Contemporary/Modern,Detached
- Property subtype: Single Family Residence
Materials
- Stucco
- Foundation: Slab
- Roof: Composition
Condition
- Resale
- Year built: 2024
Utilities & green energy
- Sewer: Public Sewer
- Water: Public
- Utilities for property: Natural Gas Available, Sewer Available, Separate Meters, Water Available, Cable Available
Community & HOA
Community
- Features: Curbs
- Security: Security System Leased, Security System, Carbon Monoxide Detector(s), Fire Alarm, Smoke Detector(s)
- Subdivision: Nor-Dal Rev
HOA
- Has HOA: No
Location
- Region: Dallas
Financial & listing details
- Price per square foot: $634/sqft
- Tax assessed value: $3,364,430
- Annual tax amount: $74,916
- Date on market: 8/26/2026
- Cumulative days on market: 50 days
- Listing terms: Cash,Conventional
- Road surface type: Asphalt
Estimated market value
Not available
Estimated sales range
Not available
Not available
Price history
| Date | Event | Price |
|---|---|---|
| 9/26/2026 | Pending sale | $4,450,000$634/sqft |
Source: NTREIS #21369091 Report a problem | ||
| 8/26/2026 | Listed for sale | $4,450,000-4.3%$634/sqft |
Source: NTREIS #21369091 Report a problem | ||
| 7/3/2026 | Listing removed | $4,649,000$662/sqft |
Source: NTREIS #21281330 Report a problem | ||
| 6/23/2026 | Price change | $4,649,000-2.1%$662/sqft |
Source: NTREIS #21281330 Report a problem | ||
| 5/27/2026 | Listed for sale | $4,749,000+13.2%$676/sqft |
Source: NTREIS #21281330 Report a problem | ||
| 6/24/2025 | Sold | -- |
Source: NTREIS #20847515 Report a problem | ||
| 6/13/2025 | Pending sale | $4,195,000$597/sqft |
Source: NTREIS #20847515 Report a problem | ||
| 6/2/2025 | Contingent | $4,195,000$597/sqft |
Source: NTREIS #20847515 Report a problem | ||
| 5/14/2025 | Price change | $4,195,000-2.3%$597/sqft |
Source: NTREIS #20847515 Report a problem | ||
| 4/16/2025 | Price change | $4,295,000-2.3%$612/sqft |
Source: NTREIS #20847515 Report a problem | ||
| 4/2/2025 | Price change | $4,395,000-2.2%$626/sqft |
Source: NTREIS #20847515 Report a problem | ||
| 2/20/2025 | Listed for sale | $4,495,000$640/sqft |
Source: NTREIS #20847515 Report a problem | ||
| 9/11/2024 | Listing removed | $4,495,000$640/sqft |
Source: NTREIS #20625903 Report a problem | ||
| 5/23/2024 | Listed for sale | $4,495,000+465.4%$640/sqft |
Source: NTREIS #20625903 Report a problem | ||
| 3/16/2020 | Listing removed | $2,750 |
Source: Patriot Realty Group, Inc #14230537 Report a problem | ||
| 3/1/2020 | Sold | -- |
Source: Agent Provided Report a problem | ||
| 2/22/2020 | Listed for sale | $795,000$113/sqft |
Source: Patriot Realty Group, Inc #14232914 Report a problem | ||
| 1/16/2020 | Price change | $2,750-15.4% |
Source: Patriot Realty Group, Inc #14230537 Report a problem | ||
| 1/16/2020 | Listing removed | $795,000$113/sqft |
Source: Patriot Realty Group, Inc #14232914 Report a problem | ||
| 1/4/2020 | Listed for sale | $795,000+76.7%$113/sqft |
Source: Patriot Realty Group, Inc #14232914 Report a problem | ||
| 1/4/2020 | Price change | $3,250-7.1% |
Source: Patriot Realty Group, Inc #14230537 Report a problem | ||
| 11/25/2019 | Listed for rent | $3,500+16.9% |
Source: Patriot Realty Group, Inc #14230537 Report a problem | ||
| 11/8/2014 | Listing removed | $2,995 |
Source: Allie Beth Allman & Assoc. #13036323 Report a problem | ||
| 10/20/2014 | Listed for rent | $2,995 |
Source: Allie Beth Allman & Assoc. #13036323 Report a problem | ||
| 10/14/2009 | Sold | -- |
Source: Agent Provided Report a problem | ||
| 3/29/2009 | Listing removed | $450,000$64/sqft |
Source: Active Website #11133186 Report a problem | ||
| 3/8/2009 | Listed for sale | $450,000$64/sqft |
Source: Active Website #11133186 Report a problem | ||
Public tax history
| Year | Property taxes | Tax assessment |
|---|---|---|
| 2025 | $74,916 +192.6% | $3,364,430 +193.6% |
| 2024 | $25,608 +9.7% | $1,145,740 +12.7% |
| 2023 | $23,333 +10.7% | $1,016,800 +21.1% |
| 2022 | $21,081 -0.1% | $839,740 +5% |
| 2021 | $21,104 +6.6% | $800,000 +9.6% |
| 2020 | $19,804 -5.5% | $730,000 -4.8% |
| 2019 | $20,957 -5% | $766,660 -1.1% |
| 2018 | $22,051 +17% | $775,000 +11.8% |
| 2017 | $18,849 0% | $693,160 |
| 2016 | $18,849 +23.3% | $693,160 +11.9% |
| 2015 | $15,288 | $619,510 +11.2% |
| 2014 | $15,288 | $557,350 |
| 2013 | -- | -- |
| 2012 | -- | -- |
| 2011 | -- | -- |
| 2010 | -- | -- |
| 2009 | -- | -- |
| 2008 | -- | -- |
| 2007 | -- | -- |
| 2005 | -- | -- |
| 2004 | -- | -- |
| 2003 | -- | -- |
| 2002 | -- | -- |
| 2001 | -- | -- |
Find assessor info on the county website
Monthly payment
Est. payment
Payment breakdown
Explore the cost of this home by adjusting the details. Changes won't be saved.Climate risks
Neighborhood: 75230
Nearby schools
Schools provided by the listing agent
- Elementary: Prestonhol
- Middle: Benjamin Franklin
- High: Hillcrest
- District: Dallas ISD
Source: NTREIS. This data may not be complete. We recommend contacting the local school district to confirm school assignments for this home.
Similar homes
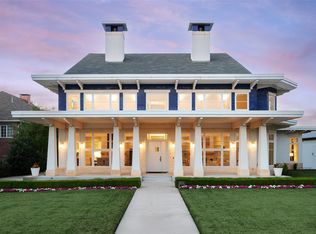
- $4,350,0005 bd7 ba6.8k sqft6215 Norway Rd, Dallas, TX 75230For Sale
 MLS ID #21396031, Ryan Streiff. NTREIS
 - $3,899,9995 bd8 ba7.4k sqft6930 Pemberton Dr, Dallas, TX 75230For Sale
 MLS ID #21390214, Kelsey Williams. NTREIS
 - $4,495,0005 bd7 ba7.3k sqft5835 Waggoner Dr, Dallas, TX 75230For Sale
 MLS ID #21354546, Harrison Polsky. NTREIS
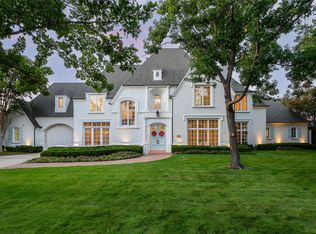
 - $3,695,0005 bd7 ba6.7k sqft6419 Lakehurst Ave, Dallas, TX 75230For Sale
 MLS ID #21389927, Elizabeth Wisdom. NTREIS
