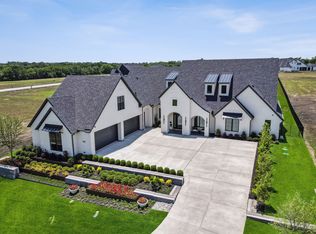
New construction by Partners in Building. Luxurious and impeccably designed residence nestled in the highly sought-after Harper Estates in Celina, Texas. This immaculate home offers a refined study and an expansive family room. The home is designed for entertaining with its formal dining area, open concept living space with large windows, and a delightful breakfast area. The chef's kitchen is equipped with a walk-in pantry and a convenient eat-on island. The elegant primary suite beckons with its spacious layout and a lavish en-suite bathroom featuring a soaking tub, separate shower, and an expansive walk-in closet. Entertainment options abound with a media room, game room, and a large covered patio. A loft area provides additional flexible space for work or leisure. This home truly embodies luxury living at its finest and presents an exceptional opportunity to enjoy the best of Harper Estates.
Pending
$1,590,000
4021 Elsa Dr, Celina, TX 75009
5beds
4,835sqft
:
Get pre-qualified$10,915/mo
Single Family Residence
Built in 2024
1 Acres Lot
$1,256,500 Zestimate®
$329/sqft
$150/mo HOA
What's special
- 297 days |
- 30 |
- 0 |
Zillow last checked:
Listing updated:
Listed by:
Jimmy Franklin 0317553 281-347-2200,
James Franklin, Broker 281-347-2200
Source: NTREIS,MLS#: 21073150
Facts & features
Interior
Bedrooms & bathrooms
- Bedrooms: 5
- Bathrooms: 4
- Full bathrooms: 4
Primary bedroom
- Level: First
- Dimensions: 15 x 15
Bedroom
- Level: Second
- Dimensions: 15 x 12
Bedroom
- Level: Second
- Dimensions: 12 x 12
Bedroom
- Level: First
- Dimensions: 13 x 12
Breakfast room nook
- Level: First
- Dimensions: 13 x 8
Dining room
- Level: First
- Dimensions: 12 x 16
Game room
- Level: First
- Dimensions: 15 x 18
Kitchen
- Level: First
- Dimensions: 13 x 21
Living room
- Features: Ceiling Fan(s), Fireplace
- Level: First
- Dimensions: 20 x 21
Loft
- Level: Second
- Dimensions: 12 x 11
Media room
- Level: First
- Dimensions: 17 x 13
Office
- Level: First
- Dimensions: 12 x 14
Appliances
- Included: Double Oven, Gas Cooktop, Microwave, Vented Exhaust Fan
Features
- Decorative/Designer Lighting Fixtures, Eat-in Kitchen, Kitchen Island, Open Floorplan, Walk-In Closet(s)
- Has basement: No
- Number of fireplaces: 1
- Fireplace features: Gas
Interior area
- Total interior livable area: 4,835 sqft
Property
Parking
- Total spaces: 3
- Parking features: Driveway, Garage, Garage Door Opener
- Attached garage spaces: 3
- Has uncovered spaces: Yes
Features
- Levels: Two,One
- Stories: 1
- Patio & porch: Covered
- Pool features: None
- Fencing: Back Yard
Lot
- Size: 1 Acres
- Features: Acreage
Details
- Parcel number: N/A
Construction
Type & style
- Home type: SingleFamily
- Architectural style: Ranch,Detached
- Property subtype: Single Family Residence
Materials
- Brick
- Foundation: Slab
- Roof: Composition
Condition
- New construction: Yes
- Year built: 2024
Utilities & green energy
- Sewer: Public Sewer
- Water: Public
- Utilities for property: Sewer Available, Water Available
Green energy
- Energy efficient items: Appliances, HVAC, Insulation, Thermostat, Windows
Community & HOA
Community
- Security: Carbon Monoxide Detector(s), Fire Alarm, Smoke Detector(s)
- Subdivision: Harper Estates
HOA
- Has HOA: Yes
- Services included: Association Management, Maintenance Grounds
- HOA fee: $1,800 annually
- HOA name: Legacy Southwest Property
- HOA phone: 214-705-1615
Location
- Region: Celina
Financial & listing details
- Price per square foot: $329/sqft
- Date on market: 9/29/2025
- Cumulative days on market: 154 days
- Listing terms: Cash,Conventional,FHA,VA Loan
Estimated market value
$1,256,500
$1.13M - $1.39M
$5,349/mo
Price history
| Date | Event | Price |
|---|---|---|
| 9/29/2025 | Pending sale | $1,590,000$329/sqft |
Source: NTREIS #21073150 Report a problem | ||
| 9/29/2025 | Listed for sale | $1,590,000$329/sqft |
Source: NTREIS #21073150 Report a problem | ||
| 2/5/2025 | Pending sale | $1,590,000$329/sqft |
Source: NTREIS #20630246 Report a problem | ||
| 12/31/2024 | Price change | $1,590,000+1.6%$329/sqft |
Source: NTREIS #20630246 Report a problem | ||
| 10/18/2024 | Price change | $1,565,000-1.6%$324/sqft |
Source: NTREIS #20630246 Report a problem | ||
| 9/30/2024 | Listed for sale | $1,590,000$329/sqft |
Source: NTREIS #20630246 Report a problem | ||
| 9/20/2024 | Listing removed | $1,590,000+2.4%$329/sqft |
Source: NTREIS #20630246 Report a problem | ||
| 9/3/2024 | Listed for sale | $1,552,000$321/sqft |
Source: NTREIS #20630246 Report a problem | ||
| 6/1/2024 | Listing removed | -- |
Source: NTREIS #20630246 Report a problem | ||
| 5/29/2024 | Listed for sale | $1,552,000$321/sqft |
Source: NTREIS #20630246 Report a problem | ||
Public tax history
Tax history is unavailable.
Monthly payment
Est. payment
Payment breakdown
Explore the cost of this home by adjusting the details. Changes won't be saved.Climate risks
Neighborhood: 75009
Nearby schools
GreatSchools rating
- 7/10Bobby Ray & Afton Martin Elementary SchoolGrades: K-5Distance: 2.1 mi
- 8/10Jerry & Linda Moore Middle SchoolGrades: 6-8Distance: 2 mi
- 6/10Celina High SchoolGrades: 9-12Distance: 2 mi
Schools provided by the listing agent
- Elementary: O'Dell
- Middle: Jerry & Linda Moore
- High: Celina
- District: Celina ISD
Source: NTREIS. This data may not be complete. We recommend contacting the local school district to confirm school assignments for this home.
- $--5 bd6 ba5.8k sqft1644 Aster Way, Celina, TX 75009Sold
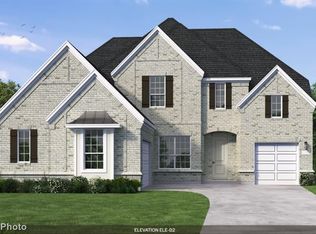
- $--5 bd6 ba3.7k sqft505 Dublin Dr, Celina, TX 75009Sold
- $--4 bd4 ba3.2k sqft14453 McClint St, Celina, TX 75009Sold
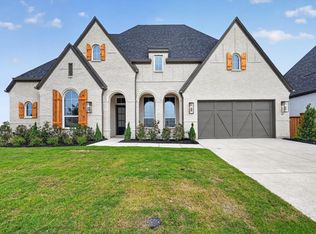
- $950,0004 bd6 ba3.4k sqft2408 Grand Teton Ln, Celina, TX 75009Pending
- $500,0004 bd3 ba2.4k sqft2709 Santa Monica Mews, Celina, TX 75009New Construction
- $535,0005 bd3 ba2.5k sqft2713 Santa Monica Mews, Celina, TX 75009New Construction
- $--3 bd3 ba2.3k sqft2005 Pedernales Ln, Celina, TX 75009Sold
- $--4 bd6 ba3.7k sqft2412 Grand Teton Ln, Celina, TX 75009Sold
A local agent can set up tours, give advice and negotiate with sellers.
Similar homes
- $1,499,0004 bd4 ba3.9k sqft1404 Tucker Pl, Celina, TX 75009For Sale
 MLS ID #21309913, Joshua Acosta. NTREIS
 - $1,424,5305 bd5 ba4.4k sqft3921 Blaire Ave, Celina, TX 75009New Construction
 Olivia Clarke Homes
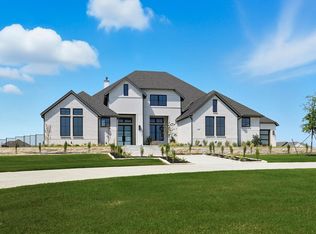
 - $1,866,6655 bd6 ba5k sqft911 Brinn Blvd, Celina, TX 75009For Sale
 MLS ID #21197790, Anne Carrancejie. NTREIS
 - $1,050,0005 bd5 ba3.8k sqft2890 Forest Dr, Celina, TX 75009For Sale
 MLS ID #21163425, Colby Neidhart. NTREIS
 - $949,0004 bd3 ba3.4k sqft2175 Cattle St, Celina, TX 75009For SaleMLS ID #21233511, Amy Long. NTREIS
- $863,9885 bd4 ba3.6k sqft5504 Gaelic Dr, Celina, TX 75009New ConstructionNTREIS
- $1,599,0006 bd5 ba5k sqft1440 Copper Point Dr, Prosper, TX 75078New ConstructionNTREIS
- $1,650,0005 bd6 ba5.6k sqft102 Deer Crossing Rd, Gunter, TX 75058For SaleMLS ID #21116396, Jordan Bellinger. NTREIS
- $1,499,0005 bd5 ba4.7k sqft1460 Copper Point Dr, Prosper, TX 75078New ConstructionNTREIS
- $1,450,0005 bd5 ba4.4k sqft1481 Saint Peter Ln, Prosper, TX 75078New ConstructionNTREIS
- $1,299,0004 bd2 ba3.4k sqft10720 Fm 1385, Pilot Point, TX 76258For SaleMLS ID #21303695, Sesha Gorantla. NTREIS
- $1,399,0005 bd6 ba5.8k sqft3012 Jenkins Hl, Anna, TX 75409New ConstructionNTREIS
- $899,9004 bd5 ba3.4k sqft2505 Runhappy Ct, Celina, TX 75009For SaleMLS ID #21224840, Trevon Tate. NTREIS
- $799,0005 bd4 ba3.7k sqft4001 Cecilo Dr, Prosper, TX 75078For SaleMLS ID #21337246, Frank Parli. NTREIS
- $899,9904 bd5 ba3.6k sqft1401 Snapdragon Ct, Prosper, TX 75078New ConstructionNTREIS
- $1,049,9005 bd5 ba4.7k sqft1730 Sweetwater Ln, Prosper, TX 75078For SaleMLS ID #21255915, Suresh Gupta. NTREIS
- $1,100,0004 bd3 ba3.6k sqft4227 Waterstone Estates Dr, McKinney, TX 75071For SaleMLS ID #21326445, Justin Slay. NTREIS
- $894,9005 bd4 ba3.8k sqft2816 SW Shadybrook Dr, Celina, TX 75009New ConstructionNTREIS
- $972,4146 bd5 ba3.9k sqft4410 W Rolling Springs Way, Celina, TX 75009New ConstructionNTREIS
- $824,6625 bd5 ba4k sqft2708 Paddington Dr, Celina, TX 75009New ConstructionCoventry Homes
