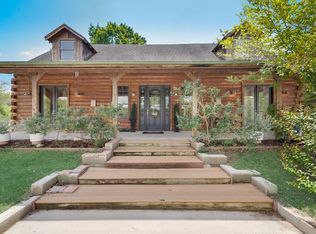
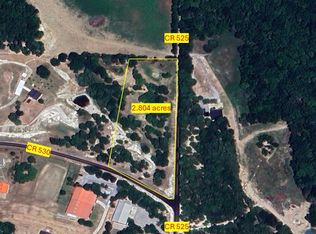
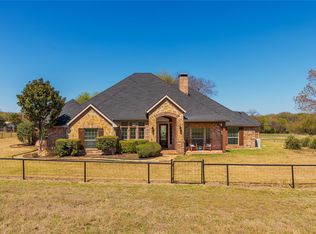
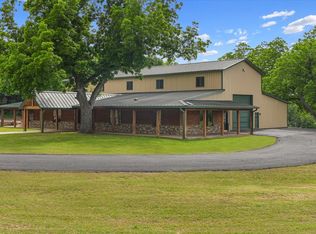
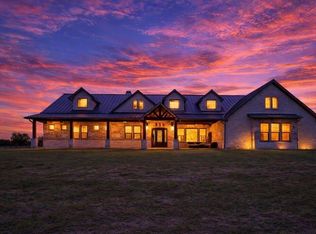
Experience Luxury living in a stunning 6,772 sqft home Estate on 21 Acres in Anna, Texas. just 9 minutes from Melissa and 15 miles to McKinney. Designed for both everyday comfort and large-scale entertaining, this home offers exceptional indoor and outdoor amenities. The home is a masterful redesign and a major expansion in 2025. Inside, you'll find six spacious and six well-appointed bathrooms, along with an open-concept layout. The Primary Suite includes a spacious sitting room, double fireplace, custom floor to ceiling closet, and shower room, with a stunning soaking tub. The gourmet kitchen features high-end appliances, exquisite finishes, and a separate prep kitchen perfect for catering events or preparing meals for large gatherings. The second floor includes 2 mini-suites, a convenience kitchen, providing added comfort for family or guests. Step outside to your private oasis. Enjoy the resort style pool and spa, complete with outdoor kitchen, entertainment area ideal for weekend cookouts and summer parties. The property boasts of a shop building with a dedicated workout area, a two-stall barn with additional equipment storage, and a charming tree fort, making this an exceptional place for both work and play. With the grass rich pasture, small pond, and plenty of space to roam, this property offers the perfect blend of luxury, privacy, and country lifestyle-yet remains conveniently close to dining, shopping, and city amenities.
For sale
Price cut: $360K (5/6)
$3,490,000
14848 County Road 525, Anna, TX 75409
6beds
6,772sqft
Single Family Residence
Built in 1998
21 Acres Lot
$-- Zestimate®
$515/sqft
$-- HOA
What's special
Small pondDouble fireplaceCharming tree fortExquisite finishesOutdoor kitchenPrivate oasisSix well-appointed bathrooms
- 209 days |
- 684 |
- 31 |
Zillow last checked:
Listing updated:
Listed by:
Shawn Keefe 0649136 972-599-7000,
Keller Williams Legacy 972-599-7000
Source: NTREIS,MLS#: 21121554
Loading...
Facts & features
Interior
Bedrooms & bathrooms
- Bedrooms: 6
- Bathrooms: 7
- Full bathrooms: 6
- 1/2 bathrooms: 1
Primary bedroom
- Features: Dual Sinks, Double Vanity, En Suite Bathroom, Linen Closet, Sitting Area in Primary, Separate Shower, Walk-In Closet(s)
- Level: First
- Dimensions: 22 x 18
Primary bedroom
- Features: Ceiling Fan(s), En Suite Bathroom, Garden Tub/Roman Tub, Linen Closet, Separate Shower, Walk-In Closet(s)
- Level: Second
- Dimensions: 17 x 13
Bedroom
- Features: Ceiling Fan(s), Walk-In Closet(s)
- Level: Second
- Dimensions: 13 x 13
Bedroom
- Features: Ceiling Fan(s), Walk-In Closet(s)
- Level: Second
- Dimensions: 12 x 11
Bedroom
- Features: Ceiling Fan(s), Walk-In Closet(s)
- Level: Second
- Dimensions: 12 x 11
Bedroom
- Features: Walk-In Closet(s)
- Level: Second
- Dimensions: 16 x 12
Breakfast room nook
- Level: First
- Dimensions: 20 x 14
Family room
- Level: First
- Dimensions: 21 x 29
Kitchen
- Level: First
- Dimensions: 20 x 18
Laundry
- Level: First
- Dimensions: 16 x 9
Living room
- Level: First
- Dimensions: 23 x 25
Heating
- Electric, Fireplace(s)
Cooling
- Central Air, Ceiling Fan(s), Electric, Multi Units
Appliances
- Included: Built-In Gas Range, Built-In Refrigerator, Dryer, Dishwasher, Disposal, Gas Oven, Range, Refrigerator, Some Commercial Grade, Vented Exhaust Fan, Washer
Features
- Decorative/Designer Lighting Fixtures, Double Vanity, Eat-in Kitchen, Kitchen Island, Multiple Master Suites, Open Floorplan, Pantry, Smart Home, Walk-In Closet(s), Wired for Sound
- Flooring: Tile, Travertine, Wood
- Has basement: No
- Number of fireplaces: 2
- Fireplace features: Bedroom, Decorative, Double Sided, Electric, Insert, Living Room, Masonry, Primary Bedroom, Wood Burning
Interior area
- Total interior livable area: 6,772 sqft
Video & virtual tour
Property
Parking
- Total spaces: 6
- Parking features: Additional Parking, Asphalt, Concrete, Covered, Driveway, Electric Gate, Garage Faces Front, Garage, Golf Cart Garage, Garage Door Opener, Gravel, Paved, Parking Pad, Storage, Unpaved, Workshop in Garage
- Garage spaces: 3
- Carport spaces: 3
- Covered spaces: 2
Features
- Levels: Two
- Stories: 2
- Patio & porch: Covered
- Exterior features: Built-in Barbecue, Barbecue, Dog Run, Gas Grill, Kennel, Lighting, Outdoor Grill, Outdoor Kitchen, Outdoor Living Area, Outdoor Shower, Private Entrance, Private Yard, Storage
- Pool features: Fiberglass, In Ground, Outdoor Pool, Pool, Pool Sweep
- Has spa: Yes
- Spa features: Hot Tub
- Fencing: Barbed Wire
Lot
- Size: 21 Acres
- Features: Acreage, Agricultural, Back Yard, Cleared, Lawn, Pasture, Pond on Lot, Many Trees, Sprinkler System
- Residential vegetation: Cleared, Grassed, Partially Wooded
Details
- Additional structures: Kennel/Dog Run, Garage(s), Outbuilding, Outdoor Kitchen, Storage, Workshop, Barn(s), Stable(s)
- Parcel number: 2914469
- Horse amenities: Barn, Hay Storage, Loafing Shed, Stock Pen(s)
Construction
Type & style
- Home type: SingleFamily
- Architectural style: Traditional,Detached
- Property subtype: Single Family Residence
Materials
- Concrete, Rock, Stone
- Foundation: Slab
- Roof: Composition
Condition
- Year built: 1998
Utilities & green energy
- Sewer: Aerobic Septic, Septic Tank
- Water: Community/Coop, Well
- Utilities for property: Electricity Available, Electricity Connected, Propane, Septic Available, Separate Meters, Water Available
Green energy
- Indoor air quality: Ventilation
Community & HOA
Community
- Security: Smoke Detector(s)
- Subdivision: None
HOA
- Has HOA: No
Location
- Region: Anna
Financial & listing details
- Price per square foot: $515/sqft
- Date on market: 12/12/2025
- Cumulative days on market: 210 days
- Listing terms: Cash,Conventional,Contract,1031 Exchange,FHA
- Exclusions: Shop equipment, Polaris, trailers, weights, treadmill, rowing machine.
- Road surface type: Concrete, Gravel, Asphalt
Estimated market value
Not available
Estimated sales range
Not available
$5,595/mo
Price history
| Date | Event | Price |
|---|---|---|
| 5/6/2026 | Price change | $3,490,000-9.4%$515/sqft |
Source: NTREIS #21121554 Report a problem | ||
| 3/23/2026 | Price change | $3,850,000-6.1%$569/sqft |
Source: NTREIS #21121554 Report a problem | ||
| 12/12/2025 | Listed for sale | $4,100,000$605/sqft |
Source: NTREIS #21121554 Report a problem | ||
Public tax history
Tax history is unavailable.
Monthly payment
Est. payment$--/mo
Payment breakdown
Explore the cost of this home by adjusting the details. Changes won't be saved.All calculations are estimates and provided by Zillow, Inc. for informational purposes only. Actual amounts may vary.
HOA fees may include property taxes on listings classified as Co-Ops. Contact the listing agent and/or owner for fee details.
Mortgage interest rates are dependent on a number of factors, including credit score, down payment, and repayment length. Interest rate data provided by Zillow Group Marketplace, Inc. as of 1/1/1970 from various mortgage lenders with which we have lead or other similar arrangements; the Estimated Payment is an average of those rates.
See how much you could borrow to make a competitive offer.
Climate risks
Neighborhood: 75409
Nearby schools
GreatSchools rating
- 3/10ROSAMOND-SHERLEGrades: PK-5Distance: 5.7 mi
- 4/10Slayter Creek MiddleGrades: 6-8Distance: 6.5 mi
- 5/10Anna High SchoolGrades: 9-12Distance: 7.1 mi
Schools provided by the listing agent
- Elementary: Joe K Bryant
- Middle: Anna
- High: Anna
- District: Anna ISD
Source: NTREIS. This data may not be complete. We recommend contacting the local school district to confirm school assignments for this home.

A local agent can set up tours, give advice and negotiate with sellers.

- Texas
- Collin County
- Anna
- 75409
- 14848 County Road 525
Nearby cities
Nearby zip codes
Other Anna Topics
