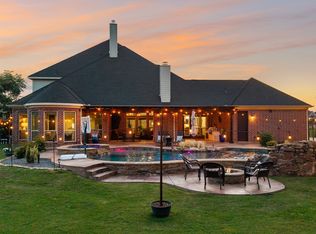
There are listings. Then there are legends. Originally built for a television production, this one-of-a-kind estate in Melissa's prestigious gated enclave was designed not merely to impress but to transport. On 1.25+ acres of manicured grounds with tranquil walking paths & over $500,000 invested in landscaping alone, you can enjoy the best of nature daily with beauty at every turn. From the moment you arrive, the architecture and warmth of detail tell a story of intentional design — every room a nod to the elevated vacation lifestyle its owners have always loved. The updated gourmet kitchen is anchored by professional-grade appliances, built-in refrigerator and freezer, and a double breakfast bar made for gathering. There is a sitting area ideal for wine tastings or hosting mahjong and an executive study ideal for a bourbon aficionado. Escape to the primary suite that lives as its own private world — spacious sitting area with tranquil views, updated bath, custom closet, total retreat. A downstairs guest suite with the kind of privacy, living space and finish your guests will remember. Upstairs, a Texas-sized game room and fully loaded media room with kitchenette — built for play and built to last. Outside, the infinity-edge pool and spa with cascading waterfall grotto sets the tone. Cook under the covered outdoor kitchen, gather around the fire pit under open Texas skies, or work your short game on the private multi-hole putting green. The pool house is a destination of its own — full bar, dry sauna, double-head steam shower, two levels of living, and a balcony overlooking the pool. This two story addition is also perfect for separate living quarters. With $260,000+ in additional owner upgrades, every inch of this property has been considered. Five-star is a feeling. This address delivers it daily. Ask agent for a full list of home features & improvements. Country Ridge is conveniently located off Hwy 75 for an easy commute and restaurants, shopping, PGA, & more!
Pending
$1,995,000
8 Shadywood Ln, Melissa, TX 75454
4beds
5,177sqft
:
Get pre-qualified$13,458/mo
Single Family Residence
Built in 2006
1.28 Acres Lot
$1,890,800 Zestimate®
$385/sqft
$85/mo HOA
What's special
Covered outdoor kitchenPrivate multi-hole putting greenTranquil walking pathsExecutive studyTexas-sized game roomBuilt-in refrigerator and freezerProfessional-grade appliances
- 41 days |
- 1,005 |
- 64 |
Likely to sell faster than
Zillow last checked:
Listing updated:
Listed by:
Lori West 0471556 214-797-1015,
Compass RE Texas, LLC 469-210-8288
Source: NTREIS,MLS#: 21303340
Facts & features
Interior
Bedrooms & bathrooms
- Bedrooms: 4
- Bathrooms: 6
- Full bathrooms: 5
- 1/2 bathrooms: 1
Primary bedroom
- Features: Ceiling Fan(s), En Suite Bathroom, Walk-In Closet(s)
- Level: First
- Dimensions: 21 x 14
Bedroom
- Features: En Suite Bathroom, Walk-In Closet(s)
- Level: Second
- Dimensions: 15 x 12
Bedroom
- Features: Ceiling Fan(s), En Suite Bathroom, Walk-In Closet(s)
- Level: Second
- Dimensions: 14 x 11
Primary bathroom
- Features: Built-in Features, Closet Cabinetry, Dual Sinks, En Suite Bathroom, Granite Counters, Garden Tub/Roman Tub, Linen Closet, Stone Counters, Separate Shower
- Level: First
- Dimensions: 0 x 0
Breakfast room nook
- Level: First
- Dimensions: 12 x 11
Dining room
- Level: First
- Dimensions: 13 x 9
Exercise room
- Level: Second
- Dimensions: 30 x 25
Other
- Features: Granite Counters, Separate Shower
- Level: First
- Dimensions: 0 x 0
Other
- Features: Built-in Features, En Suite Bathroom, Linen Closet, Solid Surface Counters
- Level: Second
- Dimensions: 0 x 0
Other
- Features: En Suite Bathroom, Solid Surface Counters
- Level: Second
- Dimensions: 0 x 0
Other
- Features: Granite Counters, Stone Counters, Separate Shower
- Level: First
- Dimensions: 0 x 0
Game room
- Level: Second
- Dimensions: 17 x 15
Other
- Features: Breakfast Bar, Built-in Features, Ceiling Fan(s), Granite Counters, Stone Counters, Walk-In Closet(s)
- Level: First
- Dimensions: 26 x 22
Kitchen
- Features: Built-in Features, Eat-in Kitchen, Granite Counters, Kitchen Island, Pantry, Stone Counters, Walk-In Pantry
- Level: First
- Dimensions: 17 x 15
Laundry
- Features: Built-in Features, Granite Counters
- Level: First
- Dimensions: 10 x 5
Living room
- Features: Ceiling Fan(s), Fireplace
- Level: First
- Dimensions: 22 x 16
Living room
- Features: Built-in Features, Eat-in Kitchen, Granite Counters, Stone Counters
- Level: First
- Dimensions: 29 x 14
Media room
- Features: Built-in Features
- Level: Second
- Dimensions: 20 x 19
Office
- Features: Built-in Features, Other
- Level: First
- Dimensions: 14 x 12
Heating
- Central, Electric, Fireplace(s)
Cooling
- Central Air, Ceiling Fan(s), Electric
Appliances
- Included: Some Gas Appliances, Built-In Refrigerator, Double Oven, Dishwasher, Gas Cooktop, Disposal, Gas Oven, Gas Range, Ice Maker, Microwave, Plumbed For Gas, Range, Refrigerator, Some Commercial Grade, Vented Exhaust Fan, Wine Cooler
- Laundry: Washer Hookup, Dryer Hookup, Laundry in Utility Room
Features
- Wet Bar, Built-in Features, Decorative/Designer Lighting Fixtures, Double Vanity, Eat-in Kitchen, Granite Counters, High Speed Internet, Kitchen Island, Multiple Master Suites, Open Floorplan, Other, Pantry, Cable TV, Vaulted Ceiling(s), Natural Woodwork, Walk-In Closet(s), Wired for Sound
- Flooring: Carpet, Ceramic Tile, Hardwood, Tile, Wood
- Windows: Window Coverings
- Has basement: No
- Number of fireplaces: 2
- Fireplace features: Bath, Gas, Gas Log, Gas Starter, Living Room
Interior area
- Total interior livable area: 5,177 sqft
Video & virtual tour
Property
Parking
- Total spaces: 3
- Parking features: Additional Parking, Circular Driveway, Covered, Door-Multi, Door-Single, Driveway, Garage, Garage Door Opener, Inside Entrance, Garage Faces Side
- Attached garage spaces: 3
Features
- Levels: Two
- Stories: 2
- Patio & porch: Rear Porch, Other, Patio, Balcony, Covered, Deck
- Exterior features: Balcony, Deck, Fire Pit, Gas Grill, Lighting, Misting System, Outdoor Grill, Outdoor Kitchen, Outdoor Living Area, Private Yard, Rain Gutters
- Has private pool: Yes
- Pool features: Gunite, Heated, In Ground, Outdoor Pool, Pool, Private, Pool Sweep, Pool/Spa Combo, Waterfall, Water Feature
- Fencing: Fenced,Wood,Wrought Iron
Lot
- Size: 1.28 Acres
- Features: Acreage, Interior Lot, Landscaped, Many Trees, Subdivision, Sprinkler System
Details
- Additional structures: Cabana, Guest House, Gazebo, Pool House, Shed(s), Workshop
- Parcel number: R446400002401
Construction
Type & style
- Home type: SingleFamily
- Architectural style: Traditional,Detached
- Property subtype: Single Family Residence
Materials
- Brick, Rock, Stone
- Foundation: Other, Pillar/Post/Pier
- Roof: Concrete,Metal
Condition
- Year built: 2006
Utilities & green energy
- Sewer: Septic Tank
- Water: Public
- Utilities for property: Electricity Connected, Propane, Septic Available, Water Available, Cable Available
Community & HOA
Community
- Features: Gated, Putting Green
- Security: Security System, Carbon Monoxide Detector(s), Gated Community, Smoke Detector(s)
- Subdivision: Woods Of Country Ridge Ph Ii
HOA
- Has HOA: Yes
- Services included: Association Management, Maintenance Grounds
- HOA fee: $1,018 annually
- HOA name: Realmanage
- HOA phone: 866-473-2573
Location
- Region: Melissa
Financial & listing details
- Price per square foot: $385/sqft
- Tax assessed value: $1,711,506
- Annual tax amount: $32,676
- Date on market: 6/26/2026
- Cumulative days on market: 31 days
- Listing terms: Cash,Conventional
Estimated market value
$1,890,800
$1.80M - $1.99M
$6,828/mo
Price history
| Date | Event | Price |
|---|---|---|
| 8/3/2026 | Pending sale | $1,995,000$385/sqft |
Source: NTREIS #21303340 Report a problem | ||
| 7/24/2026 | Contingent | $1,995,000$385/sqft |
Source: NTREIS #21303340 Report a problem | ||
| 6/26/2026 | Listed for sale | $1,995,000+5.3%$385/sqft |
Source: NTREIS #21303340 Report a problem | ||
| 8/27/2024 | Sold | -- |
Source: NTREIS #20620086 Report a problem | ||
| 8/23/2024 | Pending sale | $1,895,000$366/sqft |
Source: NTREIS #20620086 Report a problem | ||
| 8/16/2024 | Contingent | $1,895,000$366/sqft |
Source: NTREIS #20620086 Report a problem | ||
| 6/22/2024 | Price change | $1,895,000-11.9%$366/sqft |
Source: NTREIS #20620086 Report a problem | ||
| 5/17/2024 | Listed for sale | $2,150,000+16.8%$415/sqft |
Source: NTREIS #20620086 Report a problem | ||
| 4/6/2023 | Listing removed | -- |
Source: NTREIS #20050649 Report a problem | ||
| 6/25/2022 | Listing removed | $1,840,000$355/sqft |
Source: NTREIS #20050649 Report a problem | ||
| 6/12/2022 | Pending sale | $1,840,000$355/sqft |
Source: NTREIS #20050649 Report a problem | ||
| 6/6/2022 | Contingent | $1,840,000$355/sqft |
Source: NTREIS #20050649 Report a problem | ||
| 5/6/2022 | Listed for sale | $1,840,000-0.5%$355/sqft |
Source: NTREIS #20050649 Report a problem | ||
| 5/5/2022 | Listing removed | $1,850,000$357/sqft |
Source: NTREIS #14730450 Report a problem | ||
| 4/21/2022 | Price change | $1,850,000-1.3%$357/sqft |
Source: NTREIS #14730450 Report a problem | ||
| 4/12/2022 | Listed for sale | $1,875,000$362/sqft |
Source: NTREIS #14730450 Report a problem | ||
| 3/27/2022 | Contingent | $1,875,000$362/sqft |
Source: NTREIS #14730450 Report a problem | ||
| 3/20/2022 | Listed for sale | $1,875,000$362/sqft |
Source: NTREIS #14730450 Report a problem | ||
| 3/16/2022 | Contingent | $1,875,000$362/sqft |
Source: NTREIS #14730450 Report a problem | ||
| 3/1/2022 | Price change | $1,875,000-1.3%$362/sqft |
Source: NTREIS #14730450 Report a problem | ||
| 2/2/2022 | Listed for sale | $1,900,000+46.2%$367/sqft |
Source: NTREIS #14730450 Report a problem | ||
| 1/2/2020 | Listing removed | $1,300,000$251/sqft |
Source: Ebby Halliday Realtors #14173766 Report a problem | ||
| 9/19/2019 | Listed for sale | $1,300,000+44.4%$251/sqft |
Source: Ebby Halliday, REALTORS-Frisco #14173766 Report a problem | ||
| 11/1/2012 | Sold | -- |
Source: Agent Provided Report a problem | ||
| 8/7/2012 | Price change | $900,000-10%$174/sqft |
Source: Ebby Halliday Realtors #11759806 Report a problem | ||
| 4/25/2012 | Listed for sale | $1,000,000$193/sqft |
Source: Ebby Halliday Realtors #11759806 Report a problem | ||
Public tax history
| Year | Property taxes | Tax assessment |
|---|---|---|
| 2025 | $30,272 +39.8% | $1,711,506 +41.1% |
| 2024 | $21,658 +12.2% | $1,213,310 +12.2% |
| 2023 | $19,310 -9.8% | $1,081,231 +7.8% |
| 2022 | $21,401 +1.2% | $1,003,433 +5.9% |
| 2021 | $21,144 +8.1% | $947,623 +10.2% |
| 2020 | $19,558 -8.8% | $859,592 -4.5% |
| 2019 | $21,446 +1.5% | $900,228 +5.8% |
| 2018 | $21,127 -2.8% | $850,497 -0.3% |
| 2017 | $21,731 | $853,472 -1.3% |
| 2016 | $21,731 +13.3% | $865,000 +0.9% |
| 2015 | $19,173 | $857,485 +8.6% |
| 2014 | $19,173 | $789,816 +3.1% |
| 2013 | -- | $766,287 +21.9% |
| 2012 | -- | $628,767 +3% |
| 2011 | -- | $610,558 -1.5% |
| 2010 | -- | $620,065 -5.1% |
| 2009 | -- | $653,466 -15.8% |
| 2008 | -- | $775,899 +7.4% |
| 2007 | -- | $722,695 +14.9% |
| 2006 | -- | $628,765 +598.6% |
| 2005 | -- | $90,000 +100% |
| 2004 | -- | $45,000 -50% |
| 2003 | -- | $90,000 +42.9% |
| 2002 | -- | $63,000 +146.9% |
| 2001 | -- | $25,520 |
Find assessor info on the county website
Monthly payment
Est. payment
Payment breakdown
Explore the cost of this home by adjusting the details. Changes won't be saved.Climate risks
Neighborhood: 75454
Nearby schools
GreatSchools rating
- 10/10Harry McKillop Elementary SchoolGrades: K-5Distance: 1.4 mi
- 9/10Melissa Middle SchoolGrades: 6-8Distance: 0.8 mi
- 8/10Melissa High SchoolGrades: 9-12Distance: 2.5 mi
Schools provided by the listing agent
- Elementary: Harry Mckillop
- Middle: Melissa
- High: Melissa
- District: Melissa ISD
Source: NTREIS. This data may not be complete. We recommend contacting the local school district to confirm school assignments for this home.
- $982,7004 bd5 ba4.1k sqft6 Shadywood Ln, Melissa, TX 75454Off Market
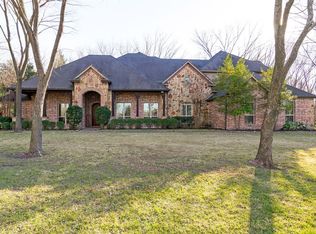
- $922,6004 bd3 ba4k sqft10 Shadywood Ln, Melissa, TX 75454Off Market
- $811,4005 bd3 ba4.4k sqft9 Shady Bend Dr, Melissa, TX 75454Off Market
- $1,357,2006 bd7 ba5.2k sqft4 Shadywood Ln, Melissa, TX 75454Off Market
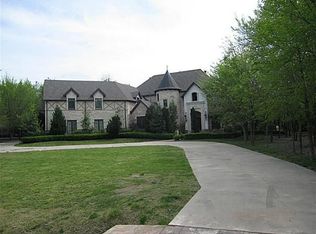
- $1,030,3004 bd5 ba4.7k sqft7 Shady Bend Dr, Melissa, TX 75454Off Market
- $1,412,1005 bd4 ba5.8k sqft11 Shady Bend Dr, Melissa, TX 75454Off Market
- $--4 bd4 ba3.8k sqft12 Shadywood Ln, Melissa, TX 75454Sold
- $1,153,9004 bd4 ba4.8k sqft13 Shady Bend Dr, Melissa, TX 75454Off Market
A local agent can set up tours, give advice and negotiate with sellers.
Similar homes
- $1,980,0005 bd6 ba5.8k sqft10040 Little Horn Cir, Frisco, TX 75035For Sale
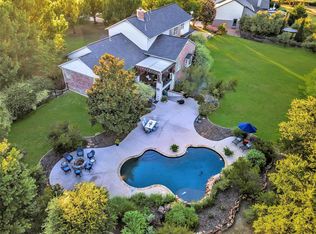 MLS ID #21278181, Jana Carmichael. NTREIS
 - $2,195,0005 bd7 ba6.5k sqft5412 Oakfield Dr, McKinney, TX 75071For Sale
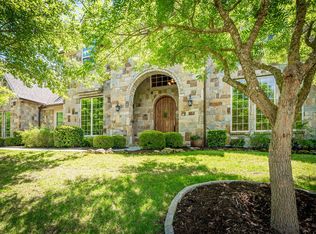 MLS ID #21241925, Jane Clark. NTREIS
 - $1,625,0004 bd6 ba4.6k sqft5508 Hickory Hill Ln, McKinney, TX 75071For Sale
 MLS ID #21262539, Jeff Cieslik. NTREIS
 - $1,990,0006 bd6 ba6.4k sqft1545 Sara Cv, Lucas, TX 75002For Sale
 MLS ID #21281760, Brittany Stewart. NTREIS
 - $1,999,9995 bd8 ba5.4k sqft961 Cliff Creek Dr, Prosper, TX 75078For SaleMLS ID #21249212, Shane Funk. NTREIS
- $2,299,9004 bd4 ba4.5k sqft3510 Amberwood Ln, Prosper, TX 75078For SaleMLS ID #21339477, Danette Ewoldt. NTREIS
- $1,995,0005 bd6 ba6.1k sqft6267 Bristol Pl, Frisco, TX 75034For SaleMLS ID #21338811, Paulette Greene. NTREIS
- $1,799,0004 bd5 ba5.4k sqft2901 Lakeview Dr, Prosper, TX 75078For SaleMLS ID #21150418, Nancy Floyd. NTREIS
- $1,799,9994 bd5 ba4.7k sqft2020 Willow Bend Ct, Prosper, TX 75078For SaleMLS ID #21271126, Laurie Neihart. NTREIS
- $1,875,0006 bd6 ba7.3k sqft7305 Meadow Glen Dr, Parker, TX 75002For SaleMLS ID #21333237, Dana Wyatt. NTREIS
- $1,775,0005 bd5 ba4.7k sqft1850 Sawmill Dr, Allen, TX 75002For SaleMLS ID #21273022, Kenneth Walters. NTREIS
- $1,850,0003 bd3 ba4.1k sqft1005 Forest Lake Cir, McKinney, TX 75072For SaleMLS ID #21318605, Jane Clark. NTREIS
- $1,349,0004 bd5 ba4.9k sqft1326 Kitchens Dr, Lucas, TX 75002For SaleMLS ID #21352652, Kelli Clark. NTREIS
- $1,100,0004 bd3 ba3.9k sqft9922 Slater Creek Rd, Anna, TX 75409For SaleMLS ID #21310382, Tammy Flynn. NTREIS
- $1,800,0005 bd5 ba5.7k sqft10104 Claiborne Ln, Frisco, TX 75033For SaleMLS ID #21335098, Bethany Hart. NTREIS
- $1,875,0005 bd6 ba5.4k sqft1709 Woodsboro Ct, Allen, TX 75013For SaleMLS ID #21254542, Leslie Boutell. NTREIS
- $1,950,0003 bd4 ba5.5k sqft3800 Ranch Estates Dr, Plano, TX 75074For SaleMLS ID #21226061, Melissa Oates. NTREIS
- $1,485,0004 bd5 ba5.6k sqft5802 Corinth Chapel Rd, Parker, TX 75002For SaleMLS ID #21332272, Laura Robertson. NTREIS
- $1,175,0004 bd5 ba4.5k sqft1017 Santiago Trl, Lucas, TX 75098For SaleMLS ID #21348242, Tom Grisak. NTREIS
- $1,394,9734 bd4 ba3.2k sqft117 Delano Ct, Celina, TX 75009For SaleMLS ID #21281540, Nicholas Nordman. NTREIS
