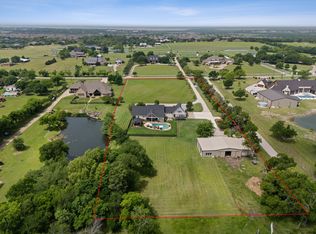
Price Reduced over $450,000! Once in a lifetime opportunity! Incredible property next to 1200 acre Bob Woodruff Nature Preserve! This place has the WOW Factor! Welcome to the most picturesque in town horse property conveniently located in the Ranch Estates subdivision of Plano, Texas. 3800 Ranch Estates Drive is a One of a kind property that checks all the boxes. Whether you are a city person looking for an amazing private urban retreat just 2 miles off hwy 75 and 30 minutes to Downtown Dallas and 25 minutes to Frisco. Or an equestrian wanting an intown oasis this place has it all! City folks, get ready for the peace, privacy and tranquility you have always dreamed of! Set on an incredibly efficient 3 acres and designed to capture the stunning views of Bob Woodruff Nature Preserve directly next door. Featuring a spacious 3 bedroom 4 bath main house with a one bedroom attached guest house. Roughly 3,500 sqft of new construction added addition in 2006. Renovated with designer touches. 2024 all new custom built chef's kitchen. Great natural lighting, soaring ceilings, 6 fireplaces and several living areas. Stunning master suite with sitting areas. Ample storage throughout the home. Gorgeous pool with outdoor living areas and fireplace. Guest quarters with private entrance. Hundreds of thousands spent on interior and exterior renovations. Including outdoor kitchen, pool, outdoor lighting, exterior travertine, patios, new solar powered electric entry gates, new driveway and more! 7 stall horse barn features tack room and feed room. Fully fenced and cross fenced with great turn out for the horses. Established oak trees shade the property. Ride your horse next door to the horse and walking trails at Bob Woodruff Park. Come enjoy your resort lifestyle and peaceful oasis at 3800 Ranch Estates!
For sale
$1,950,000
3800 Ranch Estates Dr, Plano, TX 75074
3beds
5,579sqft
Single Family Residence
Built in 2007
2.89 Acres Lot
$-- Zestimate®
$350/sqft
$-- HOA
What's special
Outdoor kitchenOutdoor lightingGreat natural lightingNew drivewaySoaring ceilingsRenovated with designer touches
- 146 days |
- 1,624 |
- 120 |
Zillow last checked:
Listing updated:
Listed by:
Melissa Oates 0578594 214-437-9207,
Allie Beth Allman & Assoc. 214-521-7355
Source: NTREIS,MLS#: 21226061
Facts & features
Interior
Bedrooms & bathrooms
- Bedrooms: 3
- Bathrooms: 4
- Full bathrooms: 3
- 1/2 bathrooms: 1
Primary bedroom
- Features: Built-in Features, Closet Cabinetry, Double Vanity, Fireplace, Separate Shower, Walk-In Closet(s)
- Level: Second
- Dimensions: 20 x 30
Primary bedroom
- Features: Built-in Features, Dual Sinks, Garden Tub/Roman Tub, Walk-In Closet(s)
- Level: First
- Dimensions: 12 x 12
Bedroom
- Features: Built-in Features, Walk-In Closet(s)
- Level: First
- Dimensions: 12 x 12
Bedroom
- Features: Built-in Features, Walk-In Closet(s)
- Level: First
- Dimensions: 10 x 12
Den
- Features: Fireplace
- Level: First
- Dimensions: 20 x 30
Kitchen
- Features: Breakfast Bar, Built-in Features, Eat-in Kitchen, Kitchen Island, Stone Counters
- Level: First
- Dimensions: 20 x 18
Living room
- Features: Fireplace
- Level: First
- Dimensions: 18 x 23
Heating
- Propane
Cooling
- Central Air
Appliances
- Included: Some Gas Appliances, Built-In Gas Range, Built-In Refrigerator, Double Oven, Dryer, Dishwasher, Disposal, Gas Oven, Gas Range, Ice Maker, Microwave, Plumbed For Gas, Range, Refrigerator, Some Commercial Grade, Vented Exhaust Fan, Washer, Wine Cooler
- Laundry: Laundry in Utility Room
Features
- Wet Bar, Built-in Features, Chandelier, Cathedral Ceiling(s), Decorative/Designer Lighting Fixtures, Eat-in Kitchen, Granite Counters, High Speed Internet, In-Law Floorplan, Kitchen Island, Loft, Multiple Master Suites, Open Floorplan, Pantry, Paneling/Wainscoting, Vaulted Ceiling(s), Natural Woodwork, Walk-In Closet(s), Wired for Sound
- Flooring: Luxury Vinyl Plank, Marble
- Windows: Window Coverings
- Has basement: No
- Number of fireplaces: 6
- Fireplace features: Den
Interior area
- Total interior livable area: 5,579 sqft
Video & virtual tour
Property
Parking
- Total spaces: 3
- Parking features: Additional Parking, Circular Driveway, Concrete, Driveway, Electric Gate
- Attached garage spaces: 3
Features
- Levels: Two
- Stories: 1
- Patio & porch: Covered
- Exterior features: Garden, Lighting, Outdoor Grill, Outdoor Kitchen, Outdoor Living Area, Private Entrance, Private Yard, Rain Gutters, Storage
- Has private pool: Yes
- Pool features: Cabana, Gunite, In Ground, Outdoor Pool, Pool, Private
- Fencing: Gate,Wood
- Has view: Yes
- View description: Park/Greenbelt
Lot
- Size: 2.89 Acres
- Features: Acreage, Back Yard, Corner Lot, Backs to Greenbelt/Park, Hardwood Trees, Lawn, Landscaped, Native Plants, Pasture, Many Trees, Sprinkler System
- Residential vegetation: Grassed
Details
- Additional structures: Cabana, Corral(s), Outbuilding, Pool House, Storage, Barn(s), Stable(s)
- Parcel number: R042500200101
- Other equipment: Farm Equipment
- Horses can be raised: Yes
- Horse amenities: Barn, Tack Room
Construction
Type & style
- Home type: SingleFamily
- Architectural style: Ranch,Farmhouse
- Property subtype: Single Family Residence
Materials
- Brick, Rock, Stone, Stucco
- Foundation: Slab
- Roof: Spanish Tile
Condition
- Year built: 2007
Utilities & green energy
- Sewer: Public Sewer
- Water: Public
- Utilities for property: Cable Available, Electricity Connected, Natural Gas Available, Propane, Sewer Available, Separate Meters, Water Available
Green energy
- Energy efficient items: Appliances, Insulation, Lighting, Thermostat
Community & HOA
Community
- Security: Security System, Security Gate, Security Lights, Security Service
- Subdivision: Ranch Estates
HOA
- Has HOA: No
Location
- Region: Plano
Financial & listing details
- Price per square foot: $350/sqft
- Tax assessed value: $1,183,636
- Annual tax amount: $20,213
- Date on market: 4/3/2026
- Cumulative days on market: 147 days
- Listing terms: Cash,Conventional
- Road surface type: Concrete
Estimated market value
Not available
Estimated sales range
Not available
Not available
Price history
| Date | Event | Price |
|---|---|---|
| 5/20/2026 | Price change | $1,950,000-11.2%$350/sqft |
Source: NTREIS #21226061 Report a problem | ||
| 5/14/2026 | Price change | $2,195,000-8.4%$393/sqft |
Source: NTREIS #21226061 Report a problem | ||
| 4/3/2026 | Listed for sale | $2,395,000+50.2%$429/sqft |
Source: NTREIS #21226061 Report a problem | ||
| 7/3/2020 | Listing removed | $1,595,000$286/sqft |
Source: Hoffman International Realty #22332149 Report a problem | ||
| 9/24/2018 | Listed for sale | $1,595,000+33%$286/sqft |
Source: Hoffman Int'l., Properties #13940490 Report a problem | ||
| 11/23/2017 | Listing removed | $1,199,000$215/sqft |
Source: Door Texas Realty, LLC #13629124 Report a problem | ||
| 10/11/2017 | Price change | $1,199,000-2%$215/sqft |
Source: Door Texas Realty, LLC #13629124 Report a problem | ||
| 8/31/2017 | Price change | $1,224,000-2%$219/sqft |
Source: Door Texas Realty, LLC #13629124 Report a problem | ||
| 6/21/2017 | Listed for sale | $1,249,000$224/sqft |
Source: Door Texas Realty, LLC #13629124 Report a problem | ||
Public tax history
| Year | Property taxes | Tax assessment |
|---|---|---|
| 2025 | $17,441 -9.3% | $1,183,636 -8.2% |
| 2024 | $19,239 +7.7% | $1,289,547 +10% |
| 2023 | $17,857 -5.1% | $1,172,315 +10% |
| 2022 | $18,825 +3.4% | $1,065,741 +10% |
| 2021 | $18,199 +10.1% | $968,855 +10% |
| 2020 | $16,531 +8.6% | $880,777 +10% |
| 2019 | $15,220 -5.4% | $800,706 +0.3% |
| 2018 | $16,080 +16.5% | $798,285 +8.8% |
| 2017 | $13,798 | $734,016 +7.9% |
| 2016 | $13,798 +18.2% | $680,397 +7.7% |
| 2015 | $11,678 | $631,668 +4.7% |
| 2014 | $11,678 | $603,546 +19.2% |
| 2013 | -- | $506,509 +0.9% |
| 2012 | -- | $502,024 +3.5% |
| 2011 | -- | $484,968 +20.1% |
| 2010 | -- | $403,769 -1.6% |
| 2009 | -- | $410,207 +18% |
| 2008 | -- | $347,721 +17.6% |
| 2007 | -- | $295,713 -15.5% |
| 2006 | -- | $350,142 +59.3% |
| 2005 | -- | $219,792 +0.7% |
| 2004 | -- | $218,371 -2.9% |
| 2003 | -- | $225,000 -14.4% |
| 2002 | -- | $262,803 +10% |
| 2001 | -- | $238,912 +4.8% |
| 2000 | -- | $227,882 |
Find assessor info on the county website
Monthly payment
Est. payment
Payment breakdown
Explore the cost of this home by adjusting the details. Changes won't be saved.Climate risks
Neighborhood: 75074
Nearby schools
GreatSchools rating
- 6/10Dooley Elementary SchoolGrades: K-5Distance: 0.4 mi
- 7/10Bowman Middle SchoolGrades: 6-8Distance: 1.5 mi
- 8/10Plano East Sr High SchoolGrades: 9-12Distance: 0.8 mi
Schools provided by the listing agent
- Elementary: Dooley
- Middle: Bowman
- High: Williams,Plano East
- District: Plano ISD
Source: NTREIS. This data may not be complete. We recommend contacting the local school district to confirm school assignments for this home.
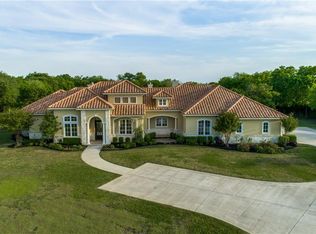
- $1,479,8003 bd3 ba4.1k sqft3808 Ranch Estates Dr, Plano, TX 75074Off Market
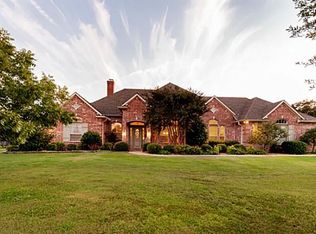
- $1,081,6005 bd4 ba3.2k sqft3816 Ranch Estates Dr, Plano, TX 75074Off Market
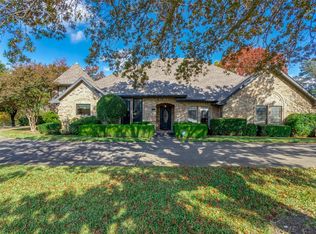
- $--4 bd4 ba3.3k sqft3801 Merriman Dr, Plano, TX 75074Sold
- $1,089,0004 bd2 ba5.2k sqft3805 Merriman Dr, Plano, TX 75074Off Market
- $1,036,4004 bd2 ba3.8k sqft3809 Merriman Dr, Plano, TX 75074Off Market
- $1,010,9005 bd2 ba3.2k sqft3813 Merriman Dr, Plano, TX 75074Off Market
- $1,672,4007 bd7 ba6k sqft3817 Ranch Estates Dr, Plano, TX 75074Off Market
- $824,600-- bd-- ba-- sqft3817 Ranch Estates Dr, Plano, TX 75074Off Market
A local agent can set up tours, give advice and negotiate with sellers.
Similar homes
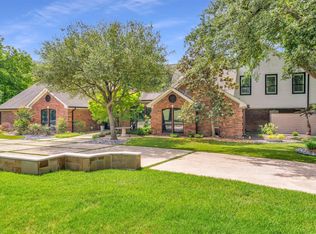
- $1,985,0005 bd6 ba5.3k sqft5310 Estate Ln, Parker, TX 75094For Sale
 MLS ID #21211305, Brian Shuey. NTREIS
 - $1,525,0004 bd4 ba5.4k sqft4206 Sycamore Ln, Parker, TX 75002For Sale
 MLS ID #21214535, Michelle Spooner. NTREIS
 - $2,000,0005 bd7 ba5.7k sqft7025 County Road 202, McKinney, TX 75071For Sale
 MLS ID #21308387, Amanda Grantham. NTREIS
 - $1,925,0005 bd5 ba5.2k sqft1043 Anna Cade Rd, Rockwall, TX 75087For Sale
 MLS ID #21257172, Zak Schmidt. NTREIS
 - $1,599,9904 bd6 ba5.4k sqft2728 Sylvan Way, McKinney, TX 75072For SaleMLS ID #21366726, Stephenie Barker. NTREIS
- $1,950,0004 bd6 ba4.8k sqft3131 Callander, The Colony, TX 75056For SaleMLS ID #21365697, Austin Toussaint. NTREIS
- $2,300,0006 bd7 ba7.3k sqft3805 Ledgestone Ct, Richardson, TX 75082For SaleMLS ID #21329513, Jonathan Minerick. NTREIS
- $1,950,0005 bd5 ba5k sqft9434 Dartridge Dr, Dallas, TX 75238For SaleMLS ID #21356418, Warren Sibley. NTREIS
- $1,400,0004 bd4 ba4.5k sqft1970 Mary Lee Ln, Lucas, TX 75002For SaleMLS ID #21280086, Lindsay Taylor. NTREIS
- $2,700,0005 bd4 ba3.8k sqft7750 Cottonwood St, Frisco, TX 75033For SaleMLS ID #21360117, April Parker. NTREIS
- $1,999,9994 bd4 ba3.1k sqft6929 Elmridge Dr, Dallas, TX 75240For SaleMLS ID #21306220, Racheal Potter. NTREIS
- $1,900,0004 bd5 ba4.6k sqft10110 Betty Jane Ln, Dallas, TX 75229For SaleMLS ID #21308969, Jennifer Shindler. NTREIS
- $1,969,0005 bd6 ba5.5k sqft17704 Cedar Creek Canyon Dr, Dallas, TX 75252For SaleMLS ID #21243918, Hunter Dehn. NTREIS
- $1,489,0004 bd5 ba4.2k sqft310 Deer Path, Fairview, TX 75069For SaleMLS ID #21252356, Tom Grisak. NTREIS
- $1,880,0005 bd8 ba6.3k sqft3507 Brookline Ln, Farmers Branch, TX 75234For SaleMLS ID #21189379, Dona Timm. NTREIS
- $1,674,9004 bd5 ba4.3k sqft2120 Meadow View Dr, Prosper, TX 75078For SaleMLS ID #21344030, Cindy O'Gorman. NTREIS
- $2,200,0005 bd5 ba3.8k sqft135 Shady Creek Ln, Rockwall, TX 75087For SaleMLS ID #21335420, Pam Florez. NTREIS
- $1,499,0004 bd5 ba5.3k sqft1751 Silverleaf Ct, Prosper, TX 75078For SaleMLS ID #21218387, Kristin Stogner. NTREIS
- $1,985,0003 bd4 ba4.6k sqft6907 Preston Glen Dr, Dallas, TX 75230For SaleMLS ID #21246294, Carla Hollis. NTREIS
- $2,195,0005 bd6 ba6.5k sqft1729 Bison Meadow Ln, Heath, TX 75032For SaleMLS ID #21291062, Lori West. NTREIS
