Discover an exceptionally rare opportunity in the heart of Plano—a beautifully maintained single-story home set on 2.16 unique acres in the sought-after Ranch Estates community. Offering the perfect blend of peaceful country living and the everyday convenience of city life, this horse-friendly neighborhood provides direct access to the Bob Woodruff Nature Preserve and its walking, biking, and horse trails—just steps from your front door.
Inside, this 4-bedroom, 3.5-bath home features a thoughtfully designed floor plan ideal for both family living and entertaining. Rich wood paneling, elegant trim work, and extensive built-in shelving and cabinetry bring warmth and character to every room. The spacious kitchen offers abundant cabinet and countertop space, making it a true gathering place.Outside, the fully landscaped grounds are shaded by mature trees, creating a private, serene atmosphere reminiscent of true country estate living. Relax and unwind in the beautiful pool and spa, or enjoy year-round outdoor living from the large covered back porch overlooking the expansive yard.Additional highlights include generous storage throughout, large closets, an oversized 3-car garage, and an extra 2-space porte-cochère for added parking convenience.This is a one-of-a-kind property that rarely becomes available—an ideal retreat for those seeking space, privacy, and the best of Plano living.
Sold
Price Unknown
3801 Merriman Dr, Plano, TX 75074
4beds
3,367sqft
Single Family Residence
Built in 1984
2.17 Acres Lot
$1,136,300 Zestimate®
$--/sqft
$4,589 Estimated rent
Home value
$1,136,300
$1.07M - $1.20M
$4,589/mo
Zestimate® history
Owner options
List your home for rent
$4,589/mo
Rent Zestimate®
Find your next renter with Zillow Rental Manager. Plus, with online applications, you can quickly screen prospective tenants – for free.
$4,589/mo
Rent Zestimate®
Refinance and save
Refinancing to a lower rate could help reduce your monthly payments and save thousands over the life of the loan.
Explore your selling options
Work with a Zillow partner agent
Leverage their expertise and Zillow's premium Showcase listings to get your home seen by more buyers.
Get startedList with your own agent
Get your home in front of millions of buyers by listing it on Zillow.
Learn how to do itSell it yourself
Take full control of how buyers see your home on Zillow by listing For Sale by Owner (FSBO).
List your homeWhat's special
Beautiful pool and spaBeautifully maintained single-story homeFully landscaped groundsThoughtfully designed floor planSpacious kitchenLarge closetsLarge covered back porch
Zillow last checked:
Listing updated:
Listed by:
Chris Meyer 0516179 972-732-6000,
Keller Williams Realty DPR 972-732-6000
Bought with:
Eric Boeke
eXp Realty LLC
Source: NTREIS,MLS#: 21116910
Facts & features
Interior
Bedrooms & bathrooms
- Bedrooms: 4
- Bathrooms: 4
- Full bathrooms: 3
- 1/2 bathrooms: 1
Primary bedroom
- Features: Ceiling Fan(s), Sitting Area in Primary, Walk-In Closet(s)
- Level: First
- Dimensions: 20 x 14
Bedroom
- Features: Ceiling Fan(s), Split Bedrooms, Walk-In Closet(s)
- Level: First
- Dimensions: 14 x 11
Bedroom
- Features: Split Bedrooms, Walk-In Closet(s)
- Level: First
- Dimensions: 13 x 12
Bedroom
- Features: Split Bedrooms, Walk-In Closet(s)
- Level: First
- Dimensions: 12 x 12
Breakfast room nook
- Level: First
- Dimensions: 12 x 12
Dining room
- Level: First
- Dimensions: 12 x 12
Family room
- Features: Built-in Features, Ceiling Fan(s)
- Level: First
- Dimensions: 21 x 18
Kitchen
- Features: Breakfast Bar, Built-in Features, Galley Kitchen, Granite Counters, Stone Counters
- Level: First
- Dimensions: 21 x 12
Laundry
- Features: Built-in Features, Linen Closet
- Level: First
- Dimensions: 10 x 10
Living room
- Features: Ceiling Fan(s)
- Level: First
- Dimensions: 20 x 15
Heating
- Central, Natural Gas
Cooling
- Central Air, Ceiling Fan(s), Electric, Multi Units
Appliances
- Included: Dishwasher, Electric Cooktop, Electric Water Heater, Disposal
- Laundry: Electric Dryer Hookup, Gas Dryer Hookup, Laundry in Utility Room, Stacked
Features
- Wet Bar, Decorative/Designer Lighting Fixtures, Eat-in Kitchen, Granite Counters, High Speed Internet, Open Floorplan, Pantry, Paneling/Wainscoting, Cable TV, Natural Woodwork, Walk-In Closet(s)
- Flooring: Carpet, Ceramic Tile
- Windows: Bay Window(s), Skylight(s), Window Coverings
- Has basement: No
- Number of fireplaces: 1
- Fireplace features: Family Room, Gas
Interior area
- Total interior livable area: 3,367 sqft
Property
Parking
- Total spaces: 5
- Parking features: Additional Parking, Concrete, Door-Multi, Driveway, Epoxy Flooring, Garage, Garage Door Opener, Porte-Cochere, Garage Faces Rear
- Attached garage spaces: 3
- Carport spaces: 2
- Covered spaces: 5
- Has uncovered spaces: Yes
Features
- Levels: One
- Stories: 1
- Patio & porch: Covered
- Pool features: Gunite, In Ground, Pool, Pool/Spa Combo
- Fencing: Wrought Iron
Lot
- Size: 2.17 Acres
- Features: Acreage, Back Yard, Hardwood Trees, Interior Lot, Lawn, Landscaped, Many Trees, Subdivision, Sprinkler System
- Residential vegetation: Grassed
Details
- Additional structures: Storage
- Parcel number: R154300100101
Construction
Type & style
- Home type: SingleFamily
- Architectural style: Traditional,Detached
- Property subtype: Single Family Residence
Materials
- Brick
- Foundation: Slab
- Roof: Composition
Condition
- Year built: 1984
Utilities & green energy
- Sewer: Public Sewer
- Water: Public
- Utilities for property: Sewer Available, Separate Meters, Water Available, Cable Available
Community & HOA
Community
- Features: Playground, Park, Trails/Paths, Curbs, Sidewalks
- Security: Security System, Fire Alarm
- Subdivision: Ranch Estates Of Los Rios
HOA
- Has HOA: No
Location
- Region: Plano
Financial & listing details
- Tax assessed value: $1,073,371
- Annual tax amount: $16,476
- Date on market: 11/20/2025
- Cumulative days on market: 8 days
- Listing terms: Cash,Conventional
Price history
| Date | Event | Price |
|---|---|---|
| 12/17/2025 | Sold | -- |
Source: NTREIS #21116910 Report a problem | ||
| 12/3/2025 | Pending sale | $1,150,000$342/sqft |
Source: NTREIS #21116910 Report a problem | ||
| 11/27/2025 | Contingent | $1,150,000$342/sqft |
Source: NTREIS #21116910 Report a problem | ||
| 11/20/2025 | Listed for sale | $1,150,000$342/sqft |
Source: NTREIS #21116910 Report a problem | ||
Public tax history
| Year | Property taxes | Tax assessment |
|---|---|---|
| 2025 | $1,967 | $964,820 +10% |
| 2024 | -- | $877,109 +9.8% |
| 2023 | $2,683 -52.3% | $798,478 +10% |
| 2022 | $5,621 | $725,889 +10% |
| 2021 | $5,621 | $659,899 +4% |
| 2020 | $5,621 | $634,512 0% |
| 2019 | $5,621 | $634,568 +6.5% |
| 2018 | $5,621 | $595,818 +0.8% |
| 2017 | $5,621 | $591,346 +7.8% |
| 2016 | $5,621 -2.5% | $548,504 +7.9% |
| 2015 | $5,765 | $508,365 +9.3% |
| 2014 | $5,765 | $465,079 +25.7% |
| 2013 | -- | $369,956 +0.2% |
| 2012 | -- | $369,394 +2% |
| 2011 | -- | $362,104 -2.3% |
| 2010 | -- | $370,522 -1.7% |
| 2009 | -- | $377,070 -0.5% |
| 2008 | -- | $379,047 +3.6% |
| 2007 | -- | $365,786 +3.7% |
| 2006 | -- | $352,767 +8.7% |
| 2005 | -- | $324,463 -4.7% |
| 2003 | -- | $340,293 +2% |
| 2002 | -- | $333,575 +4.3% |
| 2001 | -- | $319,838 +1.4% |
| 2000 | -- | $315,371 |
Find assessor info on the county website
Neighborhood: 75074
Nearby homes
- $1,078,0004 bd2 ba5.2k sqft3805 Merriman Dr, Plano, TX 75074Off Market
- $1,022,8004 bd2 ba3.8k sqft3809 Merriman Dr, Plano, TX 75074Off Market
- $492,6004 bd3 ba2.3k sqft2608 San Gabriel Dr, Plano, TX 75074Off Market
- $432,9003 bd3 ba2.2k sqft2609 Cielo Dr, Plano, TX 75074Off Market
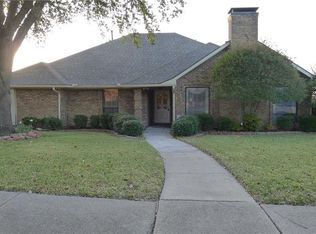
- $516,2004 bd3 ba2.5k sqft2604 San Gabriel Dr, Plano, TX 75074Off Market
- $461,9004 bd3 ba2.5k sqft3800 Merriman Dr, Plano, TX 75074Off Market
- $504,1004 bd3 ba2.9k sqft2605 Cielo Dr, Plano, TX 75074Off Market
- $1,950,0003 bd4 ba5.5k sqft3800 Ranch Estates Dr, Plano, TX 75074For Sale
Nearby schools
GreatSchools rating
- 6/10Dooley Elementary SchoolGrades: K-5Distance: 0.3 mi
- 4/10Armstrong Middle SchoolGrades: 6-8Distance: 1 mi
- 8/10Plano East Sr High SchoolGrades: 9-12Distance: 0.9 mi
Schools provided by the listing agent
- Elementary: Dooley
- Middle: Wilson
- High: Williams
- District: Plano ISD
Source: NTREIS. This data may not be complete. We recommend contacting the local school district to confirm school assignments for this home.
Get a cash offer in 3 minutes
Find out how much your home could sell for in as little as 3 minutes with a no-obligation cash offer.
Estimated market value
$1,136,300
Get a cash offer in 3 minutes
Find out how much your home could sell for in as little as 3 minutes with a no-obligation cash offer.
Estimated market value
$1,136,300
- Texas
- Collin County
- Plano
- 75074
- 3801 Merriman Dr
Nearby cities
Nearby neighborhoods
Nearby zip codes
Other Plano Topics
