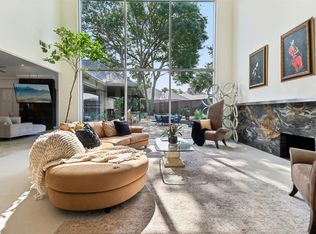
Experience the perfect blend of modern luxury & timeless sophistication in this extraordinary Addison, Texas golf course-creek side home . Situated on a rare, oversized lot at the end of a private cul-de-sac, this property offers unmatched privacy, natural beauty, and architectural distinction. Thoughtfully recently reimagined and rebuilt for comfort, multiple entertaining spaces, updated technology smart systems, multigenerational living, several work hubs and an extraordinary outside private pool . Inside, rich hardwood floors flow through open living spaces, highlighted by a stunning custom glass staircase that anchors the home with modern artistry. Soaring ceilings and walls of windows bathe each room in natural light while framing tranquil views of the creek, mature trees, and golf course. Recent upgrades include multiple updated HVAC systems, a newer roof, & a professionally refinished pool surrounded by expansive patios & outdoor dining verandas—ideal for year-round enjoyment. The chef’s kitchen features professional-grade stainless steel appliances, custom cabinetry, & generous workspace, seamlessly connecting to the den and outdoor living areas. Each bedroom offers a private bath and sitting area, providing flexibility for guests, family, or multigenerational needs. Elegantly renovated bathrooms, a large utility room, & oversized garage add functionality & comfort. Designed for today’s dynamic lifestyles, this home adapts beautifully for artists, entertainers, or professionals working from home. Additional highlights include multiple parking areas, tiled walkways linking indoor & outdoor spaces, and thoughtfully curated details throughout. Located near Brookhaven Tennis and Golf Club, top-rated private schools, major hospitals, & Dallas North Tollway access, this residence offers both seclusion and convenience. Surrounded by mature trees in an established neighborhood and is a private sanctuary of elegance, light, and modern design.
For sale
$1,880,000
3507 Brookline Ln, Farmers Branch, TX 75234
5beds
6,356sqft
:
Get pre-qualified$14,458/mo
Single Family Residence
Built in 2022
0.79 Acres Lot
$1,770,200 Zestimate®
$296/sqft
$-- HOA
What's special
Extraordinary outside private poolRich hardwood floorsGolf course-creek side homeOpen living spacesWalls of windowsProfessional-grade stainless steel appliancesGenerous workspace
- 145 days |
- 812 |
- 30 |
Zillow last checked:
Listing updated:
Listed by:
Dona Timm 0282394 972-333-3370,
Coldwell Banker Realty Plano 972-596-9100,
Marni Berman 0727890 214-215-0850,
Coldwell Banker Realty Plano
Source: NTREIS,MLS#: 21189379
Facts & features
Interior
Bedrooms & bathrooms
- Bedrooms: 5
- Bathrooms: 8
- Full bathrooms: 7
- 1/2 bathrooms: 1
Primary bedroom
- Features: Built-in Features, Closet Cabinetry, Dual Sinks, Double Vanity, En Suite Bathroom, Sitting Area in Primary, Separate Shower, Walk-In Closet(s)
- Level: First
- Dimensions: 16 x 15
Primary bedroom
- Features: Built-in Features, Closet Cabinetry, Dual Sinks, Double Vanity, En Suite Bathroom, Jetted Tub, Linen Closet, Sitting Area in Primary, Separate Shower, Walk-In Closet(s)
- Level: Second
- Dimensions: 25 x 20
Bedroom
- Features: Closet Cabinetry, En Suite Bathroom, Split Bedrooms, Walk-In Closet(s)
- Level: Second
- Dimensions: 15 x 12
Bedroom
- Features: Closet Cabinetry, En Suite Bathroom, Split Bedrooms, Walk-In Closet(s)
- Level: Second
- Dimensions: 18 x 15
Bedroom
- Features: Closet Cabinetry, En Suite Bathroom, Split Bedrooms, Walk-In Closet(s)
- Level: Second
- Dimensions: 15 x 13
Breakfast room nook
- Features: Breakfast Bar, Built-in Features, Butler's Pantry, Eat-in Kitchen, Granite Counters, Kitchen Island, Pantry
- Level: First
- Dimensions: 18 x 12
Den
- Features: Built-in Features, Fireplace
- Level: First
- Dimensions: 16 x 14
Dining room
- Features: Built-in Features
- Level: First
- Dimensions: 16 x 15
Gym
- Features: Built-in Features
- Level: First
- Dimensions: 12 x 10
Kitchen
- Features: Breakfast Bar, Built-in Features, Butler's Pantry, Ceiling Fan(s), Dual Sinks, Eat-in Kitchen, Granite Counters, Kitchen Island, Pantry, Stone Counters
- Level: First
- Dimensions: 18 x 16
Living room
- Level: First
- Dimensions: 48 x 29
Office
- Level: First
- Dimensions: 15 x 14
Utility room
- Features: Built-in Features, Linen Closet, Other, Pantry, Sink, Utility Room, Utility Sink
- Level: First
- Dimensions: 14 x 9
Other
- Features: Built-in Features
- Level: First
- Dimensions: 10 x 8
Heating
- Central, ENERGY STAR/ACCA RSI Qualified Installation, ENERGY STAR Qualified Equipment, Fireplace(s), Natural Gas, Zoned
Cooling
- Central Air, Ceiling Fan(s), Electric, ENERGY STAR Qualified Equipment, Roof Turbine(s), Zoned
Appliances
- Included: Some Gas Appliances, Built-In Gas Range, Built-In Refrigerator, Double Oven, Dishwasher, Electric Oven, Electric Water Heater, Gas Cooktop, Disposal, Gas Range, Gas Water Heater, Ice Maker, Microwave, Plumbed For Gas, Range, Refrigerator, Some Commercial Grade, Vented Exhaust Fan, Wine Cooler
- Laundry: Common Area, Washer Hookup, Dryer Hookup, ElectricDryer Hookup, Laundry in Utility Room
Features
- Wet Bar, Built-in Features, Cedar Closet(s), Chandelier, Cathedral Ceiling(s), Dry Bar, Decorative/Designer Lighting Fixtures, Double Vanity, Eat-in Kitchen, Granite Counters, High Speed Internet, In-Law Floorplan, Loft, Open Floorplan, Other, Pantry, Paneling/Wainscoting, Smart Home, Cable TV, Vaulted Ceiling(s), Natural Woodwork
- Flooring: Carpet, Ceramic Tile, Hardwood, Marble, Stone, Tile, Travertine, Wood
- Windows: Bay Window(s), Skylight(s), Window Coverings
- Has basement: No
- Number of fireplaces: 2
- Fireplace features: Den, Family Room, Gas, Gas Log, Gas Starter, Great Room, Living Room, Masonry, Stone, Insert
Interior area
- Total interior livable area: 6,356 sqft
Property
Parking
- Total spaces: 3
- Parking features: Additional Parking, Boat, Circular Driveway, Concrete, Covered, Door-Multi, Direct Access, Driveway, Enclosed, Garage, Golf Cart Garage, Garage Door Opener, Inside Entrance, Kitchen Level, Lighted, Oversized, Deck, Parking Pad, Private, Garage Faces Side
- Attached garage spaces: 3
Accessibility
- Accessibility features: Accessible Full Bath, Accessible Bedroom, Accessible Kitchen, Smart Technology, Accessible Doors, Accessible Entrance
Features
- Levels: Two
- Stories: 2
- Patio & porch: Balcony, Covered, Deck
- Exterior features: Balcony, Courtyard, Deck, Dog Run, Garden, Lighting, Outdoor Living Area, Private Entrance, Private Yard
- Has private pool: Yes
- Pool features: Fenced, Gunite, Heated, In Ground, Outdoor Pool, Other, Pool, Private, Pool Sweep, Pool/Spa Combo, Water Feature, Community
- Fencing: Back Yard,Fenced,Security,Wrought Iron
- Has view: Yes
- View description: Park/Greenbelt, Water
- Has water view: Yes
- Waterfront features: Creek
Lot
- Size: 0.79 Acres
- Dimensions: 200 x 60 creek
- Features: Acreage, Back Yard, Cul-De-Sac, Backs to Greenbelt/Park, Greenbelt, Interior Lot, Lawn, Landscaped, Level, Native Plants, On Golf Course, Many Trees, Subdivision, Sprinkler System
- Residential vegetation: Grassed
Details
- Additional structures: Workshop
- Parcel number: 24026910540300000
- Other equipment: List Available
Construction
Type & style
- Home type: SingleFamily
- Architectural style: Contemporary/Modern,Loft,Mediterranean,Spanish,Southwestern,Traditional,Detached
- Property subtype: Single Family Residence
Materials
- Fiber Cement, Other, Plaster, Stucco
- Foundation: Slab
- Roof: Composition
Condition
- Year built: 2022
Utilities & green energy
- Sewer: Public Sewer
- Water: Public
- Utilities for property: Electricity Available, Electricity Connected, Natural Gas Available, Overhead Utilities, Phone Available, Sewer Available, Separate Meters, Water Available, Cable Available
Green energy
- Energy efficient items: Appliances, Construction, Doors, HVAC, Insulation, Lighting, Roof, Thermostat, Water Heater, Windows
- Water conservation: Efficient Hot Water Distribution
Community & HOA
Community
- Features: Clubhouse, Fitness Center, Fenced Yard, Golf, Other, Playground, Park, Pool, Restaurant, Racquetball, Tennis Court(s), Trails/Paths, Curbs, Sidewalks
- Security: Prewired, Security System Owned, Security System, Fire Sprinkler System, Smoke Detector(s), Security Lights, Wireless
- Subdivision: Brookhaven Estates
HOA
- Has HOA: No
Location
- Region: Farmers Branch
Financial & listing details
- Price per square foot: $296/sqft
- Tax assessed value: $1,283,210
- Annual tax amount: $25,994
- Date on market: 3/19/2026
- Cumulative days on market: 145 days
- Listing terms: Cash,Conventional,Contract
Estimated market value
$1,770,200
$1.68M - $1.86M
$5,529/mo
Price history
| Date | Event | Price |
|---|---|---|
| 3/19/2026 | Listed for sale | $1,880,000+1.6%$296/sqft |
Source: NTREIS #21189379 Report a problem | ||
| 2/11/2026 | Listing removed | $1,850,000$291/sqft |
Source: NTREIS #20971970 Report a problem | ||
| 9/12/2025 | Listed for sale | $1,850,000+131.3%$291/sqft |
Source: NTREIS #20971970 Report a problem | ||
| 4/13/2015 | Sold | -- |
Source: Agent Provided Report a problem | ||
| 1/13/2015 | Listing removed | $799,900$126/sqft |
Source: Virginia Cook, Realtors #12179918 Report a problem | ||
| 7/15/2014 | Listed for sale | $799,900$126/sqft |
Source: Virginia Cook, Realtors #12179918 Report a problem | ||
Public tax history
| Year | Property taxes | Tax assessment |
|---|---|---|
| 2025 | $11,062 +9.9% | $1,283,210 +9.8% |
| 2024 | $10,061 -4.7% | $1,168,200 -1.4% |
| 2023 | $10,558 +11% | $1,184,380 +6% |
| 2022 | $9,511 +6.6% | $1,117,560 +18.8% |
| 2021 | $8,919 +7.9% | $940,990 +11.9% |
| 2020 | $8,265 -5.1% | $840,770 -3.7% |
| 2019 | $8,707 +6.7% | $873,450 +7.5% |
| 2018 | $8,160 -57.2% | $812,140 |
| 2017 | $19,050 +5.5% | $812,140 +5.8% |
| 2016 | $18,060 +43.4% | $767,870 +40.1% |
| 2015 | $12,592 0% | $548,010 -0.7% |
| 2014 | $12,592 | $552,080 |
| 2013 | -- | -- |
| 2012 | -- | -- |
| 2011 | -- | -- |
| 2010 | -- | -- |
| 2009 | -- | -- |
| 2008 | -- | -- |
| 2007 | -- | -- |
| 2005 | -- | -- |
| 2004 | -- | -- |
| 2003 | -- | -- |
| 2002 | -- | -- |
| 2001 | -- | -- |
Find assessor info on the county website
Monthly payment
Est. payment
Payment breakdown
Explore the cost of this home by adjusting the details. Changes won't be saved.Climate risks
Neighborhood: East Brookhaven
Nearby schools
GreatSchools rating
- 6/10McLaughlin Strickland Elementary SchoolGrades: PK-5Distance: 1.5 mi
- 6/10Field Middle SchoolGrades: 6-8Distance: 1.6 mi
- 3/10Turner High SchoolGrades: 9-12Distance: 2.2 mi
Schools provided by the listing agent
- Elementary: Mclaughlin
- Middle: Field
- High: Turner
- District: Carrollton-Farmers Branch ISD
Source: NTREIS. This data may not be complete. We recommend contacting the local school district to confirm school assignments for this home.
- $1,090,6004 bd6 ba3.6k sqft3509 Brookline Ln, Farmers Branch, TX 75234Off Market

- $1,028,8003 bd4 ba3.7k sqft3500 Woodhaven Dr, Farmers Branch, TX 75234Off Market
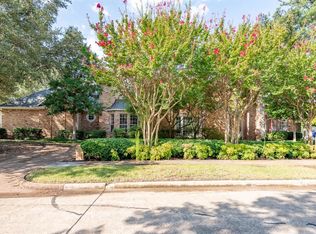
- $936,4005 bd3 ba3.5k sqft3403 Woodhaven Ct, Farmers Branch, TX 75234Off Market
- $1,245,0004 bd4 ba4.2k sqft13403 Briarbrook Dr, Farmers Branch, TX 75234Off Market

- $1,100,8004 bd3 ba3.5k sqft3511 Brookline Ln, Farmers Branch, TX 75234Off Market
- $306,8003 bd1 ba1.1k sqft13318 Castleton Dr, Farmers Branch, TX 75234Off Market
- $1,006,9004 bd4 ba3.4k sqft3501 Woodhaven Dr, Farmers Branch, TX 75234Off Market
- $329,0003 bd2 ba1.2k sqft13324 Castleton Dr, Farmers Branch, TX 75234Off Market
A local agent can set up tours, give advice and negotiate with sellers.
A local lender can help you make sure your offer is ready when you are.
Similar homes
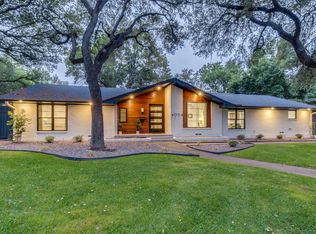
- $1,999,9995 bd6 ba4k sqft4034 Alta Vista Ln, Dallas, TX 75229For Sale
 MLS ID #21204609, Teri Lajone. NTREIS
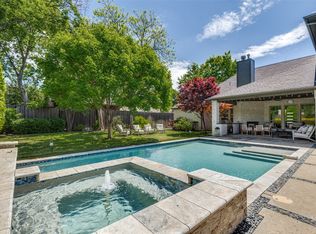
 - $2,150,0006 bd7 ba4.9k sqft3755 Northview Ln, Dallas, TX 75229For Sale
 MLS ID #21233359, Kiersten Humbert. NTREIS
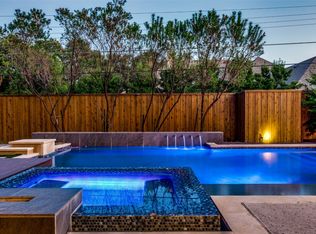
 - $1,749,5004 bd5 ba4.1k sqft5908 Melshire Dr, Dallas, TX 75230For Sale
 MLS ID #21200396, Roxanne Diamond. NTREIS
 - $1,969,0005 bd6 ba5.5k sqft17704 Cedar Creek Canyon Dr, Dallas, TX 75252For Sale
 MLS ID #21243918, Hunter Dehn. NTREIS
 - $1,999,9994 bd4 ba3.1k sqft6929 Elmridge Dr, Dallas, TX 75240For SaleMLS ID #21306220, Racheal Potter. NTREIS
- $1,895,0004 bd6 ba5k sqft3304 Townsend Dr, Dallas, TX 75229For SaleMLS ID #21315915, Kyle Cheek. NTREIS
- $1,939,9995 bd5 ba5.1k sqft2508 Independence Rd, Colleyville, TX 76034For SaleMLS ID #21346057, Chinh Nguyen. NTREIS
- $1,895,0005 bd5 ba5.9k sqft400 Indian Paintbrush Way, Southlake, TX 76092For SaleMLS ID #21326094, Eric Hacker. NTREIS
- $1,800,0004 bd5 ba4.9k sqft4579 Princess Caroline Ct, Frisco, TX 75034For SaleMLS ID #21350924, Ida Juliette Parisi. NTREIS
- $1,695,0004 bd4 ba3.3k sqft4316 Rickover Dr, Dallas, TX 75244For SaleMLS ID #21335841, Dona Timm. NTREIS
- $1,849,0005 bd6 ba5.6k sqft3812 Hidden Trl, Flower Mound, TX 75022For SaleMLS ID #21295665, Srishti Dhawan. NTREIS
- $1,849,0005 bd7 ba5.2k sqft6738 Reims Ct, Frisco, TX 75034For SaleMLS ID #21290340, Judi Wright. NTREIS
- $1,700,0006 bd7 ba5k sqft5103 Lincolnshire Ct, Dallas, TX 75287For SaleMLS ID #21331538, Revital Dahan. NTREIS
- $1,985,0005 bd6 ba5.3k sqft5310 Estate Ln, Parker, TX 75094For SaleMLS ID #21211305, Brian Shuey. NTREIS
- $1,650,0006 bd6 ba5k sqft261 Candlelight Cv, Coppell, TX 75019For SaleMLS ID #21342193, Jeffrey Lester. NTREIS
- $1,694,0004 bd4 ba3.2k sqft5134 Vanderbilt Ave, Dallas, TX 75206For SaleMLS ID #21287036, Bryon Maynor. NTREIS
- $2,450,0004 bd6 ba5.4k sqft7276 Lupton Cir, Dallas, TX 75225For SaleMLS ID #21342041, Jamie Moore. NTREIS
- $1,575,0004 bd4 ba3.7k sqft7147 Lavendale Ave, Dallas, TX 75230For SaleMLS ID #21191548, Lala Villanueva. NTREIS
- $1,990,0005 bd6 ba4.9k sqft10215 Blackenhurst Ln, Frisco, TX 75033For SaleMLS ID #21331717, Seychelle Van Poole. NTREIS
- $1,100,0005 bd4 ba3.4k sqft2121 Clearspring Dr S, Irving, TX 75063For SaleMLS ID #21316478, Marci Barton. NTREIS