This 5 bedroom, 5.5 bath custom home comprehensively rebuilt from the studs, offers the look, feel & confidence of new construction while preserving the charm of an established neighborhood & home. Reimagined for the current owners in 2025, this exceptional residence sits on a .368 acre lot beneath a canopy of mature trees in Dallas' coveted Private School Corridor. Exceptional craftsmanship shines throughout w an addition along w the renovation completed in 2025 & including raised ceilings, a chef's kitchen featuring an oversized island w breakfast bar, quartzite countertops, Sub Zero refrigeration, Wolf cooktop, butler's pantry w coffee bar, Visual Comfort lighting, expansive living spaces & a dramatic floor to ceiling porcelain fireplace. Designed for todays lifestyle, the flexible floor plan includes a private study, a 2nd living space, & a private upstairs guest suite complete w its own bath, kitchen & laundry. The Primary Suite encompasses a beautifully appointed bath, dual walk-in closets & a built in workspace. A split floor plan includes 3 add'l bedrooms w ensuite baths & walk-in closets on the 1st floor. A pool sized backyard w professionally turfed grounds offers an outdoor kitchen, fireplace, putting green & gazebo. Attached garage. Walk to Withers Elementary, neighborhood parks & tennis courts. Premier private schools, shopping & dining are just minutes away. Addition was professionally engineered. Reports available. Roof, framing, electrical, plumbing, sewer line, Anderson windows, flooring, fixtures are some of the updates in the 2025 renovation.
For sale
Price cut: $125K (7/17)
$1,999,999
4034 Alta Vista Ln, Dallas, TX 75229
5beds
4,065sqft
:
Get pre-qualified$13,935/mo
Single Family Residence
Built in 1959
0.37 Acres Lot
$-- Zestimate®
$492/sqft
$-- HOA
What's special
Visual comfort lightingAttached garageOutdoor kitchenFlexible floor planQuartzite countertopsExpansive living spacesPrivate study
- 131 days |
- 839 |
- 39 |
Zillow last checked:
Listing updated:
Listed by:
Teri Lajone 0551448 214-632-8680,
Allie Beth Allman & Assoc. 214-521-7355,
David Short 0541592 972-207-6510,
Allie Beth Allman & Assoc.
Source: NTREIS,MLS#: 21204609
Facts & features
Interior
Bedrooms & bathrooms
- Bedrooms: 5
- Bathrooms: 6
- Full bathrooms: 5
- 1/2 bathrooms: 1
Primary bedroom
- Features: Built-in Features, Closet Cabinetry, Ceiling Fan(s), Dual Sinks, En Suite Bathroom, Linen Closet, Sitting Area in Primary, Walk-In Closet(s)
- Level: First
- Dimensions: 16 x 16
Primary bedroom
- Features: Closet Cabinetry, Ceiling Fan(s), En Suite Bathroom, Sitting Area in Primary, Walk-In Closet(s)
- Level: Second
- Dimensions: 12 x 10
Bedroom
- Features: Closet Cabinetry, Ceiling Fan(s), En Suite Bathroom, Split Bedrooms, Walk-In Closet(s)
- Level: First
- Dimensions: 15 x 12
Bedroom
- Features: Closet Cabinetry, Ceiling Fan(s), En Suite Bathroom, Split Bedrooms, Walk-In Closet(s)
- Level: First
- Dimensions: 14 x 11
Bedroom
- Features: Closet Cabinetry, Ceiling Fan(s), En Suite Bathroom, Split Bedrooms, Walk-In Closet(s)
- Level: First
- Dimensions: 14 x 11
Primary bathroom
- Features: Built-in Features, Dual Sinks, En Suite Bathroom, Linen Closet, Stone Counters
- Level: First
- Dimensions: 12 x 10
Den
- Features: Built-in Features, Ceiling Fan(s)
- Level: First
- Dimensions: 16 x 14
Dining room
- Features: Built-in Features
- Level: First
- Dimensions: 17 x 11
Kitchen
- Features: Breakfast Bar, Built-in Features, Butler's Pantry, Eat-in Kitchen, Kitchen Island, Pantry, Stone Counters, Sink
- Level: First
- Dimensions: 19 x 13
Living room
- Features: Fireplace
- Level: First
- Dimensions: 22 x 17
Office
- Features: Ceiling Fan(s)
- Level: First
- Dimensions: 12 x 12
Utility room
- Features: Built-in Features, Utility Room
- Level: First
- Dimensions: 13 x 6
Utility room
- Level: Second
- Dimensions: 8 x 4
Heating
- Central, Fireplace(s), Natural Gas, Zoned
Cooling
- Central Air, Ceiling Fan(s), Electric, Zoned
Appliances
- Included: Some Gas Appliances, Built-In Refrigerator, Double Oven, Dishwasher, Gas Cooktop, Disposal, Gas Water Heater, Ice Maker, Microwave, Plumbed For Gas, Refrigerator, Tankless Water Heater, Vented Exhaust Fan, Water Purifier, Wine Cooler
- Laundry: Washer Hookup, Dryer Hookup, ElectricDryer Hookup, Laundry in Utility Room
Features
- Built-in Features, Chandelier, Cathedral Ceiling(s), Dry Bar, Decorative/Designer Lighting Fixtures, Eat-in Kitchen, High Speed Internet, In-Law Floorplan, Kitchen Island, Multiple Master Suites, Open Floorplan, Pantry, Smart Home, Cable TV, Vaulted Ceiling(s), Natural Woodwork, Walk-In Closet(s), Wired for Sound
- Flooring: Engineered Hardwood, Other
- Windows: Window Coverings
- Has basement: No
- Number of fireplaces: 2
- Fireplace features: Gas, Gas Log, Gas Starter, Living Room, Outside
Interior area
- Total interior livable area: 4,065 sqft
Video & virtual tour
Property
Parking
- Total spaces: 2
- Parking features: Additional Parking, Driveway, Epoxy Flooring, Electric Gate, Enclosed, Garage Faces Front, Garage, Garage Door Opener, Gated, Inside Entrance, Kitchen Level, Side By Side
- Attached garage spaces: 2
Features
- Levels: One and One Half
- Patio & porch: Rear Porch, Front Porch, Screened, Covered
- Exterior features: Garden, Lighting, Outdoor Kitchen, Outdoor Living Area, Playground, Private Entrance, Private Yard, Rain Gutters
- Pool features: None
- Fencing: Back Yard,Fenced,Full,Gate,Perimeter,Privacy,Wood
Lot
- Size: 0.37 Acres
- Dimensions: 118 x 136
- Features: Back Yard, Interior Lot, Lawn, Landscaped, Many Trees, Sprinkler System
Details
- Additional structures: Gazebo
- Parcel number: 00000582097000000
Construction
Type & style
- Home type: SingleFamily
- Architectural style: Mid-Century Modern,Detached
- Property subtype: Single Family Residence
Materials
- Brick
- Foundation: Pillar/Post/Pier
- Roof: Composition
Condition
- Year built: 1959
Utilities & green energy
- Sewer: Public Sewer
- Water: Public
- Utilities for property: Electricity Available, Electricity Connected, Natural Gas Available, Overhead Utilities, Phone Available, Sewer Available, Separate Meters, Water Available, Cable Available
Community & HOA
Community
- Features: Curbs, Putting Green, Sidewalks
- Security: Security System, Carbon Monoxide Detector(s), Smoke Detector(s)
- Subdivision: Midway Hills 05
HOA
- Has HOA: No
Location
- Region: Dallas
Financial & listing details
- Price per square foot: $492/sqft
- Tax assessed value: $1,119,820
- Annual tax amount: $24,935
- Date on market: 3/19/2026
- Cumulative days on market: 132 days
- Listing terms: See Agent
- Exclusions: Mirror in hallway.
Estimated market value
Not available
Estimated sales range
Not available
Not available
Price history
| Date | Event | Price |
|---|---|---|
| 7/17/2026 | Price change | $1,999,999-5.9%$492/sqft |
Source: NTREIS #21204609 Report a problem | ||
| 5/22/2026 | Price change | $2,125,000-0.9%$523/sqft |
Source: NTREIS #21204609 Report a problem | ||
| 5/8/2026 | Price change | $2,145,000-2.3%$528/sqft |
Source: NTREIS #21204609 Report a problem | ||
| 4/16/2026 | Price change | $2,195,000-2.4%$540/sqft |
Source: NTREIS #21204609 Report a problem | ||
| 3/19/2026 | Listed for sale | $2,250,000$554/sqft |
Source: NTREIS #21204609 Report a problem | ||
Public tax history
| Year | Property taxes | Tax assessment |
|---|---|---|
| 2025 | $19,670 +5.9% | $1,119,820 +34.7% |
| 2024 | $18,580 +79% | $831,330 -1.7% |
| 2023 | $10,377 +75.6% | $845,670 +34.3% |
| 2022 | $5,909 -0.2% | $629,690 +5% |
| 2021 | $5,920 -1.9% | $599,460 |
| 2020 | $6,033 +6.1% | $599,460 |
| 2019 | $5,684 +6.8% | $599,460 +13.4% |
| 2018 | $5,322 +8.8% | $528,540 +14% |
| 2017 | $4,892 -4.4% | $463,600 |
| 2016 | $5,118 +11.5% | $463,600 +5.6% |
| 2015 | $4,592 | $439,000 +12.9% |
| 2014 | $4,592 | $389,000 |
| 2013 | -- | -- |
| 2012 | -- | -- |
| 2011 | -- | -- |
| 2010 | -- | -- |
| 2009 | -- | -- |
| 2008 | -- | -- |
| 2007 | -- | -- |
| 2005 | -- | -- |
| 2004 | -- | -- |
| 2003 | -- | -- |
| 2002 | -- | -- |
| 2001 | -- | -- |
Find assessor info on the county website
Monthly payment
Est. payment
Payment breakdown
Explore the cost of this home by adjusting the details. Changes won't be saved.Climate risks
Neighborhood: 75229
Nearby schools
GreatSchools rating
- 8/10Harry C Withers Elementary SchoolGrades: PK-6Distance: 0.2 mi
- 6/10Ewell D Walker Middle SchoolGrades: 7-8Distance: 2.2 mi
- 4/10W T White High SchoolGrades: 9-12Distance: 1.1 mi
Schools provided by the listing agent
- Elementary: Withers
- Middle: Walker
- High: White
- District: Dallas ISD
Source: NTREIS. This data may not be complete. We recommend contacting the local school district to confirm school assignments for this home.
- $1,305,3004 bd4 ba2.4k sqft4024 Alta Vista Ln, Dallas, TX 75229Off Market

- $1,113,5003 bd3 ba2.8k sqft4044 Alta Vista Ln, Dallas, TX 75229Off Market
- $1,843,6004 bd6 ba4.5k sqft4037 Northview Ln, Dallas, TX 75229Off Market
- $1,339,6004 bd3 ba3.1k sqft4047 Northview Ln, Dallas, TX 75229Off Market
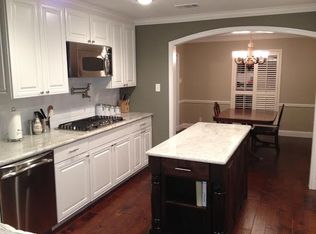
- $--3 bd2 ba2.2k sqft4035 Alta Vista Ln, Dallas, TX 75229Sold
- $1,127,1003 bd3 ba2.9k sqft4027 Northview Ln, Dallas, TX 75229Off Market
- $1,048,8003 bd2 ba2.5k sqft4025 Alta Vista Ln, Dallas, TX 75229Off Market
- $1,042,3003 bd2 ba2.2k sqft4014 Alta Vista Ln, Dallas, TX 75229Off Market
A local agent can set up tours, give advice and negotiate with sellers.
A local lender can help you make sure your offer is ready when you are.
Similar homes
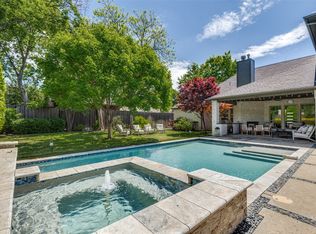
- $2,150,0006 bd7 ba4.9k sqft3755 Northview Ln, Dallas, TX 75229For Sale
 MLS ID #21233359, Kiersten Humbert. NTREIS
 - $1,850,0005 bd6 ba4.5k sqft4528 W Amherst Ave, Dallas, TX 75209For Sale
 MLS ID #21344015, Elena Garrett. NTREIS
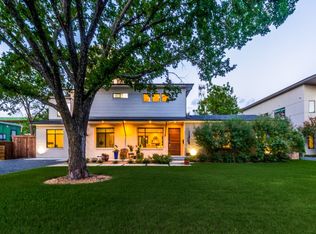
 - $1,697,0005 bd5 ba4.2k sqft11718 Jamestown Rd, Dallas, TX 75230For Sale
 MLS ID #21333419, Jacquelyn Austin. NTREIS
 - $1,895,0004 bd6 ba5k sqft3304 Townsend Dr, Dallas, TX 75229For Sale
 MLS ID #21315915, Kyle Cheek. NTREIS
 - $1,749,5004 bd5 ba4.1k sqft5908 Melshire Dr, Dallas, TX 75230For SaleMLS ID #21200396, Roxanne Diamond. NTREIS
- $2,095,0004 bd6 ba4.4k sqft6655 Avian Dr, Dallas, TX 75230For SaleMLS ID #21333845, Eric Narosov. NTREIS
- $1,399,0004 bd4 ba2.9k sqft10564 Cox Ln, Dallas, TX 75229For SaleMLS ID #21315223, William Parnell. NTREIS
- $1,149,0004 bd4 ba2.9k sqft3708 Jubilee Trl, Dallas, TX 75229For SaleMLS ID #21201706, Katherine Mccullough. NTREIS
- $1,499,9994 bd3 ba3.2k sqft4048 Allencrest Ln, Dallas, TX 75244For SaleMLS ID #21208621, Juan Hernandez. NTREIS
- $2,400,0005 bd6 ba4.9k sqft6914 Northaven Rd, Dallas, TX 75230For SaleMLS ID #21275309, Jordan Hargrove. NTREIS
- $1,488,0005 bd6 ba4.1k sqft3942 Rochelle Dr, Dallas, TX 75220For Sale By Owner
- $1,495,0005 bd5 ba3.4k sqft4452 Sugar Mill Rd, Dallas, TX 75244For SaleMLS ID #21242897, Lauren Williams. NTREIS
- $2,090,0005 bd7 ba5k sqft4900 W Stanford Ave, Dallas, TX 75209For SaleMLS ID #21205483, Raul Ruiz. NTREIS
- $1,490,0003 bd3 ba3.4k sqft3766 Manana Dr, Dallas, TX 75220For SaleMLS ID #21340170, Mona Barnett. NTREIS
- $1,650,0004 bd4 ba3.7k sqft7147 Lavendale Ave, Dallas, TX 75230For SaleMLS ID #21191548, Lala Villanueva. NTREIS
- $1,799,0006 bd5 ba5.6k sqft4311 Merrell Rd, Dallas, TX 75229For SaleMLS ID #21227201, Kristen Scott. NTREIS
- $1,895,0004 bd4 ba3.5k sqft5722 Orchid Ln, Dallas, TX 75230For SaleMLS ID #21272278, Laura Michelle. NTREIS
- $1,850,0005 bd6 ba4.4k sqft3935 Hawick Ln, Dallas, TX 75220For SaleMLS ID #21241652, Carmen DiPenti. NTREIS
- $1,949,0005 bd7 ba5.3k sqft3737 Dunhaven Rd, Dallas, TX 75220For SaleMLS ID #21217782, Mary Monkhouse. NTREIS
- $1,185,0004 bd4 ba2.5k sqft10548 Marquis Ln, Dallas, TX 75229For SaleMLS ID #21192214, Clarke Landry. NTREIS
