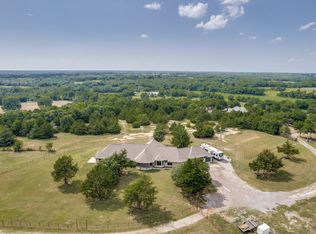
Rarely does a property of this caliber, size, and location become available in one of North Texas fastest-growing corridors. Situated just north of Whitewright, this exceptional 102.89-acre estate offers an outstanding combination of investment potential, commercial visibility, agriculture and residential opportunity. Strategically positioned for future growth with 2,140 feet of frontage along U.S. Highway 69, providing exceptional access, visibility, and long-term development potential. Pipe fencing, corrals, and pastures add to the custom-built executive residence of approximately 3,400 square feet. Constructed in 1972 as a showcase home for a company executive designed for both family living and business entertaining. While requiring renovation and updating, its quality construction, and spacious layout features formal living room, expansive family room highlighted by an oversized brick fireplace. The large kitchen has granite countertops, recessed lighting, vented cooktop stove, breakfast bar, and an adjoining dining area. Multiple sunrooms provide additional living space and scenic views. The executive office-den is richly appointed with extensive built-ins and features a spiral staircase leading to a private library complete with custom bookcases. Four bedrooms and four bathrooms, and primary suite located on the ground floor. Additional amenities include a laundry room, four-space carport, and a charming vintage telephone booth located on the second floor. Large shop building, grain bins, bunkhouse, tractor shed-hangar, and a 500-foot transmission tower. Properties offering this combination of location, highway frontage, acreage, infrastructure, mature trees, and future growth potential are becoming increasingly difficult to find in Grayson County. This is a unique opportunity to acquire a landmark property positioned directly in the path of North Texas expansion while enjoying the charm and convenience of the Whitewright community.
For sale
$2,516,521
18048 Us Highway 69, Whitewright, TX 75491
4beds
3,399sqft
Farm, Single Family Residence
Built in 1972
103.1 Acres Lot
$2,318,400 Zestimate®
$740/sqft
$-- HOA
What's special
- 48 days |
- 151 |
- 4 |
Zillow last checked:
Listing updated:
Listed by:
DAVID NORMAN 0349513 903-587-9898,
DAVID NORMAN LAND COMPANY 903-587-9898,
Beryl Sears 0778309 903-271-2439,
DAVID NORMAN LAND COMPANY
Source: NTREIS,MLS#: 21291432
Facts & features
Interior
Bedrooms & bathrooms
- Bedrooms: 4
- Bathrooms: 4
- Full bathrooms: 4
Primary bedroom
- Features: Ceiling Fan(s), Walk-In Closet(s)
- Level: First
- Dimensions: 22 x 13
Primary bedroom
- Features: Ceiling Fan(s), Walk-In Closet(s)
- Level: Second
- Dimensions: 15 x 11
Bedroom
- Features: Ceiling Fan(s), Walk-In Closet(s)
- Level: Second
- Dimensions: 16 x 11
Bedroom
- Features: Cedar Closet(s), Walk-In Closet(s)
- Level: Second
- Dimensions: 13 x 13
Den
- Features: Built-in Features
- Level: First
- Dimensions: 20 x 18
Den
- Features: Built-in Features, Fireplace
- Level: First
- Dimensions: 27 x 21
Dining room
- Features: Built-in Features
- Level: First
- Dimensions: 12 x 13
Kitchen
- Features: Breakfast Bar, Built-in Features, Butler's Pantry, Granite Counters, Walk-In Pantry
- Level: First
- Dimensions: 17 x 12
Living room
- Level: First
- Dimensions: 13 x 13
Loft
- Features: Built-in Features
- Level: Second
- Dimensions: 38 x 12
Office
- Features: Built-in Features
- Level: First
- Dimensions: 12 x 13
Sunroom
- Level: First
- Dimensions: 30 x 11
Utility room
- Features: Built-in Features, Utility Room
- Level: First
- Dimensions: 8 x 8
Heating
- Central, Fireplace(s), Propane
Cooling
- Central Air, Heat Pump
Appliances
- Included: Dishwasher, Electric Range, Disposal
- Laundry: Washer Hookup, Dryer Hookup, ElectricDryer Hookup, Laundry in Utility Room
Features
- Cathedral Ceiling(s), Double Vanity, Multiple Master Suites, Paneling/Wainscoting, Walk-In Closet(s)
- Flooring: Carpet, Linoleum
- Has basement: No
- Number of fireplaces: 1
- Fireplace features: Den, Wood Burning
Interior area
- Total interior livable area: 3,399 sqft
Video & virtual tour
Property
Parking
- Total spaces: 4
- Parking features: Additional Parking, Concrete
- Carport spaces: 4
Accessibility
- Accessibility features: Accessible Full Bath
Features
- Levels: Two
- Stories: 2
- Patio & porch: Rear Porch, Front Porch, Glass Enclosed, Patio
- Pool features: None
- Fencing: Barbed Wire
Lot
- Size: 103.1 Acres
- Features: Acreage, Agricultural, Pasture, Pond on Lot, Few Trees
- Residential vegetation: Partially Wooded
Details
- Additional structures: Barn(s), Bunkhouse, Corral(s), See Remarks, Workshop
- Parcel number: 129683
- On leased land: Yes
- Other equipment: Livestock Equipment
Construction
Type & style
- Home type: SingleFamily
- Architectural style: Traditional,Detached,Farmhouse
- Property subtype: Farm, Single Family Residence
- Attached to another structure: Yes
Materials
- Brick
- Foundation: Slab
- Roof: Composition
Condition
- Year built: 1972
Utilities & green energy
- Sewer: Septic Tank
- Water: Public
- Utilities for property: Electricity Connected, Septic Available, Water Available
Community & HOA
Community
- Security: Fire Alarm
- Subdivision: Granger Mcdaniel
HOA
- Has HOA: No
Location
- Region: Whitewright
Financial & listing details
- Price per square foot: $740/sqft
- Tax assessed value: $2,160,897
- Annual tax amount: $5,748
- Date on market: 6/4/2026
- Cumulative days on market: 49 days
- Listing terms: Cash,Conventional,1031 Exchange,Federal Land Bank
- Road surface type: Asphalt
Estimated market value
$2,318,400
$2.18M - $2.43M
$3,048/mo
Price history
| Date | Event | Price |
|---|---|---|
| 6/4/2026 | Listed for sale | $2,516,521$740/sqft |
Source: NTREIS #21291432 Report a problem | ||
Public tax history
| Year | Property taxes | Tax assessment |
|---|---|---|
| 2025 | $1,083 +2.9% | $2,160,897 +1.3% |
| 2024 | $1,053 | $2,132,260 +5.7% |
| 2023 | -- | $2,017,182 +24.7% |
| 2022 | $2,293 +0.3% | $1,617,427 +67.5% |
| 2021 | $2,286 | $965,417 +33.8% |
| 2020 | -- | $721,539 +3.8% |
| 2019 | -- | $695,341 +129.5% |
| 2018 | -- | $302,974 |
| 2017 | -- | $302,974 +5.6% |
| 2016 | -- | $286,973 +49.1% |
| 2015 | -- | $192,486 +0.5% |
| 2014 | -- | $191,538 +4.2% |
| 2013 | -- | $183,830 -3.9% |
| 2012 | -- | $191,287 -7% |
| 2011 | -- | $205,707 |
Find assessor info on the county website
Monthly payment
Est. payment
Payment breakdown
Explore the cost of this home by adjusting the details. Changes won't be saved.Climate risks
Neighborhood: 75491
Nearby schools
GreatSchools rating
- 7/10Whitewright Elementary SchoolGrades: PK-5Distance: 1.1 mi
- 7/10Whitewright Middle SchoolGrades: 6-8Distance: 1.1 mi
- 5/10Whitewright High SchoolGrades: 9-12Distance: 1.3 mi
Schools provided by the listing agent
- Elementary: Whitewright
- Middle: Whitewright
- High: Whitewright
- District: Whitewright ISD
Source: NTREIS. This data may not be complete. We recommend contacting the local school district to confirm school assignments for this home.
- $714,400-- bd-- ba16k sqft1160 Pettit Pkwy, Whitewright, TX 75491Off Market
- $--28.257 Acres1160 Pettit, Whitewright, TX 75491Off Market
- $574,500-- bd-- ba2.7k sqft14798 Fm 697, Whitewright, TX 75491Off Market
- $228,000-- bd-- ba-- sqftChapman Rd, Whitewright, TX 75491Off Market
- $205,900-- bd-- ba-- sqftGerman, Whitewright, TX 75491Off Market
- $8,774-- bd-- ba-- sqft320 W German Ave, Whitewright, TX 75491Off Market
- $225,000-- bd-- ba-- sqftGerman, Whitewright, TX 75491Off Market
- $23,2880.447 AcresMiller, Whitewright, TX 75491Off Market
A local agent can set up tours, give advice and negotiate with sellers.
Similar homes
- $1,635,0006 bd4 ba4k sqft3244 Joe Davis Rd, Whitewright, TX 75491For Sale
 MLS ID #20996220, Shawn Keefe. NTREIS
 - $1,675,0004 bd5 ba3.6k sqft3260 Bethel Cannon Rd, Van Alstyne, TX 75495For Sale
 MLS ID #21316166, Sara Jerome. NTREIS
 - $1,600,0004 bd3 ba3.7k sqft1959 Marlow Rd, Bells, TX 75414For Sale
 MLS ID #21202718, SHIRLEY NOLES. NTREIS
 - $2,650,0002 bd2 ba2.1k sqft10616 State Highway 78 N, Blue Ridge, TX 75424For Sale
 MLS ID #21254225, Glenda Milton. NTREIS
 - $3,200,0004 bd4 ba2.7k sqft1251 Jim Cannon Rd, Van Alstyne, TX 75495For SaleMLS ID #20880672, Lance Taylor. NTREIS
- $2,000,0003 bd3 ba3.1k sqft23115 S State Highway 78, Leonard, TX 75452For SaleMLS ID #21233737, Mark Croft. NTREIS
- $1,395,0003 bd3 ba2.6k sqft248 Roan Ln, Sherman, TX 75090For SaleMLS ID #21208836, Kimberly Tillman. NTREIS
- $1,925,0004 bd3 ba3.5k sqft15013 Fm 121, Van Alstyne, TX 75495For SaleMLS ID #21003524, Kimberly Uselton. REALSTACK
- $1,850,0004 bd4 ba3.9k sqft568 County Road 5025, Leonard, TX 75452For SaleMLS ID #21300015, Cheryl Gonzales. NTREIS
- $1,525,0003 bd3 ba3.4k sqft2424 Fm 3297, Bonham, TX 75418For SaleMLS ID #20362870, Dale Horton. NTREIS
- $1,349,9003 bd4 ba2.7k sqft303 Celtic Rd, Howe, TX 75459For SaleMLS ID #21292759, Dana Thornhill. NTREIS
- $1,497,0004 bd3 ba2.3k sqft1454 County Road 4120, Bonham, TX 75418For SaleMLS ID #21194424, Tonya Mercer. NTREIS
- $1,275,0004 bd4 ba3.4k sqft425 Abagail Ln, Van Alstyne, TX 75495For SaleMLS ID #21315371, Shayla Eadler. NTREIS
- $1,499,9004 bd3 ba2.4k sqft7158 Luella Rd, Sherman, TX 75090For SaleMLS ID #21280668, Krishna Madhireddy. NTREIS
- $1,800,0004 bd4 ba2.7k sqft262 Pecan Valley Ct, Sherman, TX 75090For SaleMLS ID #20739650, Al Dias. NTREIS
- $1,549,9994 bd5 ba4.5k sqft14867 Fm 274, Bonham, TX 75418For SaleMLS ID #21264743, Corey Baumann. NTREIS
- $1,479,0004 bd3 ba2.8k sqft1011 Red Rd, Howe, TX 75459For SaleMLS ID #21187799, LINDA COOK. NTREIS
- $1,645,0003 bd3 ba2.4k sqft14392 State Highway 78 N, Blue Ridge, TX 75424For SaleMLS ID #21158324, Larry Mowatt. NTREIS
- $1,295,0003 bd3 ba2.8k sqft3188 Us Highway 82, Bells, TX 75414For SaleMLS ID #21325929, Deedra Poteet. NTREIS
- $1,900,0005 bd5 ba2.6k sqft10078 Farmington Rd, Van Alstyne, TX 75495For SaleMLS ID #21301099, Chris Peters. NTREIS
