Completed in 2025 by Tim Jackson Custom Homes after a lightning strike destroyed the original home. Only the slab remained. See Seller's Disclosure. Lovejoy ISD home has 6 beds, 6.5 baths, a mahogany front door welcomes you into interiors highlighted by Andersen windows and solid white oak flooring throughout. The primary suite overlooks the backyard and features a tray ceiling and a spa-inspired bath with a soaking tub set within the oversized frameless-glass shower, dual shower heads, quartzite vanities, and custom his-and-her closets. 3 secondary bedrooms include private ensuite baths, while 2 more share a connected bath in a separate guest wing, well suited to multigenerational living or extended stays. The kitchen is equipped with premium JennAir appliances and refrigerator, Bosch dishwasher, quartzite countertops, and custom full-overlay cabinetry. The butler's pantry includes a second fridge, second dishwasher, microwave, and prep sink. The kitchen flows into the dining room, formal living room, and family room, creating an ideal setting for entertaining. Additional first-floor features include an executive office, oversized laundry room with mudroom storage, utility sink, and Costco closet. The family room is anchored by a floor-to-ceiling stone fireplace, wood mantel, and ceiling beams. The downstairs flex room features built-in cabinetry and is adjacent to a full pool bath with direct backyard access. Upstairs offers an additional bedroom with ensuite bath and a gameroom with built-ins, walk-in closet, and half bath. Outdoor amenities include a resort-style waterfall pool and spa, tanning ledge, firepit, covered patio, and pavilion with stone fireplace, outdoor kitchen, built-in grill, sink, and seating area. The grounds also include a fenced play yard and basketball court with pickleball lines. Mature privacy trees line the rear of the property. Near the Heard Natural Science Museum, this property offers luxury living and exceptional entertaining spaces.
For sale
$2,495,000
871 Beechwood Ln, Fairview, TX 75069
6beds
5,760sqft
:
Get pre-qualified$16,943/mo
Single Family Residence
Built in 2025
1.11 Acres Lot
$-- Zestimate®
$433/sqft
$52/mo HOA
What's special
Bosch dishwasherFenced play yardQuartzite countertopsAndersen windowsCustom his-and-her closetsQuartzite vanitiesCustom full-overlay cabinetry
- 15 days |
- 867 |
- 52 |
Likely to sell faster than
Zillow last checked:
Listing updated:
Listed by:
Adrienne Leonard 0695621 972-599-7000,
Keller Williams Legacy 972-599-7000,
Kate Rogers 0729434 214-335-7210,
Keller Williams Legacy
Source: NTREIS,MLS#: 21324203
Facts & features
Interior
Bedrooms & bathrooms
- Bedrooms: 6
- Bathrooms: 7
- Full bathrooms: 6
- 1/2 bathrooms: 1
Primary bedroom
- Features: Ceiling Fan(s), En Suite Bathroom, Sitting Area in Primary, Walk-In Closet(s)
- Level: First
- Dimensions: 24 x 21
Bedroom
- Features: Ceiling Fan(s), Walk-In Closet(s)
- Level: First
- Dimensions: 13 x 12
Bedroom
- Features: Ceiling Fan(s)
- Level: First
- Dimensions: 13 x 12
Bedroom
- Features: Ceiling Fan(s), En Suite Bathroom, Walk-In Closet(s)
- Level: First
- Dimensions: 15 x 16
Bedroom
- Features: Ceiling Fan(s), En Suite Bathroom, Walk-In Closet(s)
- Level: First
- Dimensions: 12 x 18
Bedroom
- Features: Ceiling Fan(s), En Suite Bathroom, Walk-In Closet(s)
- Level: Second
- Dimensions: 13 x 13
Primary bathroom
- Features: Built-in Features, Closet Cabinetry, Dual Sinks, En Suite Bathroom, Garden Tub/Roman Tub, Linen Closet, Multiple Shower Heads, Stone Counters
- Level: First
- Dimensions: 17 x 14
Den
- Features: Built-in Features, Ceiling Fan(s)
- Level: First
- Dimensions: 17 x 20
Dining room
- Level: First
- Dimensions: 16 x 13
Family room
- Features: Ceiling Fan(s), Fireplace
- Level: First
- Dimensions: 21 x 21
Other
- Features: Built-in Features
- Level: First
- Dimensions: 1 x 1
Other
- Features: Built-in Features, En Suite Bathroom
- Level: First
- Dimensions: 1 x 1
Other
- Features: Built-in Features, En Suite Bathroom
- Level: First
- Dimensions: 1 x 1
Other
- Features: En Suite Bathroom
- Level: Second
- Dimensions: 1 x 1
Other
- Features: Built-in Features
- Level: First
- Dimensions: 1 x 1
Game room
- Features: Built-in Features, Ceiling Fan(s)
- Level: Second
- Dimensions: 16 x 19
Half bath
- Level: Second
- Dimensions: 1 x 1
Kitchen
- Features: Breakfast Bar, Built-in Features, Butler's Pantry, Dual Sinks, Eat-in Kitchen, Kitchen Island, Pantry, Stone Counters, Sink, Walk-In Pantry
- Level: First
- Dimensions: 16 x 17
Living room
- Level: First
- Dimensions: 16 x 13
Office
- Level: First
- Dimensions: 17 x 14
Utility room
- Features: Built-in Features, Linen Closet, Pantry, Utility Room, Utility Sink
- Level: First
- Dimensions: 18 x 9
Heating
- Central, ENERGY STAR Qualified Equipment, Fireplace(s)
Cooling
- Central Air, Ceiling Fan(s), ENERGY STAR Qualified Equipment
Appliances
- Included: Some Gas Appliances, Built-In Refrigerator, Double Oven, Dishwasher, Gas Cooktop, Disposal, Microwave, Plumbed For Gas, Refrigerator, Wine Cooler
- Laundry: Electric Dryer Hookup, Gas Dryer Hookup
Features
- Built-in Features, Chandelier, Decorative/Designer Lighting Fixtures, Eat-in Kitchen, High Speed Internet, In-Law Floorplan, Kitchen Island, Open Floorplan, Pantry, Cable TV, Wired for Data, Natural Woodwork, Walk-In Closet(s), Wired for Sound
- Flooring: Wood
- Has basement: No
- Number of fireplaces: 2
- Fireplace features: Family Room, Gas, Outside, Wood Burning
Interior area
- Total interior livable area: 5,760 sqft
Video & virtual tour
Property
Parking
- Total spaces: 3
- Parking features: Additional Parking, Door-Multi, Door-Single, Driveway, Epoxy Flooring, Garage, Garage Door Opener, Kitchen Level, Oversized, Garage Faces Side
- Attached garage spaces: 3
Features
- Levels: Two
- Stories: 2
- Patio & porch: Rear Porch, Front Porch, Patio, Covered, Deck
- Exterior features: Basketball Court, Deck, Fire Pit, Lighting, Outdoor Grill, Outdoor Kitchen, Outdoor Living Area, Sport Court
- Pool features: In Ground, Outdoor Pool, Pool, Pool/Spa Combo, Waterfall, Water Feature
- Fencing: Back Yard,Metal
Lot
- Size: 1.11 Acres
- Features: Acreage, Back Yard, Interior Lot, Lawn, Landscaped, Many Trees, Subdivision, Sprinkler System
Details
- Additional structures: Outdoor Kitchen
- Parcel number: R475700B00901
- Other equipment: Irrigation Equipment
Construction
Type & style
- Home type: SingleFamily
- Architectural style: Detached
- Property subtype: Single Family Residence
Materials
- Foundation: Slab
- Roof: Composition
Condition
- Year built: 2025
Utilities & green energy
- Sewer: Aerobic Septic, Septic Tank
- Water: Public
- Utilities for property: Septic Available, Underground Utilities, Water Available, Cable Available
Green energy
- Energy efficient items: HVAC, Insulation
Community & HOA
Community
- Security: Security System
- Subdivision: Fairview Meadows
HOA
- Has HOA: Yes
- Services included: Maintenance Grounds
- HOA fee: $625 annually
- HOA name: Fairview Meadows
- HOA phone: 469-534-0297
Location
- Region: Fairview
Financial & listing details
- Price per square foot: $433/sqft
- Tax assessed value: $531,928
- Annual tax amount: $9,588
- Date on market: 7/9/2026
- Cumulative days on market: 15 days
- Listing terms: Cash,Conventional
- Exclusions: Staging Items
Estimated market value
Not available
Estimated sales range
Not available
Not available
Price history
| Date | Event | Price |
|---|---|---|
| 7/9/2026 | Listed for sale | $2,495,000$433/sqft |
Source: NTREIS #21324203 Report a problem | ||
| 6/1/2026 | Listing removed | $2,495,000$433/sqft |
Source: NTREIS #21153258 Report a problem | ||
| 4/30/2026 | Price change | $2,495,000-7.6%$433/sqft |
Source: NTREIS #21153258 Report a problem | ||
| 1/13/2026 | Listed for sale | $2,699,000$469/sqft |
Source: NTREIS #21153258 Report a problem | ||
| 12/11/2025 | Listing removed | $2,699,000$469/sqft |
Source: NTREIS #21100619 Report a problem | ||
| 10/30/2025 | Listed for sale | $2,699,000$469/sqft |
Source: NTREIS #21100619 Report a problem | ||
| 10/29/2025 | Listing removed | $2,699,000$469/sqft |
Source: NTREIS #20838481 Report a problem | ||
| 3/27/2025 | Listed for sale | $2,699,000$469/sqft |
Source: NTREIS #20838481 Report a problem | ||
Public tax history
| Year | Property taxes | Tax assessment |
|---|---|---|
| 2025 | $7,704 -57.4% | $531,928 -51.5% |
| 2024 | $18,093 +10.7% | $1,097,405 +10% |
| 2023 | $16,346 -7.7% | $997,641 +10% |
| 2022 | $17,708 +5% | $906,946 +10% |
| 2021 | $16,861 -4.2% | $824,496 -1.6% |
| 2020 | $17,596 -3.3% | $837,969 -2.6% |
| 2019 | $18,203 -2.5% | $860,017 +2.4% |
| 2018 | $18,669 +7.5% | $840,127 +0.7% |
| 2017 | $17,373 | $834,089 +8.3% |
| 2016 | $17,373 +16.6% | $770,441 +1.7% |
| 2015 | $14,897 | $757,480 +11.4% |
| 2014 | $14,897 | $680,000 +2.3% |
| 2013 | -- | $664,526 +1.8% |
| 2012 | -- | $652,668 +2% |
| 2011 | -- | $639,682 +3.2% |
| 2010 | -- | $620,000 -15.8% |
| 2009 | -- | $736,000 -0.5% |
| 2008 | -- | $739,486 +6.3% |
| 2007 | -- | $695,977 +9.4% |
| 2006 | -- | $636,390 +583.2% |
| 2005 | -- | $93,150 +12.4% |
| 2004 | -- | $82,900 |
| 2003 | -- | $82,900 |
| 2002 | -- | $82,900 |
Find assessor info on the county website
Monthly payment
Est. payment
Payment breakdown
Explore the cost of this home by adjusting the details. Changes won't be saved.Climate risks
Neighborhood: 75069
Nearby schools
GreatSchools rating
- 10/10Robert L Puster Elementary SchoolGrades: K-4Distance: 0.5 mi
- 10/10Willow Springs Middle SchoolGrades: 7-8Distance: 5.1 mi
- 9/10Lovejoy High SchoolGrades: 9-12Distance: 3.6 mi
Schools provided by the listing agent
- Elementary: Robert L. Puster
- Middle: Willow Springs,Sloan Creek
- High: Lovejoy
- District: Lovejoy ISD
Source: NTREIS. This data may not be complete. We recommend contacting the local school district to confirm school assignments for this home.
- $1,105,2004 bd4 ba4.2k sqft950 Englenook Ct, Fairview, TX 75069Off Market
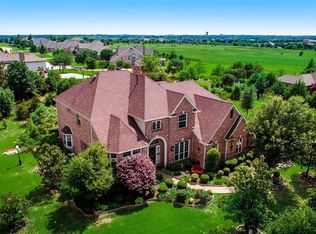
- $---- bd-- ba-- sqft950 Engle Nook Ct, McKinney, TX 75069Off Market
- $1,102,7004 bd4 ba4.3k sqft861 Beechwood Ln, Fairview, TX 75069Off Market
- $1,356,0005 bd4 ba5.4k sqft881 Beechwood Ln, Fairview, TX 75069Off Market

- $1,188,1005 bd3 ba4.1k sqft850 Beechwood Ln, Fairview, TX 75069Off Market
- $1,359,8005 bd4 ba5.3k sqft960 Englenook Ct, Fairview, TX 75069Off Market
- $1,190,5006 bd5 ba4.7k sqft851 Beechwood Ln, Fairview, TX 75069Off Market
- $1,066,9005 bd4 ba3.9k sqft940 Englenook Ct, Fairview, TX 75069Off Market
A local agent can set up tours, give advice and negotiate with sellers.
Similar homes
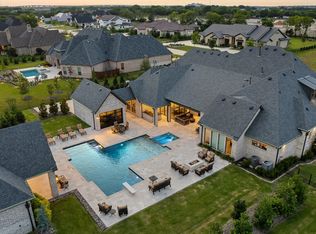
- $3,350,0007 bd9 ba6.5k sqft660 Louise Dr, Fairview, TX 75069For Sale
 MLS ID #21338441, Rebecca Lee. NTREIS
 - $2,500,0006 bd5 ba5.3k sqft1860 Mary Lee Ln, Lucas, TX 75002For Sale
 MLS ID #21274843, Kathi Stefanu. NTREIS
 - $2,455,0005 bd6 ba5.1k sqft515 Mark Dr, Lucas, TX 75002For Sale
 MLS ID #21301399, Kaine Smith. NTREIS
 - $2,400,0005 bd6 ba4.6k sqft701 Inverness Ln, Lucas, TX 75002For Sale
 MLS ID #21307783, Lance Taylor. NTREIS
 - $2,299,9004 bd4 ba4.5k sqft3510 Amberwood Ln, Prosper, TX 75078For SaleMLS ID #21339477, Danette Ewoldt. NTREIS
- $2,250,0005 bd7 ba5.7k sqft7025 County Road 202, McKinney, TX 75071For SaleMLS ID #21308387, Amanda Grantham. NTREIS
- $2,099,0005 bd7 ba5.1k sqft1285 Rimrock Dr, Allen, TX 75002For SaleMLS ID #21198788, Lee Osteguin. NTREIS
- $2,600,0005 bd7 ba6k sqft405 Crosswood Creek Ct, Celina, TX 75009For SaleMLS ID #21316459, Danielle Durbin. NTREIS
- $2,199,9995 bd4 ba5.1k sqft15961 Custer Trl, Frisco, TX 75035For SaleMLS ID #21205843, Nav Singh. NTREIS
- $2,290,0006 bd8 ba6.4k sqft601 S Jupiter Rd, Allen, TX 75002For SaleMLS ID #21161623, Suling Cheaz-Laposa. NTREIS
- $2,074,9005 bd8 ba6.5k sqft4701 Devon Dr, Parker, TX 75002For SaleMLS ID #21178365, Sandy Roberts. NTREIS
- $2,249,0006 bd7 ba5.1k sqft6258 Brentway Rd, Frisco, TX 75034For SaleMLS ID #21316974, Shamil Shalwani. NTREIS
- $2,350,0005 bd6 ba6.1k sqft6363 Pintail Ln, Frisco, TX 75034For SaleMLS ID #21218927, Jeff Cheney. NTREIS
- $1,625,0005 bd5 ba5.2k sqft5200 Norwick Dr, Parker, TX 75002For SaleMLS ID #21317406, Logan Walter. NTREIS
- $2,600,0004 bd5 ba4.4k sqft8663 Elm Ct, Frisco, TX 75033For SaleMLS ID #21251075, Matt Calloway. NTREIS
- $2,295,0005 bd5 ba5.6k sqft2600 Redding Dr, Plano, TX 75093For SaleMLS ID #21320412, Deann Abbott. NTREIS
- $1,990,0005 bd6 ba4.9k sqft10215 Blackenhurst Ln, Frisco, TX 75033For SaleMLS ID #21331717, Seychelle Van Poole. NTREIS
- $2,599,9005 bd7 ba7.3k sqft2286 White Stag Rd, Celina, TX 75009For SaleMLS ID #21202414, Maureen Steitle. NTREIS
- $2,365,0005 bd6 ba5.9k sqft17515 River Hill Dr, Dallas, TX 75287For SaleMLS ID #21242439, Heather Hicks. NTREIS
- $2,069,9005 bd7 ba6.7k sqft818 Brett Dr, Allen, TX 75013For SaleMLS ID #21238857, Michelle Jones. NTREIS
