Set behind a gated drive on an oversized .89-acre lot in coveted Bent Tree North, this exceptional single-story estate offers 5 bedrooms, 4 full baths, 2 half baths, and 5,944 square feet of thoughtfully designed living space. Expansive living and entertaining areas feature soaring ceilings, abundant natural light, and seamless indoor-outdoor flow. The chef's kitchen opens to inviting gathering spaces, while walls of windows overlook the resort-style backyard complete with pool, spa, mature landscaping, and a private sport court ideal for pickleball, basketball, and outdoor recreation. The spacious primary suite provides a peaceful retreat, complemented by generously sized secondary bedrooms. A 3-car attached garage, porte-cochere, and circular gated drive enhance both convenience and curb appeal. Rarely does a property offer this combination of single-level living, nearly an acre of land, resort-style amenities, and a premier North Dallas location within Plano ISD.
Under contract
Price cut: $59K (6/24)
$2,365,000
17515 River Hill Dr, Dallas, TX 75287
5beds
5,944sqft
:
Get pre-qualified$15,894/mo
Single Family Residence
Built in 1985
0.89 Acres Lot
$2,239,800 Zestimate®
$398/sqft
$42/mo HOA
What's special
Seamless indoor-outdoor flowAbundant natural lightResort-style backyardInviting gathering spacesSoaring ceilingsCircular gated driveGated drive
- 102 days |
- 933 |
- 52 |
Zillow last checked:
Listing updated:
Listed by:
Heather Hicks 0646265 214-369-6000,
Dave Perry Miller Real Estate 214-369-6000
Source: NTREIS,MLS#: 21242439
Facts & features
Interior
Bedrooms & bathrooms
- Bedrooms: 5
- Bathrooms: 6
- Full bathrooms: 4
- 1/2 bathrooms: 2
Primary bedroom
- Features: Built-in Features, Closet Cabinetry, Ceiling Fan(s), Dual Sinks, En Suite Bathroom, Fireplace, Sitting Area in Primary, Separate Shower, Walk-In Closet(s)
- Level: First
- Dimensions: 17 x 25
Bedroom
- Features: Ceiling Fan(s), En Suite Bathroom, Walk-In Closet(s)
- Level: First
- Dimensions: 17 x 17
Bedroom
- Features: En Suite Bathroom, Walk-In Closet(s)
- Level: First
- Dimensions: 13 x 12
Bedroom
- Features: Walk-In Closet(s)
- Level: First
- Dimensions: 11 x 14
Primary bathroom
- Features: Built-in Features
- Level: First
- Dimensions: 18 x 12
Dining room
- Level: First
- Dimensions: 21 x 24
Family room
- Features: Built-in Features, Ceiling Fan(s), Fireplace
- Level: First
- Dimensions: 22 x 30
Kitchen
- Features: Built-in Features, Dual Sinks, Eat-in Kitchen, Kitchen Island, Pantry, Pot Filler, Stone Counters, Walk-In Pantry
- Level: First
- Dimensions: 14 x 21
Living room
- Features: Built-in Features, Fireplace
- Level: First
- Dimensions: 24 x 19
Office
- Features: Built-in Features, Ceiling Fan(s), Fireplace
- Level: First
- Dimensions: 13 x 19
Cooling
- Central Air, Ceiling Fan(s), Electric, Zoned
Appliances
- Included: Built-In Gas Range, Dishwasher, Disposal, Microwave, Refrigerator, Some Commercial Grade, Vented Exhaust Fan, Wine Cooler
- Laundry: Washer Hookup, Dryer Hookup, ElectricDryer Hookup, Laundry in Utility Room
Features
- Chandelier, Decorative/Designer Lighting Fixtures, Eat-in Kitchen, Kitchen Island, Multiple Master Suites, Vaulted Ceiling(s), Walk-In Closet(s)
- Flooring: Carpet, Tile, Wood
- Windows: Window Coverings
- Has basement: No
- Number of fireplaces: 3
- Fireplace features: Family Room, Gas, Kitchen, Masonry, Primary Bedroom
Interior area
- Total interior livable area: 5,944 sqft
Video & virtual tour
Property
Parking
- Total spaces: 3
- Parking features: Covered, Driveway, Electric Gate, Garage, Porte-Cochere
- Attached garage spaces: 3
Features
- Levels: One
- Stories: 1
- Patio & porch: Covered
- Pool features: Pool
Lot
- Size: 0.89 Acres
Details
- Parcel number: R004100203501
Construction
Type & style
- Home type: SingleFamily
- Architectural style: Detached
- Property subtype: Single Family Residence
Materials
- Rock, Stone, Stucco
- Foundation: Pillar/Post/Pier
- Roof: Composition
Condition
- Year built: 1985
Utilities & green energy
- Sewer: Public Sewer
- Water: Public
- Utilities for property: Sewer Available, Water Available
Community & HOA
Community
- Security: Security System
- Subdivision: Bent Tree North 2
HOA
- Has HOA: Yes
- Services included: Maintenance Grounds
- HOA fee: $500 annually
- HOA name: Bent Tree North
- HOA phone: 214-577-7772
Location
- Region: Dallas
Financial & listing details
- Price per square foot: $398/sqft
- Tax assessed value: $2,111,000
- Annual tax amount: $32,910
- Date on market: 4/21/2026
- Cumulative days on market: 103 days
Estimated market value
$2,239,800
$2.13M - $2.35M
$7,625/mo
Price history
| Date | Event | Price |
|---|---|---|
| 7/27/2026 | Contingent | $2,365,000$398/sqft |
Source: NTREIS #21242439 Report a problem | ||
| 6/24/2026 | Price change | $2,365,000-2.4%$398/sqft |
Source: NTREIS #21242439 Report a problem | ||
| 5/28/2026 | Price change | $2,424,000-3%$408/sqft |
Source: NTREIS #21242439 Report a problem | ||
| 4/21/2026 | Listed for sale | $2,499,000+42.8%$420/sqft |
Source: NTREIS #21242439 Report a problem | ||
| 2/24/2021 | Listing removed | -- |
Source: Owner Report a problem | ||
| 9/19/2020 | Listing removed | $12,500$2/sqft |
Source: Owner Report a problem | ||
| 8/19/2020 | Listed for rent | $12,500$2/sqft |
Source: Owner Report a problem | ||
| 5/16/2016 | Listing removed | $1,749,500$294/sqft |
Source: Ambiance Realty #13366223 Report a problem | ||
| 4/28/2016 | Listed for sale | $1,749,500-5.4%$294/sqft |
Source: Ambiance Realty #13366223 Report a problem | ||
| 3/1/2016 | Listing removed | $1,850,000$311/sqft |
Source: Ambiance Realty #13214969 Report a problem | ||
| 1/7/2016 | Price change | $1,850,000-7.3%$311/sqft |
Source: Ambiance Realty #13214969 Report a problem | ||
| 9/23/2015 | Price change | $1,995,000-5%$336/sqft |
Source: Ambiance Realty #13214969 Report a problem | ||
| 9/4/2015 | Listed for sale | $2,100,000+88.3%$353/sqft |
Source: Ambiance Realty #13214969 Report a problem | ||
| 1/30/2015 | Listing removed | $1,115,000$188/sqft |
Source: Coldwell Banker Apex, Realtors #13049629 Report a problem | ||
| 11/14/2014 | Listed for sale | $1,115,000+23.9%$188/sqft |
Source: Coldwell Banker Apex, Realtors #13049629 Report a problem | ||
| 6/18/2014 | Listing removed | $899,900$151/sqft |
Source: Sunet Group #12076063 Report a problem | ||
| 1/17/2014 | Listed for sale | $899,900$151/sqft |
Source: Sunet Group #12076063 Report a problem | ||
Public tax history
| Year | Property taxes | Tax assessment |
|---|---|---|
| 2025 | $19,275 +7.4% | $1,671,476 +10% |
| 2024 | $17,944 +2.4% | $1,519,700 +4.7% |
| 2023 | $17,523 -8.2% | $1,451,733 +10% |
| 2022 | $19,087 +3.7% | $1,319,638 +9.9% |
| 2021 | $18,413 -2.9% | $1,200,806 -2.4% |
| 2020 | $18,957 -6.4% | $1,230,000 -5.4% |
| 2019 | $20,258 -3.7% | $1,300,000 +2.8% |
| 2018 | $21,030 -34.7% | $1,264,842 +10% |
| 2017 | $32,189 | $1,150,000 -10.3% |
| 2016 | $32,189 +126.3% | $1,281,847 +60.8% |
| 2015 | $14,224 | $797,200 -1.1% |
| 2014 | $14,224 | $805,893 +5.7% |
| 2013 | -- | $762,558 -1.6% |
| 2012 | -- | $775,236 +8.9% |
| 2011 | -- | $712,000 -11% |
| 2010 | -- | $800,446 +1.8% |
| 2009 | -- | $786,303 -0.4% |
| 2008 | -- | $789,489 -2.4% |
| 2007 | -- | $809,248 +7.4% |
| 2006 | -- | $753,388 +1.6% |
| 2005 | -- | $741,504 -0.4% |
| 2004 | -- | $744,409 -1% |
| 2003 | -- | $751,984 +4.4% |
| 2002 | -- | $720,581 +1.8% |
| 2001 | -- | $707,677 +7.5% |
| 2000 | -- | $658,395 |
Find assessor info on the county website
Monthly payment
Est. payment
Payment breakdown
Explore the cost of this home by adjusting the details. Changes won't be saved.Climate risks
Neighborhood: 75287
Nearby schools
GreatSchools rating
- 7/10Mitchell Elementary SchoolGrades: PK-5Distance: 0.6 mi
- 5/10Frankford Middle SchoolGrades: 6-8Distance: 3.2 mi
- 5/10Shepton High SchoolGrades: 9-10Distance: 2 mi
Schools provided by the listing agent
- Elementary: Mitchell
- Middle: Frankford
- High: Shepton,Plano West
- District: Plano ISD
Source: NTREIS. This data may not be complete. We recommend contacting the local school district to confirm school assignments for this home.
- $1,270,4005 bd5 ba4.5k sqft17520 River Hill Dr, Dallas, TX 75287Off Market
- $986,4004 bd3 ba3.6k sqft17511 River Hill Dr, Dallas, TX 75287Off Market
- $1,483,7005 bd5 ba4.3k sqft4604 Honey Creek Ln, Dallas, TX 75287Off Market
- $1,472,7005 bd5 ba5.4k sqft17516 River Hill Dr, Dallas, TX 75287Off Market
- $1,236,700-- bd-- ba4.5k sqft4703 Briargrove Ln, Dallas, TX 75287Off Market
- $873,4004 bd4 ba3.3k sqft17509 River Hill Dr, Dallas, TX 75287Off Market
- $--4 bd4 ba4.3k sqft17512 River Hill Dr, Dallas, TX 75287Sold
- $--4 bd5 ba4k sqft4707 Interlachen Cir, Dallas, TX 75287Sold
A local agent can set up tours, give advice and negotiate with sellers.
Similar homes
- $2,595,0005 bd6 ba6.1k sqft5900 McFarland Ct, Plano, TX 75093For Sale
 MLS ID #21343630, Kimberly Woodard. NTREIS
 - $1,270,0004 bd4 ba4.2k sqft4928 Holly Tree Dr, Dallas, TX 75287For Sale
 MLS ID #21301809, Michael Humphries. NTREIS
 - $1,275,0004 bd4 ba4.2k sqft5213 Tennington Park, Dallas, TX 75287For Sale
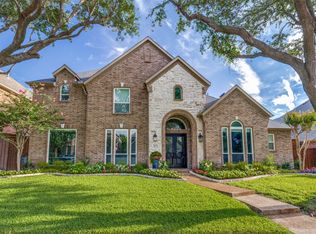 MLS ID #21306047, Suzy Hotchkiss. NTREIS
 - $2,299,9994 bd5 ba4.8k sqft7530 Yamini Dr, Dallas, TX 75230For Sale
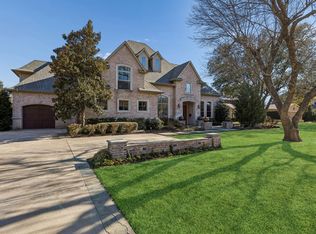 MLS ID #21218316, Michelle Holland. NTREIS
 - $1,745,0004 bd5 ba5.3k sqft5919 Club Hill Pl, Dallas, TX 75248For SaleMLS ID #21259341, Ellen Gomez. NTREIS
- $2,150,0006 bd7 ba4.9k sqft3755 Northview Ln, Dallas, TX 75229For SaleMLS ID #21233359, Kiersten Humbert. NTREIS
- $1,499,0004 bd5 ba4.2k sqft5806 Bent Trl, Dallas, TX 75248For SaleMLS ID #21188509, Valerie Bracchi. NTREIS
- $1,200,0005 bd7 ba5.1k sqft7241 Cliffbrook Dr, Dallas, TX 75254For SaleMLS ID #21327002, Jill Noland. NTREIS
- $1,939,9995 bd5 ba5.1k sqft2508 Independence Rd, Colleyville, TX 76034For SaleMLS ID #21346057, Chinh Nguyen. NTREIS
- $1,650,0006 bd6 ba5k sqft261 Candlelight Cv, Coppell, TX 75019For SaleMLS ID #21342193, Jeffrey Lester. NTREIS
- $1,595,0004 bd4 ba3k sqft5712 Ridgetown Cir, Dallas, TX 75230For SaleMLS ID #21339849, Brandi Bragg. NTREIS
- $2,950,0005 bd7 ba6.4k sqft6615 Meadow Rd, Dallas, TX 75230For SaleMLS ID #21191781, Jennifer LeLash. NTREIS
- $2,499,0005 bd8 ba6.2k sqft4072 Roaring Fork Ln, Frisco, TX 75033For SaleMLS ID #21295195, Thomas McCrory. NTREIS
- $1,999,9004 bd5 ba4.2k sqft6822 Meadow Rd, Dallas, TX 75230For SaleMLS ID #21281412, Deb Borrell. NTREIS
- $1,499,0005 bd4 ba4.8k sqft1225 Lambeth Ln, The Colony, TX 75056For SaleMLS ID #21307962, Angela Boyington. NTREIS
- $1,295,0004 bd4 ba4.1k sqft5872 Bridle Bend Ct, Plano, TX 75093For SaleMLS ID #21319308, Shelly Seltzer. NTREIS
- $1,990,0005 bd6 ba4.9k sqft10215 Blackenhurst Ln, Frisco, TX 75033For SaleMLS ID #21331717, Seychelle Van Poole. NTREIS
- $1,795,0005 bd6 ba5.1k sqft5204 Prince Ln, Flower Mound, TX 75022For SaleMLS ID #21302342, Brad Crouch. NTREIS
- $1,390,0005 bd4 ba3.5k sqft4359 Shady Bend Dr, Dallas, TX 75244For SaleMLS ID #21278922, Len Goodgame. NTREIS
- $1,849,0005 bd6 ba5.6k sqft3812 Hidden Trl, Flower Mound, TX 75022For SaleMLS ID #21295665, Srishti Dhawan. NTREIS
