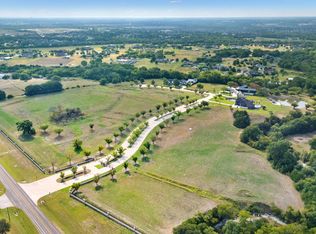
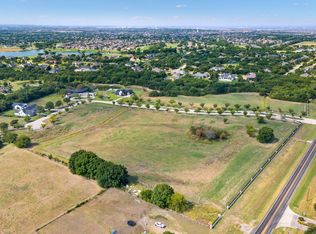

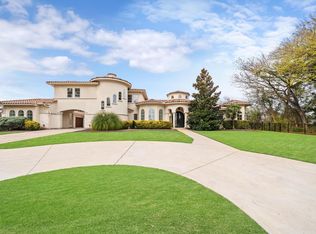
Modern Farmhouse masterpiece in prestigious gated Twin Creeks Ranch located within the highly sought-after Walnut Grove High School boundary. This 5-bed, 5.2 bath custom estate by KD Homefield Customs & Vanguard Studio redefines luxury on a 1.18-acre lot. A gated courtyard leads to a grand entrance with an exterior of cream-toned stone, warm wood accents, & a standing-seam metal roof. Inside, 6,736 sq ft of space unfolds with expansive sightlines & natural light, connecting to stunning outdoor living areas. The heart of the home is for grand-scale entertaining. The gourmet kitchen opens to the family room with top-of-the-line appliances: 48 inch range, dual dishwashers, & 30 inch fridge freezer columns. A formal dining room, study, & game room offer endless hosting opportunities. A dedicated room is pre-wired for a golf simulator & media setup. The main-level primary suite is a sanctuary with direct outdoor access, a spa-like bath with dual vanities & oversized shower, plus two walk-in closets with Washer and Dryer connections. A private guest suite is also on the main floor. Experience Texas living with over 1,500 sq ft of covered outdoor space. An inner courtyard with an outdoor living pavilion features a 42 inch masonry fireplace & a 36 inch grill. A pool bath & expansive patios are perfect for alfresco dining. The property is ready for your custom pool & spa. Unbeatable location for sports & entertainment. Minutes from the new PGA of America HQ, enjoy two championship golf courses. The Star, the Dallas Cowboys' world HQ, is a short drive away for dining, shopping, entertainment, and the anticipated Universal Studios theme park. This location combines the tranquility of privacy with the thrill of the region's most exciting developments. 6,736 sq ft living, 9,277 sq ft under roof, 1.18 acres, 5 beds, 7 baths, 4 car garage, game room, wellness space, gourmet kitchen with butler's pantry, & extensive outdoor living. This is more than a home; it’s a lifestyle.
New construction
$4,900,000
2001 Pebble Creek Dr, Prosper, TX 75078
5beds
6,658sqft
:
Get pre-qualified$35,480/mo
Single Family Residence
Built in 2027
1.18 Acres Lot
$4,601,100 Zestimate®
$736/sqft
$400/mo HOA
What's special
Pool bathGated courtyardExtensive outdoor livingFormal dining roomDual dishwashersGame roomGrand entrance
- 158 days |
- 1,181 |
- 28 |
Zillow last checked:
Listing updated:
Listed by:
Lee Osteguin 0569909 972-672-2998,
Allie Beth Allman & Assoc. 214-521-7355
Source: NTREIS,MLS#: 21181062
Facts & features
Interior
Bedrooms & bathrooms
- Bedrooms: 5
- Bathrooms: 7
- Full bathrooms: 5
- 1/2 bathrooms: 2
Primary bedroom
- Features: Walk-In Closet(s)
- Level: First
- Dimensions: 21 x 22
Bedroom
- Features: Walk-In Closet(s)
- Level: Second
- Dimensions: 16 x 18
Bedroom
- Features: Walk-In Closet(s)
- Level: Second
- Dimensions: 11 x 16
Bedroom
- Features: Walk-In Closet(s)
- Level: Second
- Dimensions: 14 x 14
Primary bathroom
- Features: Built-in Features, Closet Cabinetry, Double Vanity, Granite Counters, Stone Counters
- Level: First
- Dimensions: 23 x 16
Den
- Level: Second
- Dimensions: 13 x 19
Dining room
- Level: First
- Dimensions: 16 x 22
Other
- Features: Built-in Features, Granite Counters
- Level: First
- Dimensions: 14 x 17
Other
- Features: Granite Counters, Separate Shower
- Level: Second
- Dimensions: 11 x 8
Other
- Features: Built-in Features, Separate Shower
- Level: Second
- Dimensions: 11 x 5
Other
- Features: Built-in Features
- Level: Second
- Dimensions: 10 x 7
Other
- Features: Walk-In Closet(s)
- Level: First
- Dimensions: 16 x 16
Gym
- Level: First
- Dimensions: 15 x 13
Half bath
- Level: First
- Dimensions: 13 x 6
Kitchen
- Features: Breakfast Bar, Built-in Features, Butler's Pantry, Granite Counters, Kitchen Island, Walk-In Pantry
- Level: First
- Dimensions: 24 x 37
Living room
- Level: First
- Dimensions: 19 x 22
Media room
- Level: First
- Dimensions: 25 x 30
Mud room
- Features: Built-in Features
- Level: First
- Dimensions: 7 x 4
Office
- Features: Built-in Features
- Level: First
- Dimensions: 14 x 15
Storage room
- Features: Other
- Level: First
- Dimensions: 8 x 8
Utility room
- Features: Built-in Features, Utility Room, Utility Sink
- Level: First
- Dimensions: 11 x 17
Heating
- Central, Electric
Cooling
- Central Air, Electric
Appliances
- Included: Built-In Gas Range, Built-In Refrigerator, Double Oven, Dishwasher, Gas Cooktop, Disposal, Gas Range, Gas Water Heater, Microwave, Tankless Water Heater
- Laundry: Washer Hookup, Dryer Hookup, ElectricDryer Hookup, Laundry in Utility Room
Features
- Built-in Features, Double Vanity, Eat-in Kitchen, High Speed Internet, In-Law Floorplan, Kitchen Island, Pantry, Smart Home, Wired for Data, Walk-In Closet(s), Wired for Sound
- Has basement: No
- Number of fireplaces: 1
- Fireplace features: Living Room
Interior area
- Total interior livable area: 6,658 sqft
Video & virtual tour
Property
Parking
- Total spaces: 5
- Parking features: Driveway, Garage Faces Front, Garage Faces Side, Side By Side
- Attached garage spaces: 5
Features
- Levels: Two
- Stories: 2
- Patio & porch: Covered
- Exterior features: Courtyard, Gas Grill, Lighting, Outdoor Grill, Outdoor Kitchen
- Pool features: None
Lot
- Size: 1.18 Acres
- Features: Back Yard, Cul-De-Sac, Greenbelt, Interior Lot, Irregular Lot, Lawn, Many Trees, Subdivision, Sprinkler System
Details
- Parcel number: R1265600A02001
Construction
Type & style
- Home type: SingleFamily
- Architectural style: Farmhouse,Modern,Detached
- Property subtype: Single Family Residence
Materials
- Brick, Rock, Stone, Stucco
- Foundation: Slab
- Roof: Metal
Condition
- New construction: Yes
- Year built: 2027
Utilities & green energy
- Sewer: Septic Tank
- Water: Public
- Utilities for property: Natural Gas Available, Septic Available, Water Available
Community & HOA
Community
- Features: Curbs, Gated, Sidewalks
- Security: Security System Leased, Security System, Carbon Monoxide Detector(s), Fire Alarm, Fire Sprinkler System, Security Gate, Gated Community, Smoke Detector(s)
- Subdivision: Twin Creeks Ranch
HOA
- Has HOA: Yes
- Services included: Association Management, Maintenance Structure
- HOA fee: $400 monthly
- HOA name: Twin Creeks Prosper Hoa
- HOA phone: 425-229-3500
Location
- Region: Prosper
Financial & listing details
- Price per square foot: $736/sqft
- Date on market: 2/16/2026
- Cumulative days on market: 159 days
- Listing terms: Cash,Conventional,VA Loan
Estimated market value
$4,601,100
$4.37M - $4.83M
$7,827/mo
Price history
| Date | Event | Price |
|---|---|---|
| 2/18/2026 | Listed for sale | $4,900,000+516.4%$736/sqft |
Source: NTREIS #21181062 Report a problem | ||
| 2/13/2026 | Listing removed | $795,000$119/sqft |
Source: NTREIS #21059550 Report a problem | ||
| 9/13/2025 | Listed for sale | $795,000$119/sqft |
Source: NTREIS #21059550 Report a problem | ||
Public tax history
Tax history is unavailable.
Monthly payment
Est. payment
Payment breakdown
Explore the cost of this home by adjusting the details. Changes won't be saved.Climate risks
Neighborhood: 75078
Nearby schools
GreatSchools rating
- 9/10Cynthia A Cockrell Elementary SchoolGrades: PK-5Distance: 1.2 mi
- 10/10Lorene Rogers Middle SchoolGrades: 6-8Distance: 2.8 mi
- 7/10Walnut Grove High SchoolGrades: 9-12Distance: 1.9 mi
Schools provided by the listing agent
- Elementary: Cynthia A Cockrell
- Middle: Lorene Rogers
- High: Walnut Grove
- District: Prosper ISD
Source: NTREIS. This data may not be complete. We recommend contacting the local school district to confirm school assignments for this home.
- $995,0002.01 Acres2031 Pebble Creek Dr, Prosper, TX 75078Lot/Land
- $850,0001.59 Acres1961 Pebble Creek Dr, Prosper, TX 75078Lot/Land
- $1,682,1005 bd4 ba5k sqft1931 Pebble Creek Dr, Prosper, TX 75078Off Market
- $925,0001.35 Acres3461 Mission Dr, Prosper, TX 75078Lot/Land
- $964,41839.78 Acres2380 E Frontier Pkwy, Prosper, TX 75078Off Market
- $2,751,500-- bd-- ba2.3k sqft2380 E Frontier Pkwy, Prosper, TX 75078Off Market
- $2,079,5004 bd4 ba5k sqft1740 Winding Creek Rd, Prosper, TX 75078Off Market
- $1,628,2005 bd6 ba4.5k sqft1720 Winding Creek Rd, Prosper, TX 75078Off Market
A local agent can set up tours, give advice and negotiate with sellers.
Similar homes
- $4,000,0005 bd9 ba7.8k sqft1091 Broadmoor Ln, Prosper, TX 75078For Sale
 MLS ID #21261738, JD Tomlin. NTREIS
 - $2,500,0006 bd7 ba7.3k sqft5455 Pebble Creek Dr, Prosper, TX 75078For Sale
 MLS ID #21130610, Ruth Ann Robbins. NTREIS
 - $3,149,0005 bd6 ba5.9k sqft3181 Brookhollow Ct, Prosper, TX 75078For Sale
 MLS ID #21059737, Susan Giatti. NTREIS
 - $2,499,9006 bd6 ba7.2k sqft2626 Twelve Oaks Ln, Celina, TX 75009For Sale
 MLS ID #21247311, Paulette Greene. NTREIS
 - $4,800,0005 bd6 ba7.4k sqft406 Lakeway Dr, Allen, TX 75013For SaleMLS ID #21253239, Christina White. NTREIS
- $5,300,0005 bd6 ba6.3k sqft7851 Meadow Hill Dr, Frisco, TX 75033For SaleMLS ID #21255553, Cindy O'Gorman. NTREIS
- $4,995,0005 bd6 ba6k sqft1370 Red Oak Trl, Fairview, TX 75069For SaleMLS ID #21254451, Julian Williams. NTREIS
- $5,499,0006 bd9 ba7.3k sqft5409 Twin Cities Ln, McKinney, TX 75070For SaleMLS ID #20901009, Katherine Niesman. NTREIS
- $5,000,0005 bd7 ba5.3k sqft4590 County Road 340, McKinney, TX 75071For SaleMLS ID #21135883, Janelle Alcantara. NTREIS
- $4,500,0005 bd7 ba7.2k sqft2223 Courtland Dr, Frisco, TX 75034For SaleMLS ID #21336660, Shirley Davis. NTREIS
- $4,350,0005 bd7 ba6.5k sqft12349 Farmstead Dr, Frisco, TX 75033For SaleMLS ID #21246756, Debbie Sherrington. NTREIS
- $3,899,9995 bd6 ba5.7k sqft1926 Edonia Ln, Celina, TX 75009For SaleMLS ID #21320191, Heather Poehler. NTREIS
- $2,750,0004 bd4 ba3.5k sqft4510 Mill Branch Dr, Prosper, TX 75078For SaleMLS ID #21312205, Christina Ball. NTREIS
- $2,600,0005 bd7 ba6k sqft405 Crosswood Creek Ct, Celina, TX 75009For SaleMLS ID #21316459, Danielle Durbin. NTREIS
- $4,495,0006 bd7 ba7.9k sqft804 Kimball Ct, Allen, TX 75013For SaleMLS ID #21147517, Clarke Landry. NTREIS
- $4,800,0005 bd7 ba5.6k sqft1600 Historic Ln, Crossroads, TX 76227For SaleMLS ID #21137625, David Burgher. NTREIS
- $3,350,0007 bd9 ba6.5k sqft660 Louise Dr, Fairview, TX 75069For SaleMLS ID #21338441, Rebecca Lee. NTREIS
- $4,200,0006 bd7 ba7.8k sqft2025 Creekridge Dr, Frisco, TX 75034For SaleMLS ID #21309491, Gina Lester. NTREIS
- $4,499,0005 bd7 ba8k sqft801 Walden Pond Way, Fairview, TX 75069New ConstructionMLS ID #21273393, Tom Grisak. NTREIS
- $5,398,0005 bd6 ba9.6k sqft408 Lakeway Dr, Allen, TX 75013For SaleMLS ID #21047977, Phat Ha. NTREIS
