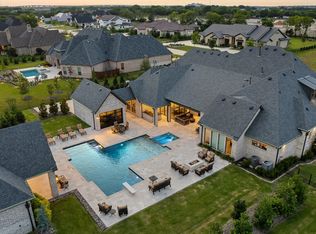
Brand-new construction by Tim Jackson Custom Homes, one of North Texas's most respected luxury builders for three decades, on a private 1.2-acre lot in Twin Oaks, an exclusive nine-home enclave in Fairview built around a community pond, water features, and a walking trail, all within top-ranked Lovejoy ISD. The 8,091-square-foot modern traditional design combines painted brick and cast stone with standing-seam metal roof accents, a two-story entry, and tall steel-framed windows. Inside, a brick-paver foyer and floating staircase open to a great room with a gas fireplace, which connects to a kitchen finished with Sub-Zero, Wolf, and Cove appliances, custom cabinetry, and a quartzite island, where the farm sink looks out over the pool. A full prep kitchen and walk-in pantry handle the work behind the scenes. Off the main living areas, a wine room sits near the entry, and a brick-walled study offers built-ins and a spiral stair up to a private loft. The first-floor primary suite includes a sitting area set off by a see-through fireplace and a marble bath with a freestanding tub, oversized shower, dual vanities, and two walk-in closets. A guest suite sits on the main level, and upstairs, three more ensuite bedrooms, a second living room, a game room, and a carpeted media room with a wet bar. Two powder baths and separate upstairs and downstairs laundry rooms complete the plan. Out back, there's a pool with a raised spillover spa, a two-story covered loggia with motorized retractable screens, an outdoor kitchen, and a firepit, all framed by mature trees with full irrigation, fencing, and dark-sky lighting. Built with full spray-foam encapsulation, Energy Star efficiency, a Lennox Signature Series HVAC system, structured wiring, and an oversized four-car garage with epoxy floors, this is a brand-new custom estate on a private acre-plus in one of Fairview's most premier communities.
New construction
$4,499,000
801 Walden Pond Way, Fairview, TX 75069
5beds
8,091sqft
Single Family Residence
Built in 2026
1.2 Acres Lot
$4,280,700 Zestimate®
$556/sqft
$375/mo HOA
What's special
Outdoor kitchenTall steel-framed windowsTwo-story entryBrick-paver foyerFloating staircaseWater featuresQuartzite island
- 22 days |
- 1,097 |
- 52 |
Zillow last checked:
Listing updated:
Listed by:
Tom Grisak 0329533 972-359-1553,
Keller Williams Realty Allen 972-747-5100
Source: NTREIS,MLS#: 21273393
Facts & features
Interior
Bedrooms & bathrooms
- Bedrooms: 5
- Bathrooms: 7
- Full bathrooms: 5
- 1/2 bathrooms: 2
Primary bedroom
- Features: Closet Cabinetry, Dual Sinks, En Suite Bathroom, Fireplace, Walk-In Closet(s)
- Level: First
- Dimensions: 21 x 31
Bedroom
- Level: Second
- Dimensions: 19 x 13
Bedroom
- Level: Second
- Dimensions: 13 x 15
Bedroom
- Level: Second
- Dimensions: 13 x 16
Primary bathroom
- Features: Closet Cabinetry, Stone Counters, Sitting Area in Primary
- Level: First
- Dimensions: 17 x 14
Dining room
- Level: First
- Dimensions: 19 x 14
Other
- Level: Second
- Dimensions: 10 x 10
Other
- Level: Second
- Dimensions: 7 x 10
Other
- Level: Second
- Dimensions: 7 x 13
Game room
- Level: First
- Dimensions: 20 x 23
Great room
- Level: First
- Dimensions: 21 x 24
Other
- Features: Closet Cabinetry, Stone Counters, Walk-In Closet(s)
- Level: First
- Dimensions: 17 x 15
Kitchen
- Level: First
- Dimensions: 19 x 14
Kitchen
- Features: Built-in Features, Kitchen Island, Stone Counters, Walk-In Pantry
- Level: First
- Dimensions: 13 x 8
Living room
- Level: Second
- Dimensions: 15 x 13
Media room
- Level: First
- Dimensions: 19 x 20
Office
- Features: Built-in Features
- Level: First
- Dimensions: 23 x 18
Utility room
- Features: Built-in Features, Utility Sink
- Level: First
- Dimensions: 9 x 13
Utility room
- Level: Second
- Dimensions: 8 x 12
Other
- Level: First
- Dimensions: 8 x 6
Heating
- Central, ENERGY STAR Qualified Equipment
Cooling
- Central Air, ENERGY STAR Qualified Equipment
Appliances
- Included: Built-In Refrigerator, Double Oven, Dishwasher, Range, Some Commercial Grade, Wine Cooler
- Laundry: Other
Features
- Eat-in Kitchen, High Speed Internet, Kitchen Island, Loft, Open Floorplan, Pantry, Vaulted Ceiling(s), Walk-In Closet(s), Wired for Sound
- Flooring: Carpet, Tile, Wood
- Has basement: No
- Number of fireplaces: 3
- Fireplace features: Family Room, Primary Bedroom
Interior area
- Total interior livable area: 8,091 sqft
Video & virtual tour
Property
Parking
- Total spaces: 4
- Parking features: Additional Parking
- Attached garage spaces: 4
Features
- Levels: Two
- Stories: 2
- Patio & porch: Screened
- Exterior features: Outdoor Grill, Fire Pit
- Pool features: In Ground, Pool, Pool/Spa Combo, Water Feature
- Fencing: Wrought Iron
Lot
- Size: 1.2 Acres
- Features: Acreage, Landscaped, Sprinkler System
Details
- Parcel number: R1243900A00201
Construction
Type & style
- Home type: SingleFamily
- Architectural style: Contemporary/Modern,Traditional,Detached
- Property subtype: Single Family Residence
Materials
- Brick, Rock, Stone
- Foundation: Pillar/Post/Pier
- Roof: Composition,Metal
Condition
- New construction: Yes
- Year built: 2026
Utilities & green energy
- Sewer: Aerobic Septic
- Water: Public
- Utilities for property: Cable Available, Electricity Connected, Natural Gas Available, Septic Available, Underground Utilities, Water Available
Community & HOA
Community
- Features: Fishing
- Security: Security System, Carbon Monoxide Detector(s), Fire Alarm, Fire Sprinkler System
- Subdivision: Twin Oaks
HOA
- Has HOA: Yes
- Services included: Association Management, Maintenance Grounds
- HOA fee: $4,500 annually
- HOA name: Tim Jackson
- HOA phone: 972-562-6623
Location
- Region: Fairview
Financial & listing details
- Price per square foot: $556/sqft
- Tax assessed value: $378,000
- Annual tax amount: $5,485
- Date on market: 6/30/2026
- Cumulative days on market: 23 days
Estimated market value
$4,280,700
$4.07M - $4.49M
$3,828/mo
Price history
| Date | Event | Price |
|---|---|---|
| 6/30/2026 | Listed for sale | $4,499,000+572.5%$556/sqft |
Source: NTREIS #21273393 Report a problem | ||
| 8/2/2024 | Listing removed | -- |
Source: NTREIS #20449738 Report a problem | ||
| 4/16/2024 | Price change | $669,000+6.4%$83/sqft |
Source: NTREIS #20449738 Report a problem | ||
| 10/14/2023 | Listed for sale | $629,000$78/sqft |
Source: NTREIS #20449738 Report a problem | ||
Public tax history
| Year | Property taxes | Tax assessment |
|---|---|---|
| 2025 | $5,485 +20.4% | $304,320 +20% |
| 2024 | $4,555 +19.8% | $253,600 +20% |
| 2023 | $3,803 -6.3% | $211,333 +5.7% |
| 2022 | $4,060 | $200,000 |
Find assessor info on the county website
Monthly payment
Est. payment
Payment breakdown
Explore the cost of this home by adjusting the details. Changes won't be saved.Climate risks
Neighborhood: 75069
Nearby schools
GreatSchools rating
- 10/10Robert L Puster Elementary SchoolGrades: K-4Distance: 0.2 mi
- 10/10Willow Springs Middle SchoolGrades: 7-8Distance: 5.3 mi
- 9/10Lovejoy High SchoolGrades: 9-12Distance: 3.8 mi
Schools provided by the listing agent
- Elementary: Robert L. Puster
- Middle: Willow Springs,Sloan Creek
- High: Lovejoy
- District: Lovejoy ISD
Source: NTREIS. This data may not be complete. We recommend contacting the local school district to confirm school assignments for this home.
- $600,000-- bd-- ba-- sqft791 Walden Pond Way, Fairview, TX 75069Off Market
- $546,300-- bd-- ba2.2k sqft818 Country View Ln, McKinney, TX 75069Off Market
- $1,746,2005 bd5 ba960 sqft800 Walden Pond Way, Fairview, TX 75069Off Market
- $2,228,0006 bd7 ba7.4k sqft800 Country Club Rd, Fairview, TX 75069Off Market
- $--5 bd7 ba6.8k sqft970 Twin Oaks Dr, Fairview, TX 75069Sold
- $2,000-- bd-- ba-- sqft960 Twin Oaks Dr, Fairview, TX 75069Off Market
- $3,191,1005 bd-- ba9.1k sqft781 Walden Pond Way, Fairview, TX 75069Off Market
- $--6 bd7 ba5.7k sqft2908 Golden Meadow Ct, McKinney, TX 75069Sold
A local agent can set up tours, give advice and negotiate with sellers.
Similar homes
- $3,350,0007 bd9 ba6.5k sqft660 Louise Dr, Fairview, TX 75069For Sale
 MLS ID #21338441, Rebecca Lee. NTREIS
 - $3,495,0005 bd7 ba8.8k sqft723 Bending Oak Trl, Fairview, TX 75069For Sale
 MLS ID #21201060, Jilayna Everhart. NTREIS
 - $4,995,0005 bd6 ba6k sqft1370 Red Oak Trl, Fairview, TX 75069For Sale
 MLS ID #21254451, Julian Williams. NTREIS
 - $2,999,0006 bd7 ba7.2k sqft917 Tranquility Dr, Fairview, TX 75069For Sale
 MLS ID #21148768, Tom Grisak. NTREIS
 - $3,750,0005 bd7 ba7k sqft371 Broadwing Dr, Fairview, TX 75069For SaleMLS ID #21267967, Ashley Hardcastle. NTREIS
- $2,750,0005 bd6 ba6.4k sqft940 Healey Dr, Fairview, TX 75069For SaleMLS ID #21141084, Jeff Cheney. NTREIS
- $2,250,0004 bd5 ba4.9k sqft658 Louise Dr, Fairview, TX 75069For SaleMLS ID #21197148, Christine Hogan. NTREIS
- $2,495,0006 bd7 ba5.7k sqft871 Beechwood Ln, Fairview, TX 75069For SaleMLS ID #21324203, Adrienne Leonard. NTREIS
- $4,500,0005 bd7 ba7.2k sqft2223 Courtland Dr, Frisco, TX 75034For SaleMLS ID #21336660, Shirley Davis. NTREIS
- $4,495,0006 bd7 ba7.9k sqft804 Kimball Ct, Allen, TX 75013For SaleMLS ID #21147517, Clarke Landry. NTREIS
- $2,295,0004 bd6 ba6.6k sqft1732 Big Bend Blvd, Fairview, TX 75069For SaleMLS ID #21233518, Deangela Whitlock. NTREIS
- $4,800,0005 bd6 ba7.4k sqft406 Lakeway Dr, Allen, TX 75013For SaleMLS ID #21253239, Christina White. NTREIS
- $3,975,0007 bd8 ba7.6k sqft4910 Cheshire Ln, Parker, TX 75002For SaleMLS ID #21320206, Cindy Ton. NTREIS
- $4,495,0005 bd7 ba6.2k sqft12054 Blake Pl, Frisco, TX 75036For SaleMLS ID #21183937, Jeff Cheney. NTREIS
- $4,350,0005 bd7 ba6.5k sqft12349 Farmstead Dr, Frisco, TX 75033For SaleMLS ID #21246756, Debbie Sherrington. NTREIS
- $4,500,0004 bd5 ba7.4k sqft17168 Club Hill Dr, Dallas, TX 75248For SaleMLS ID #21213976, Dona Timm. NTREIS
- $2,300,0006 bd7 ba7.3k sqft3805 Ledgestone Ct, Richardson, TX 75082For SaleMLS ID #21329513, Jonathan Minerick. NTREIS
- $2,790,0006 bd7 ba8k sqft5805 Middleton Dr, Parker, TX 75002For SaleMLS ID #21305676, Narsimha Ravula. NTREIS
- $2,995,0006 bd7 ba7.7k sqft505 Creekside Dr, McKinney, TX 75071For SaleMLS ID #21308732, Katherine Niesman. NTREIS
- $4,200,0005 bd7 ba7.3k sqft3336 Tuscan Oaks Dr, Frisco, TX 75034For SaleMLS ID #21305600, Stacey Windom. NTREIS
