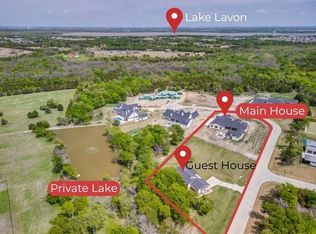
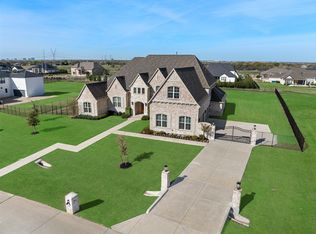
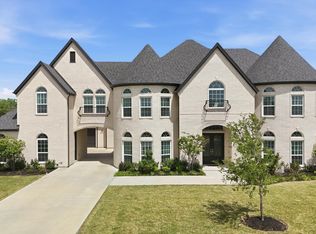
Experience an extraordinary blend of luxury, privacy, and functionality at 4910 Cheshire Lane, Parker, TX. Situated on 4.97 picturesque acres, this exceptional single-story custom estate was built in 2022 and completed in April 2024. Featuring a 100-year foundation, this one-of-a-kind property is designed for luxury living, multi-generational families, and automobile enthusiasts.
The home offers approximately 7,697 SF of living space with two interconnected residences. The main home (6,331 SF) includes 5 bedrooms, 6 bathrooms, a dramatic living room with 17-foot floor-to-ceiling glass windows, a chef's kitchen with premium appliances and quartz countertops, a spacious game room, two laundry rooms, two office workspaces, and a 651-SF covered patio. The luxurious primary suite features an exercise room and spa-inspired oversized shower.
The attached mother-in-law suite (1,366 SF) offers 2 bedrooms, 2 bathrooms, a full kitchen, living room, laundry room, and a private 222-SF covered patio—ideal for extended family or guests.
Car enthusiasts will appreciate the impressive 3,115 SF of oversized garage space with room for up to 11 vehicles. An underground tornado shelter provides protection for up to 20 people.
Premium finishes include custom cabinetry with high-end aluminum drawer systems, combining durability with modern style. Expansive outdoor living spaces, a cozy fireplace, and breathtaking acreage views complete this remarkable estate. A rare opportunity to own one of Parker's finest luxury homes. Schedule your private tour today!
For sale
Price cut: $225K (8/10)
$3,750,000
4910 Cheshire Ln, Parker, TX 75002
7beds
7,697sqft
:
Get pre-qualified$26,901/mo
Single Family Residence
Built in 2024
4.98 Acres Lot
$3,519,100 Zestimate®
$487/sqft
$113/mo HOA
What's special
Cozy fireplaceExercise roomTwo office workspacesExpansive outdoor living spacesSingle-story custom estateBreathtaking acreage viewsTwo interconnected residences
- 39 days |
- 1,913 |
- 109 |
Zillow last checked:
Listing updated:
Listed by:
Brandon Sherman 0709613 469-581-8866,
TNG Realty 469-581-8866,
Cindy Ton 0615803 469-714-6062,
TNG Realty
Source: NTREIS,MLS#: 21320206
Facts & features
Interior
Bedrooms & bathrooms
- Bedrooms: 7
- Bathrooms: 8
- Full bathrooms: 8
Primary bedroom
- Level: First
- Dimensions: 58 x 18
Primary bedroom
- Level: First
- Dimensions: 15 x 14
Bedroom
- Level: First
- Dimensions: 16 x 15
Bedroom
- Level: First
- Dimensions: 16 x 15
Bedroom
- Level: First
- Dimensions: 16 x 14
Bedroom
- Level: First
- Dimensions: 14 x 13
Bedroom
- Level: First
- Dimensions: 15 x 13
Laundry
- Level: First
- Dimensions: 16 x 11
Laundry
- Level: First
- Dimensions: 10 x 6
Laundry
- Level: First
- Dimensions: 8 x 7
Living room
- Level: First
- Dimensions: 32 x 24
Living room
- Level: First
- Dimensions: 24 x 19
Office
- Level: First
- Dimensions: 15 x 14
Office
- Level: First
- Dimensions: 15 x 14
Appliances
- Included: Built-In Gas Range, Built-In Refrigerator, Dishwasher, Gas Cooktop, Disposal, Gas Oven, Gas Range, Gas Water Heater, Ice Maker, Range, Refrigerator, Some Commercial Grade, Vented Exhaust Fan
Features
- Chandelier, Decorative/Designer Lighting Fixtures, Double Vanity, In-Law Floorplan, Open Floorplan
- Has basement: No
- Number of fireplaces: 2
- Fireplace features: Gas
Interior area
- Total interior livable area: 7,697 sqft
Video & virtual tour
Property
Parking
- Total spaces: 7
- Parking features: Additional Parking, Covered, Garage Faces Front, Garage, Oversized, Parking Lot, Garage Faces Rear, Tandem
- Attached garage spaces: 7
Features
- Levels: One
- Stories: 1
- Pool features: None
Lot
- Size: 4.98 Acres
Details
- Parcel number: R1219800F01301
Construction
Type & style
- Home type: SingleFamily
- Architectural style: Detached
- Property subtype: Single Family Residence
- Attached to another structure: Yes
Condition
- Year built: 2024
Utilities & green energy
- Sewer: Septic Tank
- Water: Public
- Utilities for property: Natural Gas Available, Septic Available, Water Available
Community & HOA
Community
- Subdivision: Whitestone Estates Ph 2
HOA
- Has HOA: Yes
- Services included: Association Management
- HOA fee: $1,350 annually
- HOA name: Whitestone Estates
- HOA phone: 469-863-7048
Location
- Region: Parker
Financial & listing details
- Price per square foot: $487/sqft
- Tax assessed value: $1,805,609
- Annual tax amount: $36,246
- Date on market: 7/2/2026
- Cumulative days on market: 39 days
Estimated market value
$3,519,100
$3.34M - $3.70M
$6,390/mo
Price history
| Date | Event | Price |
|---|---|---|
| 8/10/2026 | Price change | $3,750,000-5.7%$487/sqft |
Source: NTREIS #21320206 Report a problem | ||
| 7/23/2026 | Price change | $3,975,000-6.5%$516/sqft |
Source: NTREIS #21320206 Report a problem | ||
| 7/16/2026 | Price change | $4,250,000-5.6%$552/sqft |
Source: NTREIS #21320206 Report a problem | ||
| 7/2/2026 | Listed for sale | $4,500,000-25%$585/sqft |
Source: NTREIS #21320206 Report a problem | ||
| 5/21/2025 | Listing removed | $6,000,000$780/sqft |
Source: NTREIS #20876571 Report a problem | ||
| 3/21/2025 | Listed for sale | $6,000,000$780/sqft |
Source: NTREIS #20876571 Report a problem | ||
Public tax history
| Year | Property taxes | Tax assessment |
|---|---|---|
| 2025 | $24,725 -31.8% | $1,805,609 -21.1% |
| 2024 | $36,246 +183.2% | $2,289,040 +191.8% |
| 2023 | $12,797 +57.8% | $784,572 +23.7% |
| 2022 | $8,111 -45.7% | $634,440 -17.7% |
| 2021 | $14,932 | $771,280 |
Find assessor info on the county website
Monthly payment
Est. payment
Payment breakdown
Explore the cost of this home by adjusting the details. Changes won't be saved.Climate risks
Neighborhood: 75002
Nearby schools
GreatSchools rating
- 8/10Hickey Elementary SchoolGrades: K-5Distance: 1.2 mi
- 7/10Bowman Middle SchoolGrades: 6-8Distance: 3.6 mi
- 8/10Plano East Sr High SchoolGrades: 9-12Distance: 1.8 mi
Schools provided by the listing agent
- Elementary: Hickey
- Middle: Bowman
- High: Williams,Plano East
- District: Plano ISD
Source: NTREIS. This data may not be complete. We recommend contacting the local school district to confirm school assignments for this home.
- $1,112,900-- bd-- ba-- sqft4910 Cheshire Ln, Parker, TX 75002Off Market
- $1,082,9004 bd3 ba4k sqft4703 Donna Ln, Parker, TX 75002Off Market
- $1,201,6004 bd4 ba4.4k sqft4705 Donna Ln, Parker, TX 75002Off Market
- $1,262,7006 bd7 ba4.9k sqft4701 Donna Ln, Parker, TX 75002Off Market
- $433,819-- bd-- ba-- sqft4908 Cheshire Ln, Parker, TX 75002Off Market
- $903,1004 bd3 ba2.6k sqft4706 Pecan Orchard Dr, Allen, TX 75002Off Market
- $1,160,6004 bd4 ba4.2k sqft4607 Donna Ln, Parker, TX 75002Off Market
- $--5 bd6 ba5k sqft4909 Cheshire Ln, Parker, TX 75002Sold
A local agent can set up tours, give advice and negotiate with sellers.
Similar homes
- $3,850,0007 bd10 ba8.2k sqft915 Vaquero Way, Lucas, TX 75002New Construction
 MLS ID #21208747, Melissa Hailey. NTREIS
 - $2,074,9005 bd8 ba6.5k sqft4701 Devon Dr, Parker, TX 75002For Sale
 MLS ID #21178365, Sandy Roberts. NTREIS
 - $2,790,0006 bd7 ba8k sqft5805 Middleton Dr, Parker, TX 75002For Sale
 MLS ID #21305676, Narsimha Ravula. NTREIS
 - $1,999,0005 bd6 ba6.3k sqft5013 Whisper Dr, Parker, TX 75002For Sale
 MLS ID #21339818, Alex Ninan. NTREIS
 - $3,350,0007 bd9 ba6.5k sqft660 Louise Dr, Fairview, TX 75069For SaleMLS ID #21338441, Rebecca Lee. NTREIS
- $3,750,0005 bd7 ba7k sqft371 Broadwing Dr, Fairview, TX 75069For SaleMLS ID #21267967, Ashley Hardcastle. NTREIS
- $2,099,0005 bd7 ba5.1k sqft1285 Rimrock Dr, Allen, TX 75002For SaleMLS ID #21198788, Lee Osteguin. NTREIS
- $3,500,0006 bd9 ba6.5k sqft108 Eisenhower Ct, Celina, TX 75009New ConstructionMLS ID #21186142, Cecilia Hampton. NTREIS
- $4,495,0006 bd7 ba7.9k sqft804 Kimball Ct, Allen, TX 75013For SaleMLS ID #21147517, Clarke Landry. NTREIS
- $2,995,0006 bd7 ba7.7k sqft505 Creekside Dr, McKinney, TX 75071For SaleMLS ID #21308732, Katherine Niesman. NTREIS
- $3,995,0006 bd7 ba8.1k sqft1013 Excalibur Blvd, Lewisville, TX 75056For SaleMLS ID #21274256, Victor Vo. NTREIS
- $3,395,0006 bd7 ba5.4k sqft7820 Bryn Mawr Dr, Dallas, TX 75225For SaleMLS ID #21349404, Susan Baldwin. NTREIS
- $3,489,0005 bd5 ba4.3k sqft1501 The Rock, Rockwall, TX 75087For SaleMLS ID #21205044, Rosie Carrasco Cox. NTREIS
- $4,595,0004 bd5 ba5.6k sqft9435 Inwood Rd, Dallas, TX 75220For SaleMLS ID #21353599, Pogir Pogir. NTREIS
- $3,300,0006 bd8 ba7.5k sqft4636 Lake Breeze Dr, McKinney, TX 75071For SaleMLS ID #21291975, Tyler Lockett. NTREIS
- $2,000,0005 bd7 ba5.7k sqft7025 County Road 202, McKinney, TX 75071For SaleMLS ID #21308387, Amanda Grantham. NTREIS
- $3,299,0005 bd7 ba6.5k sqft2508 Silver Table Dr, Lewisville, TX 75056For SaleMLS ID #21338049, Rebecca Lee. NTREIS
- $3,350,0005 bd7 ba6.9k sqft1116 Excalibur Blvd, Lewisville, TX 75056For SaleMLS ID #21187794, Cody Robinson. NTREIS
- $2,495,0006 bd7 ba5.7k sqft871 Beechwood Ln, Fairview, TX 75069For SaleMLS ID #21324203, Adrienne Leonard. NTREIS
- $2,069,9005 bd7 ba6.7k sqft818 Brett Dr, Allen, TX 75013For SaleMLS ID #21238857, Michelle Jones. NTREIS
