Step into timeless elegance with this one-of-a-kind Georgian Colonial estate, masterfully designed with craftsmanship and sophistication at every turn. Nestled on a serene, tree-lined 2-acre lot, this custom home welcomes you with a grand circle drive and stunning curb appeal, setting the tone for the refined luxury within. Inside, you’ll find rich custom woodwork, exposed brick accents, and an abundance of natural light that fills every room. The chef’s kitchen is a culinary dream, featuring a massive prep island, top-tier appliances, and a walk-in appliance pantry designed for both beauty and functionality. Enjoy morning coffee in the sun-drenched solarium, or unwind with a good book in the private home library. The expansive executive office offers an inspiring setting for the most discerning professional—ideal for hosting meetings or managing business affairs in style.
An in-home elevator provides effortless access to every level, including spacious attic storage. Step outside to experience multiple patios and balconies overlooking the peaceful, wooded estate—perfect for entertaining or quiet reflection. A brick-laid breezeway connects to the oversized three-car garage, completing this remarkable property that seamlessly combines grandeur and comfort. This home is truly a rare find—a timeless statement of design, privacy, and luxury living in the heart of McKinney. Versa lift in garage; attic above garage is unfinished bonus room 48x13; elevator to second floor and attic on third floor; brick floors; Documents listing the many features can be found in Transaction Desk; double lot allows for addition of a pool house with guest quarters but not a second residence.
For sale
$2,500,000
4332 Waterstone Estates Dr, McKinney, TX 75071
4beds
6,848sqft
Single Family Residence
Built in 2022
2 Acres Lot
$2,378,100 Zestimate®
$365/sqft
$163/mo HOA
What's special
In-home elevatorMultiple patios and balconiesStunning curb appealPeaceful wooded estateBrick-laid breezewayPrivate home libraryAbundance of natural light
- 307 days |
- 647 |
- 34 |
Zillow last checked:
Listing updated:
Listed by:
Lori West 0471556 214-797-1015,
Compass RE Texas, LLC 469-210-8288
Source: NTREIS,MLS#: 21054168
Facts & features
Interior
Bedrooms & bathrooms
- Bedrooms: 4
- Bathrooms: 6
- Full bathrooms: 4
- 1/2 bathrooms: 2
Primary bedroom
- Features: Dual Sinks, En Suite Bathroom, Separate Shower, Walk-In Closet(s)
- Level: First
- Dimensions: 21 x 17
Bedroom
- Features: En Suite Bathroom, Walk-In Closet(s)
- Level: Second
- Dimensions: 20 x 14
Bedroom
- Features: En Suite Bathroom, Walk-In Closet(s)
- Level: Second
- Dimensions: 17 x 15
Bedroom
- Features: En Suite Bathroom, Walk-In Closet(s)
- Level: Second
- Dimensions: 17 x 17
Primary bathroom
- Features: Built-in Features, Dual Sinks, En Suite Bathroom, Stone Counters, Separate Shower
- Level: First
- Dimensions: 0 x 0
Bonus room
- Features: Built-in Features
- Level: First
- Dimensions: 12 x 7
Bonus room
- Level: First
- Dimensions: 25 x 11
Bonus room
- Level: Third
- Dimensions: 48 x 13
Breakfast room nook
- Level: First
- Dimensions: 12 x 10
Dining room
- Level: First
- Dimensions: 17 x 15
Other
- Features: Built-in Features, En Suite Bathroom, Stone Counters, Separate Shower
- Level: Second
- Dimensions: 0 x 0
Other
- Features: Built-in Features, En Suite Bathroom, Stone Counters, Separate Shower
- Level: Second
- Dimensions: 0 x 0
Other
- Features: Built-in Features, En Suite Bathroom, Stone Counters, Separate Shower
- Level: Second
- Dimensions: 0 x 0
Game room
- Features: Other
- Level: Second
- Dimensions: 35 x 19
Half bath
- Features: Granite Counters
- Level: First
- Dimensions: 0 x 0
Half bath
- Features: Granite Counters
- Level: First
- Dimensions: 0 x 0
Kitchen
- Features: Built-in Features, Eat-in Kitchen, Granite Counters, Kitchen Island, Pantry, Pot Filler, Stone Counters, Walk-In Pantry
- Level: First
- Dimensions: 21 x 20
Library
- Features: Built-in Features
- Level: First
- Dimensions: 20 x 14
Living room
- Features: Fireplace
- Level: First
- Dimensions: 15 x 12
Media room
- Level: First
- Dimensions: 17 x 14
Office
- Features: Other
- Level: First
- Dimensions: 14 x 7
Office
- Features: Other
- Level: Second
- Dimensions: 24 x 17
Utility room
- Features: Built-in Features, Utility Room
- Level: First
- Dimensions: 11 x 7
Heating
- Central, Propane, Zoned
Cooling
- Central Air, Electric, Zoned
Appliances
- Included: Some Gas Appliances, Built-In Refrigerator, Double Oven, Dishwasher, Electric Range, Gas Cooktop, Disposal, Gas Water Heater, Microwave, Plumbed For Gas, Refrigerator, Some Commercial Grade, Vented Exhaust Fan
- Laundry: Washer Hookup, Dryer Hookup, Laundry in Utility Room
Features
- Built-in Features, Chandelier, Decorative/Designer Lighting Fixtures, Double Vanity, Eat-in Kitchen, Elevator, Granite Counters, Kitchen Island, Open Floorplan, Other, Pantry, Cable TV, Walk-In Closet(s), Air Filtration
- Flooring: Brick, Ceramic Tile, Wood
- Has basement: No
- Number of fireplaces: 2
- Fireplace features: Gas, Gas Log, Gas Starter, Living Room, Masonry, Outside
Interior area
- Total interior livable area: 6,848 sqft
Video & virtual tour
Property
Parking
- Total spaces: 3
- Parking features: Circular Driveway, Door-Single, Driveway, Epoxy Flooring, Garage, Garage Door Opener, Inside Entrance, Kitchen Level, Oversized, Parking Pad, Garage Faces Side
- Attached garage spaces: 3
Accessibility
- Accessibility features: Accessible Full Bath, Accessible Elevator Installed
Features
- Levels: Two
- Stories: 2
- Patio & porch: Rear Porch, Balcony, Covered
- Exterior features: Balcony, Courtyard, Lighting, Rain Gutters
- Pool features: None
- Fencing: Brick
Lot
- Size: 2 Acres
- Features: Acreage, Backs to Greenbelt/Park, Greenbelt, Landscaped, Other, Many Trees, Subdivision, Sprinkler System
- Residential vegetation: Heavily Wooded
Details
- Parcel number: R893600E00601
- Other equipment: Dehumidifier, Generator, Other, Air Purifier
Construction
Type & style
- Home type: SingleFamily
- Architectural style: Colonial,Detached
- Property subtype: Single Family Residence
Materials
- Brick
- Foundation: Slab
- Roof: Composition
Condition
- Year built: 2022
Utilities & green energy
- Sewer: Septic Tank
- Water: Public
- Utilities for property: Electricity Available, Propane, Septic Available, Water Available, Cable Available
Green energy
- Energy efficient items: Construction, Doors, HVAC, Insulation, Windows
- Indoor air quality: Filtration
Community & HOA
Community
- Features: Gated, Lake, Park
- Security: Security System, Smoke Detector(s)
- Subdivision: Waterstone Estates Sec I
HOA
- Has HOA: Yes
- Services included: All Facilities, Association Management, Maintenance Structure
- HOA fee: $1,950 annually
- HOA name: Waterstone Estates Cma
- HOA phone: 972-943-2828
Location
- Region: Mckinney
Financial & listing details
- Price per square foot: $365/sqft
- Tax assessed value: $250,000
- Annual tax amount: $19,892
- Date on market: 10/11/2025
- Cumulative days on market: 309 days
- Listing terms: Cash,Conventional
- Exclusions: Chandeliers in foyer, dining room, kitchen and breakfast room; bathroom mirrors in guest room bath
Estimated market value
$2,378,100
$2.26M - $2.50M
$5,741/mo
Price history
| Date | Event | Price |
|---|---|---|
| 4/9/2026 | Price change | $2,500,000-7.4%$365/sqft |
Source: NTREIS #21054168 Report a problem | ||
| 10/11/2025 | Listed for sale | $2,700,000$394/sqft |
Source: NTREIS #21054168 Report a problem | ||
Public tax history
| Year | Property taxes | Tax assessment |
|---|---|---|
| 2025 | $3,337 -1.5% | $250,000 |
| 2024 | $3,389 -19.5% | $250,000 -19.4% |
| 2023 | $4,210 +8.9% | $310,000 +24% |
| 2022 | $3,866 +155.7% | $250,000 +168.8% |
| 2021 | $1,512 -2.8% | $93,000 +3.3% |
| 2020 | $1,556 -0.9% | $90,000 |
| 2019 | $1,570 +6% | $90,000 +12.5% |
| 2018 | $1,482 +29.3% | $80,000 +23.1% |
| 2017 | $1,146 | $65,000 +8.3% |
| 2016 | $1,146 +37.3% | $60,000 +11.1% |
| 2015 | $835 | $54,000 +28.6% |
| 2014 | $835 | $42,000 +48.9% |
| 2013 | -- | $28,200 |
| 2012 | -- | $28,200 -32.9% |
| 2011 | -- | $42,000 -12.5% |
| 2010 | -- | $48,000 -38.5% |
| 2009 | -- | $78,000 -13.3% |
| 2008 | -- | $90,000 +11.3% |
| 2007 | -- | $80,850 +413.3% |
| 2006 | -- | $15,750 |
Find assessor info on the county website
Monthly payment
Est. payment
Payment breakdown
Explore the cost of this home by adjusting the details. Changes won't be saved.Climate risks
Neighborhood: Waterstone Estates
Nearby schools
GreatSchools rating
- 4/10Webb Elementary SchoolGrades: K-5Distance: 6 mi
- 8/10Scott Morgan Johnson Middle SchoolGrades: 6-8Distance: 6.9 mi
- 8/10McKinney North High SchoolGrades: 9-12Distance: 7.1 mi
Schools provided by the listing agent
- Elementary: Webb
- Middle: Johnson
- High: McKinney North
- District: McKinney ISD
Source: NTREIS. This data may not be complete. We recommend contacting the local school district to confirm school assignments for this home.
- $1,127,6005 bd5 ba5k sqft4340 Waterstone Estates Dr, McKinney, TX 75071Off Market

- $1,469,8004 bd-- ba6.5k sqft4332 Waterstone Estates Dr, McKinney, TX 75071Off Market
- $312,5001.11 acresWaterstone Estates Dr, Mckinney, TX 75071Off Market
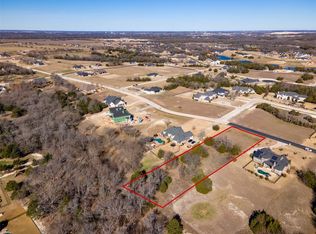
- $1,035,8004 bd4 ba4k sqft4328 Waterstone Estates Dr, McKinney, TX 75071Off Market
- $--4 bd4 ba3.5k sqft4348 Waterstone Estates Dr, McKinney, TX 75071Sold
- $312,5001.03 acresWaterstone Estates Dr, Mckinney, TX 75071Off Market
- $--5 bd5 ba5.2k sqft4694 Lake Breeze Dr, McKinney, TX 75071Sold
- $767,0004 bd3 ba3k sqft6708 Lakeview Dr, McKinney, TX 75071Off Market
A local agent can set up tours, give advice and negotiate with sellers.
Similar homes
- $2,195,0005 bd7 ba6.5k sqft5412 Oakfield Dr, McKinney, TX 75071For Sale
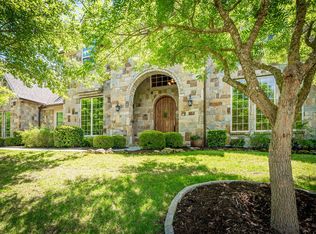 MLS ID #21241925, Jane Clark. NTREIS
 - $1,250,0004 bd4 ba5.5k sqft4428 Lake Breeze Dr, McKinney, TX 75071For Sale
 MLS ID #21300895, Jonathan Roberts. NTREIS
 - $2,000,0005 bd7 ba5.7k sqft7025 County Road 202, McKinney, TX 75071For Sale
 MLS ID #21308387, Amanda Grantham. NTREIS
 - $1,625,0004 bd6 ba4.6k sqft5508 Hickory Hill Ln, McKinney, TX 75071For Sale
 MLS ID #21262539, Jeff Cieslik. NTREIS
 - $1,895,0004 bd5 ba3.8k sqft4415 American Pharoah Way, Celina, TX 75009For SaleMLS ID #21355750, Lance Taylor. NTREIS
- $2,995,0006 bd7 ba7.7k sqft505 Creekside Dr, McKinney, TX 75071For SaleMLS ID #21308732, Katherine Niesman. NTREIS
- $2,999,0007 bd7 ba7k sqft4161 San Juan Ave, Prosper, TX 75078For SaleMLS ID #21266791, Brian Abadie. NTREIS
- $2,299,9004 bd4 ba4.5k sqft3510 Amberwood Ln, Prosper, TX 75078For SaleMLS ID #21339477, Danette Ewoldt. NTREIS
- $2,500,0006 bd5 ba5.3k sqft1860 Mary Lee Ln, Lucas, TX 75002For SaleMLS ID #21274843, Kathi Stefanu. NTREIS
- $2,490,0006 bd6 ba7.2k sqft2626 Twelve Oaks Ln, Celina, TX 75009For SaleMLS ID #21247311, Paulette Greene. NTREIS
- $2,455,0005 bd6 ba5.1k sqft515 Mark Dr, Lucas, TX 75002For SaleMLS ID #21301399, Kaine Smith. NTREIS
- $2,599,9005 bd7 ba7.3k sqft2286 White Stag Rd, Celina, TX 75009For SaleMLS ID #21202414, Maureen Steitle. NTREIS
- $2,950,0005 bd6 ba5.9k sqft3181 Brookhollow Ct, Prosper, TX 75078For SaleMLS ID #21059737, Susan Giatti. NTREIS
- $1,699,0004 bd6 ba4.9k sqft5405 Middleton Dr, Parker, TX 75002For SaleMLS ID #21358695, Damon Williamson. NTREIS
- $2,250,0004 bd5 ba4.9k sqft658 Louise Dr, Fairview, TX 75069For SaleMLS ID #21197148, Christine Hogan. NTREIS
- $2,600,0005 bd7 ba6k sqft405 Crosswood Creek Ct, Celina, TX 75009For SaleMLS ID #21316459, Danielle Durbin. NTREIS
- $2,495,0006 bd7 ba5.7k sqft871 Beechwood Ln, Fairview, TX 75069For SaleMLS ID #21324203, Adrienne Leonard. NTREIS
- $1,990,0006 bd6 ba6.4k sqft1545 Sara Cv, Lucas, TX 75002For SaleMLS ID #21281760, Brittany Stewart. NTREIS
- $2,395,0004 bd5 ba4.4k sqft8663 Elm Ct, Frisco, TX 75033For SaleMLS ID #21251075, Matt Calloway. NTREIS
- $2,999,0006 bd7 ba7.2k sqft917 Tranquility Dr, Fairview, TX 75069For SaleMLS ID #21148768, Tom Grisak. NTREIS
