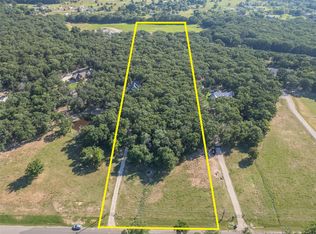
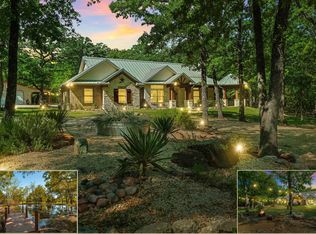
Custom built in 2018 on nearly 5.5 acres of wooded land, this extraordinary estate showcases a level of craftsmanship & design worthy of the pages of Architectural Digest. A long, scenic drive welcomes you to the main residence, where a charming front porch sets the tone for the elegance within. Inside, the expansive living area is designed for both grand entertaining & intimate gatherings, featuring a stunning fireplace, thick moldings, stately columns, high ceilings, & 3 sets of double doors that open onto the front porch. Reclaimed wood floors flow throughout, infusing warmth & character into the home’s refined aesthetic—where Old World charm meets modern luxury in timeless harmony. Two bedrooms share a beautifully appointed Jack&Jill bath. A third bedroom enjoys access to a spacious hall bath distinguished by its curved wood-paneled ceiling & abundant storage. The primary suite offers a serene retreat, highlighted by a cozy reading nook with built-in bench seating & custom shelving. The spa-inspired ensuite bath features a soaking tub, oversized shower & custom sauna—creating a true sanctuary experience. An additional living room with built-in cabinetry offers flexible use as a study, media room, or playroom. The gourmet kitchen is both elegant & functional, offering a large eat-in island, corner breakfast nook, premium appliances, & sink overlooking the tranquil backyard through a wall of windows that bathes the space in natural light. The expansive laundry room doubles as a thoughtfully designed utility space, complete with a dog wash, desk area, & plentiful cabinetry. Off the kitchen, a screened porch provides a peaceful setting to relax & unwind. A detached garage includes a convenient half bath & stairs leading to a private garage apartment above, featuring a fireplace, full bath, & balcony. Completing this exceptional property are a barn with corral, chicken coop, & treehouse—offering a rare opportunity to embrace refined country living without compromise.
For sale
Price cut: $250K (8/21)
$1,750,000
7968 County Road 2412, Quinlan, TX 75474
4beds
4,289sqft
Single Family Residence
Built in 2018
5.43 Acres Lot
$-- Zestimate®
$408/sqft
$-- HOA
What's special
Stunning fireplaceHigh ceilingsChicken coopReclaimed wood floorsBarn with corralLong scenic driveCharming front porch
- 64 days
- 777
- 58
Zillow last checked:
Listing updated:
Listed by:
Shannon Stupay 0633890 469-662-5366,
Berkshire HathawayHS PenFed TX 214-257-1111
Source: NTREIS,MLS#: 21324073
Facts & features
Interior
Bedrooms & bathrooms
- Bedrooms: 4
- Bathrooms: 3
- Full bathrooms: 3
Primary bedroom
- Features: Built-in Features, Dual Sinks, En Suite Bathroom, Fireplace, Hollywood Bath, Sitting Area in Primary, Separate Shower, Walk-In Closet(s)
- Level: First
- Dimensions: 15 x 19
Bedroom
- Features: Walk-In Closet(s)
- Level: First
- Dimensions: 10 x 13
Bedroom
- Features: Walk-In Closet(s)
- Level: First
- Dimensions: 10 x 13
Bedroom
- Level: First
- Dimensions: 10 x 15
Dining room
- Level: First
- Dimensions: 16 x 30
Kitchen
- Features: Breakfast Bar, Built-in Features, Eat-in Kitchen, Kitchen Island, Pantry, Pot Filler, Stone Counters, Walk-In Pantry
- Level: First
- Dimensions: 18 x 26
Laundry
- Features: Built-in Features
- Level: First
- Dimensions: 10 x 18
Living room
- Features: Fireplace
- Level: First
- Dimensions: 19 x 30
Media room
- Features: Built-in Features
- Level: First
- Dimensions: 11 x 15
Heating
- Electric, Fireplace(s), Propane
Cooling
- Central Air
Appliances
- Included: Some Gas Appliances, Dishwasher, Gas Cooktop, Disposal, Gas Oven, Gas Range, Microwave, Plumbed For Gas, Refrigerator, Tankless Water Heater, Vented Exhaust Fan
Features
- Chandelier, Decorative/Designer Lighting Fixtures, Double Vanity, Granite Counters, High Speed Internet, In-Law Floorplan, Kitchen Island, Open Floorplan, Pantry, Cable TV, Wired for Sound
- Flooring: Hardwood, Tile
- Has basement: No
- Number of fireplaces: 2
- Fireplace features: Blower Fan, Bedroom, Family Room, Living Room, Primary Bedroom
Interior area
- Total interior livable area: 4,289 sqft
Video & virtual tour
Property
Parking
- Total spaces: 2
- Parking features: Asphalt, Door-Multi, Driveway, Garage, Gravel, Heated Garage
- Garage spaces: 2
Features
- Levels: One
- Stories: 1
- Exterior features: Fire Pit, Private Yard, Rain Gutters
- Pool features: Gunite, Heated, In Ground, Outdoor Pool, Pool Cover, Pool, Pool Sweep, Pool/Spa Combo, Waterfall, Water Feature
- Fencing: Barbed Wire,Fenced,Wood
Lot
- Size: 5.43 Acres
- Features: Acreage, Hardwood Trees, Many Trees, Sprinkler System
- Residential vegetation: Grassed, Heavily Wooded
Details
- Additional structures: Barn(s), Garage(s), Guest House, Other
- Parcel number: 222780
- Other equipment: Negotiable
Construction
Type & style
- Home type: SingleFamily
- Architectural style: Traditional,Detached
- Property subtype: Single Family Residence
- Attached to another structure: Yes
Materials
- Brick
- Foundation: Slab
- Roof: Composition
Condition
- Resale
- Year built: 2018
Utilities & green energy
- Sewer: Aerobic Septic, Septic Tank
- Water: Public
- Utilities for property: Electricity Connected, Septic Available, Water Available, Cable Available
Community & HOA
Community
- Security: Security System Leased, Security System, Carbon Monoxide Detector(s), Fire Alarm, Smoke Detector(s), Security Lights
- Subdivision: A0941
HOA
- Has HOA: No
Location
- Region: Quinlan
Financial & listing details
- Price per square foot: $408/sqft
- Tax assessed value: $1,168,110
- Annual tax amount: $13,915
- Date on market: 7/7/2026
- Cumulative days on market: 65 days
- Listing terms: Cash,Conventional
- Road surface type: Asphalt
Estimated market value
Not available
Estimated sales range
Not available
Not available
Price history
| Date | Event | Price |
|---|---|---|
| 8/21/2026 | Price change | $1,750,000-12.5%$408/sqft |
Source: NTREIS #21324073 Report a problem | ||
| 7/7/2026 | Listed for sale | $2,000,000+8.1%$466/sqft |
Source: NTREIS #21324073 Report a problem | ||
| 5/22/2026 | Listing removed | $1,850,000$431/sqft |
Source: NTREIS #21180210 Report a problem | ||
| 4/10/2026 | Price change | $1,850,000-7.5%$431/sqft |
Source: NTREIS #21180210 Report a problem | ||
| 2/23/2026 | Listed for sale | $2,000,000$466/sqft |
Source: NTREIS #21180210 Report a problem | ||
Public tax history
| Year | Property taxes | Tax assessment |
|---|---|---|
| 2025 | -- | $1,168,110 +14.9% |
| 2024 | -- | $1,016,680 +4.3% |
| 2023 | -- | $975,220 +6.7% |
| 2022 | -- | $914,340 +36.5% |
| 2021 | -- | $670,060 -4.4% |
| 2020 | -- | $700,840 +13% |
| 2019 | -- | $620,180 +14.8% |
| 2018 | -- | $540,160 +452.8% |
| 2017 | $1,948 +31427.2% | $97,710 +31419.4% |
| 2016 | $6 | $310 |
Find assessor info on the county website
Monthly payment
Est. payment
Payment breakdown
Explore the cost of this home by adjusting the details. Changes won't be saved.Climate risks
Neighborhood: 75474
Nearby schools
Schools provided by the listing agent
- Elementary: Cannon
- Middle: Thompson
- High: Ford
- District: Quinlan ISD
Source: NTREIS. This data may not be complete. We recommend contacting the local school district to confirm school assignments for this home.
Similar homes
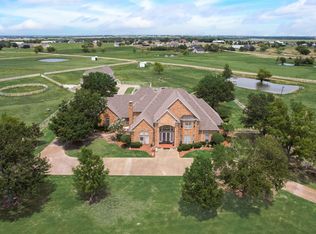
- $1,750,0005 bd5 ba5.5k sqft2251 English Rd, Rockwall, TX 75032For Sale
 MLS ID #21297119, Brent King. NTREIS
 - $1,800,0004 bd5 ba5.9k sqft1700 Bison Meadow Ln, Heath, TX 75032For Sale
 MLS ID #21365513, Shelly Ruggiano. NTREIS
 - $1,500,0006 bd5 ba4.9k sqft134 Longhorn Trl, Royse City, TX 75189For Sale
 MLS ID #21295156, Kelli Wenzel. NTREIS
 - $1,699,0005 bd6 ba5.2k sqft1990 Jordan Ln, Rockwall, TX 75032For Sale
 MLS ID #21322935, Blake Towsley. NTREIS
