Southern Living Cottage of The Year SL-593 by the Moser Design Group. 10 acres of TEXAS land to call your own. Swing to your heart’s content on one of the 3 covered porches or take in the cool breeze in your screened porch. Acreage provides trees, pond, cattle guard, and back & front pastures. Owner’s care is obvious with upgrades like galvanized metal roof, slab on pier construction, craftsman millwork, 10-inch baseboards, windows with transoms, high-end hardware & fixtures. Main House, completed 2016, boasts shiplap great room, dining for 12, open concept kitchen, island seating for 7 & a half bath. Upstairs has 2 bedrooms with jack & jill bath & a bunkroom. Primary Wing, with private entrance & covered porch, includes a library sitting room & stunning owner’s retreat, completed 2023. Guest Cottage, with private entrance and porch, includes living, kitchenette, bath & loft bedroom also completed in 2023. Located 20 mi from Rockwall & Lake Ray Hubbard.
Sold
Price Unknown
8036 County Road 2412, Quinlan, TX 75474
4beds
3,101sqft
Farm, Single Family Residence
Built in 2016
10 Acres Lot
$1,088,500 Zestimate®
$--/sqft
$4,369 Estimated rent
Home value
$1,088,500
$1.01M - $1.16M
$4,369/mo
Zestimate® history
Owner options
List your home for rent
$4,369/mo
Rent Zestimate®
Find your next renter with Zillow Rental Manager. Plus, with online applications, you can quickly screen prospective tenants – for free.
$4,369/mo
Rent Zestimate®
Refinance and save
Refinancing to a lower rate could help reduce your monthly payments and save thousands over the life of the loan.
Explore your selling options
Work with a Zillow partner agent
Leverage their expertise and Zillow's premium Showcase listings to get your home seen by more buyers.
Get startedList with your own agent
Get your home in front of millions of buyers by listing it on Zillow.
Learn how to do itSell it yourself
Take full control of how buyers see your home on Zillow by listing For Sale by Owner (FSBO).
List your homeWhat's special
Zillow last checked:
Listing updated:
Listed by:
Katy Taggart 0707420 972-786-6891,
Keller Williams Realty-FM 972-874-1905
Bought with:
Katy Taggart
Keller Williams Realty-FM
Source: NTREIS,MLS#: 20648140
Facts & features
Interior
Bedrooms & bathrooms
- Bedrooms: 4
- Bathrooms: 4
- Full bathrooms: 3
- 1/2 bathrooms: 1
Primary bedroom
- Features: Closet Cabinetry, Dual Sinks, Double Vanity, En Suite Bathroom, Hollywood Bath, Separate Shower, Walk-In Closet(s)
- Level: First
- Dimensions: 14 x 15
Bedroom
- Features: Ceiling Fan(s), En Suite Bathroom, Split Bedrooms, Walk-In Closet(s)
- Level: Second
- Dimensions: 11 x 14
Bedroom
- Features: Ceiling Fan(s), En Suite Bathroom, Split Bedrooms, Walk-In Closet(s)
- Level: Second
- Dimensions: 11 x 14
Bonus room
- Level: Second
- Dimensions: 7 x 8
Dining room
- Features: Built-in Features
- Level: First
- Dimensions: 11 x 23
Other
- Features: Breakfast Bar, Built-in Features, Ceiling Fan(s), Linen Closet, Stone Counters, Separate Shower, Walk-In Closet(s)
- Level: First
- Dimensions: 12 x 17
Kitchen
- Features: Breakfast Bar, Built-in Features, Eat-in Kitchen, Granite Counters, Kitchen Island, Pantry, Stone Counters, Sink, Walk-In Pantry
- Level: First
- Dimensions: 12 x 21
Library
- Features: Built-in Features
- Level: First
- Dimensions: 13 x 11
Living room
- Features: Built-in Features, Fireplace
- Level: First
- Dimensions: 23 x 23
Loft
- Level: Second
- Dimensions: 8 x 11
Utility room
- Features: Built-in Features, Utility Room, Utility Sink
- Level: First
- Dimensions: 6 x 8
Heating
- Central, Natural Gas, Zoned
Cooling
- Central Air, Ceiling Fan(s), Electric, Zoned
Appliances
- Included: Some Gas Appliances, Convection Oven, Dishwasher, Electric Oven, Gas Cooktop, Disposal, Microwave, Plumbed For Gas, Tankless Water Heater, Vented Exhaust Fan
- Laundry: Electric Dryer Hookup, Laundry in Utility Room, Stacked
Features
- Wet Bar, Built-in Features, Chandelier, Decorative/Designer Lighting Fixtures, Double Vanity, Eat-in Kitchen, Granite Counters, High Speed Internet, In-Law Floorplan, Kitchen Island, Loft, Multiple Staircases, Open Floorplan, Pantry, Cable TV, Vaulted Ceiling(s), Wired for Data, Walk-In Closet(s), Wired for Sound
- Flooring: Carpet, Ceramic Tile, Hardwood, Luxury Vinyl Plank, Tile, Wood
- Windows: Window Coverings
- Has basement: No
- Number of fireplaces: 2
- Fireplace features: Gas Starter, Masonry, Stone, Ventless, Wood Burning
Interior area
- Total interior livable area: 3,101 sqft
Property
Parking
- Total spaces: 1
- Parking features: Additional Parking, Door-Single, Garage, Gravel, Parking Pad, Garage Faces Rear
- Garage spaces: 1
- Has uncovered spaces: Yes
Features
- Levels: Two
- Stories: 2
- Patio & porch: Covered, Front Porch, Screened, See Remarks
- Exterior features: Fire Pit, Rain Gutters
- Pool features: None
- Fencing: Barbed Wire,Cross Fenced,Perimeter,Pipe
Lot
- Size: 10 Acres
- Features: Acreage, Agricultural, Native Plants, Pasture, Pond on Lot, Many Trees, Sprinkler System
- Residential vegetation: Partially Wooded
Details
- Parcel number: 223274
- Other equipment: Fuel Tank(s), Irrigation Equipment
Construction
Type & style
- Home type: SingleFamily
- Architectural style: Modern,Farmhouse
- Property subtype: Farm, Single Family Residence
Materials
- Fiber Cement, Concrete, Wood Siding
- Foundation: Pillar/Post/Pier, Slab
- Roof: Metal
Condition
- Year built: 2016
Utilities & green energy
- Sewer: Aerobic Septic
- Utilities for property: Electricity Connected, Propane, Septic Available, Underground Utilities, Cable Available
Green energy
- Energy efficient items: Insulation
Community & HOA
Community
- Security: Prewired, Smoke Detector(s)
- Subdivision: A0941 Strickland Amon
HOA
- Has HOA: No
Location
- Region: Quinlan
Financial & listing details
- Tax assessed value: $970,050
- Annual tax amount: $4,905
- Date on market: 6/20/2024
- Cumulative days on market: 19 days
- Listing terms: Cash,Conventional,VA Loan
- Exclusions: cattle pen and cattle shoot in back pasture, fireplace screen on screened in porch, brass hooks in guest cottage
- Electric utility on property: Yes
- Road surface type: Concrete, Dirt, Gravel
Price history
| Date | Event | Price |
|---|---|---|
| 7/23/2024 | Sold | -- |
Source: NTREIS #20648140 Report a problem | ||
| 7/9/2024 | Pending sale | $1,239,000$400/sqft |
Source: NTREIS #20648140 Report a problem | ||
| 6/20/2024 | Listed for sale | $1,239,000$400/sqft |
Source: NTREIS #20648140 Report a problem | ||
Public tax history
| Year | Property taxes | Tax assessment |
|---|---|---|
| 2025 | -- | $970,050 +45.9% |
| 2024 | -- | $665,090 +8.3% |
| 2023 | -- | $614,000 +9.2% |
| 2022 | -- | $562,460 +43.8% |
| 2021 | -- | $391,190 +0.9% |
| 2020 | -- | $387,560 +17.6% |
| 2019 | -- | $329,490 -3.4% |
| 2018 | -- | $341,110 +312.8% |
| 2017 | $1,648 +14652.8% | $82,640 +14657.1% |
| 2016 | $11 | $560 |
Find assessor info on the county website
Neighborhood: 75474
Nearby homes
- $1,378,500-- bd-- ba4.7k sqft8058 County Road 2412, Quinlan, TX 75474Off Market
- $1,750,0004 bd3 ba4.2k sqft7968 County Road 2412, Quinlan, TX 75474For Sale
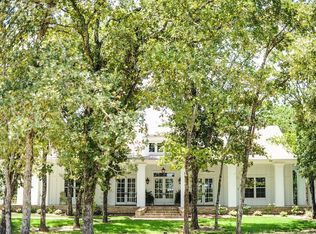
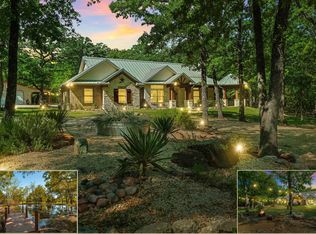
- $--3 bd3 ba2.6k sqft8004 County Road 2412, Quinlan, TX 75474Sold
- $160,100-- bd-- ba1.2k sqft8351 County Road 2420, Royse City, TX 75189Off Market
- $168,700-- bd-- ba1.4k sqft8359 County Road 2420, Royse City, TX 75189Off Market
- $91,650-- bd-- ba-- sqft8359 County Road 2420, Royse City, TX 75189Off Market
- $154,000-- bd-- ba1.2k sqft8359 County Road 2420, Royse City, TX 75189Off Market
- $242,000-- bd5 ba1.3k sqft8311 County Road 2420, Royse City, TX 75189Off Market
Nearby schools
GreatSchools rating
- NAD C Cannon Elementary SchoolGrades: PK-2Distance: 5.5 mi
- 4/10C B Thompson Middle SchoolGrades: 6-8Distance: 5.9 mi
- 5/10Wh Ford High SchoolGrades: 9-12Distance: 5.5 mi
Schools provided by the listing agent
- Elementary: Cannon
- Middle: Thompson
- High: Ford
- District: Quinlan ISD
Source: NTREIS. This data may not be complete. We recommend contacting the local school district to confirm school assignments for this home.
Get a cash offer in 3 minutes
Find out how much your home could sell for in as little as 3 minutes with a no-obligation cash offer.
Estimated market value
$1,088,500
Get a cash offer in 3 minutes
Find out how much your home could sell for in as little as 3 minutes with a no-obligation cash offer.
Estimated market value
$1,088,500
- Texas
- Hunt County
- Royse City
- 75474
- 8036 County Road 2412
