Charming, wooded 10 acre Country Retreat in Union Valley area ~ known for its sandy soil, majestic oaks, & open skies ~this gated property offers the perfect mix of country charm & modern convenience. As you enter the gate, you’ll be greeted by beautiful pastures with an attractive drive leading to a stunning stone, brick, & cedar home tucked away in the woods. The Custom-built 3-bedroom, 2.5-bath home features an inviting open floor plan with a warm blend of wood & stone finishes that bring the outdoors in. The spacious living area centers around a full masonry, soaring Stone wood-burning fireplace, surrounded by windows that fill the space with natural light & offer gorgeous 360 views of the property. You’ll also find an office, 2nd living area, & covered porches on multiple sides, including a charming gazebo overlooking the serene stocked pond with dock, perfect for relaxing or entertaining. Outdoors, this property has been thoughtfully designed for both enjoyment & practicality. It is AG-exempt, currently home to longhorns, with improved front & back pastures, X-fencing, loafing shed, & lane for rotating livestock, perfect for cattle or horses. A detached garage-workshop & equipment overhang provides boat storage and enclosed & covered parking. Meander through the woods, to the back of the property, where you’ll find a fenced 50x80 garden with water, swing, picnic area & Back pasture~ all surrounded by abundant wildlife, deer, & birds. This property truly feels like a quiet nature preserve, yet it’s conveniently located just minutes from Costco, Buc-ee’s, HEB, dining & shopping. Excellent nearby schools include Boles ISD, Poetry Christian Academy, Greenville Christian, & Providence Academy’s new Legacy Campus in Fate, just minutes away. Meticulously maintained & filled with character, this place is the perfect blend of rustic elegance, functionality, & natural beauty. Come experience this rare Union Valley treasure, its everything you’ve been looking for & more.
Sold
Price Unknown
8004 County Road 2412, Quinlan, TX 75474
3beds
2,682sqft
Single Family Residence
Built in 2016
10 Acres Lot
$1,039,800 Zestimate®
$--/sqft
$2,661 Estimated rent
Home value
$1,039,800
$832,000 - $1.29M
$2,661/mo
Zestimate® history
Owner options
List your home for rent
$2,661/mo
Rent Zestimate®
Find your next renter with Zillow Rental Manager. Plus, with online applications, you can quickly screen prospective tenants – for free.
$2,661/mo
Rent Zestimate®
Refinance and save
Refinancing to a lower rate could help reduce your monthly payments and save thousands over the life of the loan.
Explore your selling options
Work with a Zillow partner agent
Leverage their expertise and Zillow's premium Showcase listings to get your home seen by more buyers.
Get startedList with your own agent
Get your home in front of millions of buyers by listing it on Zillow.
Learn how to do itSell it yourself
Take full control of how buyers see your home on Zillow by listing For Sale by Owner (FSBO).
List your homeWhat's special
Gated propertyBoat storageBeautiful pasturesInviting open floor planPicnic areaLoafing shedEnclosed and covered parking
Zillow last checked:
Listing updated:
Listed by:
Courtney Bishop 0621134 972-524-2525,
RE/MAX Landmark 972-524-2525
Bought with:
Rachel Craig, 0732040
Real Broker, LLC
Source: NTREIS,MLS#: 21166042
Facts & features
Interior
Bedrooms & bathrooms
- Bedrooms: 3
- Bathrooms: 3
- Full bathrooms: 2
- 1/2 bathrooms: 1
Primary bedroom
- Features: Ceiling Fan(s), En Suite Bathroom, Walk-In Closet(s)
- Level: First
- Dimensions: 19 x 15
Bedroom
- Features: Ceiling Fan(s), Split Bedrooms
- Level: First
- Dimensions: 11 x 12
Bedroom
- Features: Ceiling Fan(s), Split Bedrooms
- Level: First
- Dimensions: 12 x 11
Primary bathroom
- Level: First
- Dimensions: 14 x 10
Family room
- Features: Ceiling Fan(s)
- Level: First
- Dimensions: 21 x 24
Kitchen
- Features: Built-in Features, Eat-in Kitchen, Granite Counters, Kitchen Island, Pantry, Walk-In Pantry
- Level: First
- Dimensions: 14 x 14
Laundry
- Features: Built-in Features, Granite Counters, Utility Sink
- Level: First
- Dimensions: 6 x 11
Living room
- Features: Ceiling Fan(s), Fireplace
- Level: First
- Dimensions: 18 x 17
Office
- Level: First
- Dimensions: 13 x 10
Heating
- Electric, Fireplace(s), Heat Pump
Cooling
- Central Air, Electric, Zoned
Appliances
- Included: Convection Oven, Double Oven, Dishwasher, Electric Cooktop, Electric Oven, Electric Water Heater, Microwave, Refrigerator
Features
- Decorative/Designer Lighting Fixtures, Double Vanity, Eat-in Kitchen, Granite Counters, High Speed Internet, Kitchen Island, Open Floorplan, Pantry, Vaulted Ceiling(s), Natural Woodwork, Walk-In Closet(s)
- Flooring: Carpet, Hardwood, Travertine
- Has basement: No
- Number of fireplaces: 1
- Fireplace features: Den, Gas Starter, Living Room, Masonry, Other, Stone, Wood Burning
Interior area
- Total interior livable area: 2,682 sqft
Property
Parking
- Total spaces: 4
- Parking features: Additional Parking, Circular Driveway, Driveway, Garage, Gravel, Gated, On Site, Other, See Remarks, Workshop in Garage, Boat, RV Access/Parking
- Garage spaces: 2
- Carport spaces: 2
- Covered spaces: 4
Features
- Levels: One
- Stories: 1
- Patio & porch: Rear Porch, Front Porch, Other, Covered
- Exterior features: Dock, Fire Pit, Garden, Lighting, Private Entrance, Private Yard, Rain Gutters, Storage
- Pool features: None
- Fencing: Barbed Wire,Back Yard,Chain Link,Cross Fenced,Gate,Partial,Privacy,Wood
Lot
- Size: 10 Acres
- Features: Acreage, Agricultural, Hardwood Trees, Landscaped, Pasture, Pond on Lot, Many Trees
- Residential vegetation: Grassed, Heavily Wooded, Wooded
Details
- Additional structures: Gazebo, Outbuilding, RV/Boat Storage, Shed(s), Workshop, Barn(s), Stable(s)
- Parcel number: 222897
- Other equipment: Compressor
- Horse amenities: Loafing Shed
Construction
Type & style
- Home type: SingleFamily
- Architectural style: Traditional,Farmhouse
- Property subtype: Single Family Residence
- Attached to another structure: Yes
Materials
- Brick, Cedar, Rock, Stone
- Foundation: Slab
- Roof: Metal
Condition
- Year built: 2016
Utilities & green energy
- Sewer: Aerobic Septic, Septic Tank
- Water: Community/Coop
- Utilities for property: Electricity Available, Electricity Connected, Septic Available, Underground Utilities, Water Available
Community & HOA
Community
- Security: Carbon Monoxide Detector(s), Fire Alarm, Security Gate, Smoke Detector(s), Security Lights
- Subdivision: -
HOA
- Has HOA: No
Location
- Region: Quinlan
Financial & listing details
- Tax assessed value: $902,850
- Annual tax amount: $6,526
- Date on market: 2/6/2026
- Cumulative days on market: 78 days
- Listing terms: Cash,Conventional,FHA,VA Loan
- Exclusions: Cattle Working Pens, Large Dog Kennel -Back Yard, Skeeter Boat Sign -Workshop, Secutity Cameras, Fish Feeder, Deer Feeder, & Bird Feeder with Camera
- Road surface type: Gravel, Asphalt
Price history
| Date | Event | Price |
|---|---|---|
| 6/15/2026 | Sold | -- |
Source: NTREIS #21166042 Report a problem | ||
| 6/3/2026 | Pending sale | $1,125,000$419/sqft |
Source: NTREIS #21166042 Report a problem | ||
| 4/22/2026 | Contingent | $1,125,000$419/sqft |
Source: NTREIS #21166042 Report a problem | ||
| 3/27/2026 | Price change | $1,125,000-4.3%$419/sqft |
Source: NTREIS #21166042 Report a problem | ||
| 3/11/2026 | Price change | $1,175,000-1.2%$438/sqft |
Source: NTREIS #21166042 Report a problem | ||
| 2/6/2026 | Listed for sale | $1,189,000-0.8%$443/sqft |
Source: NTREIS #21166042 Report a problem | ||
| 12/8/2025 | Listing removed | $1,199,000$447/sqft |
Source: NTREIS #20932140 Report a problem | ||
| 7/16/2025 | Listed for sale | $1,199,000$447/sqft |
Source: NTREIS #20932140 Report a problem | ||
| 6/24/2025 | Pending sale | $1,199,000$447/sqft |
Source: NTREIS #20932140 Report a problem | ||
| 5/18/2025 | Contingent | $1,199,000$447/sqft |
Source: NTREIS #20932140 Report a problem | ||
| 5/12/2025 | Listed for sale | $1,199,000$447/sqft |
Source: NTREIS #20932140 Report a problem | ||
Public tax history
| Year | Property taxes | Tax assessment |
|---|---|---|
| 2025 | -- | $835,660 +9.3% |
| 2024 | -- | $764,759 +10.4% |
| 2023 | -- | $692,507 +11.6% |
| 2022 | -- | $620,516 +30% |
| 2021 | -- | $477,340 +0.5% |
| 2020 | -- | $474,930 +8.9% |
| 2019 | -- | $436,130 -4.2% |
| 2018 | -- | $455,300 +33.9% |
| 2017 | $6,782 +59441.3% | $340,100 +59566.7% |
| 2016 | $11 | $570 |
Find assessor info on the county website
Neighborhood: 75474
Nearby homes
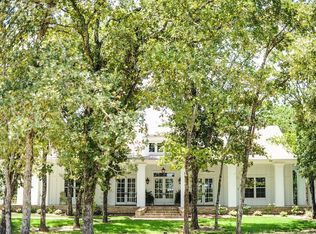
- $2,000,0004 bd3 ba4.2k sqft7968 County Road 2412, Quinlan, TX 75474For Sale
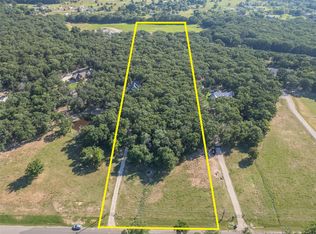
- $--4 bd4 ba3.1k sqft8036 County Road 2412, Quinlan, TX 75474Sold
- $1,336,900-- bd-- ba4.7k sqft8058 County Road 2412, Quinlan, TX 75474Off Market
- $765,000-- bd-- ba1.7k sqft7922 County Road 2412, Quinlan, TX 75474Off Market
- $238,200-- bd5 ba1.3k sqft8311 County Road 2420, Royse City, TX 75189Off Market
- $176,6700.468 AcresHighway 276 W, West tawakoni, TX 75474Off Market
- $172,400-- bd-- ba1.2k sqft8351 County Road 2420, Royse City, TX 75189Off Market
- $93,710-- bd-- ba1.6k sqft8285 County Road 2420, Royse city, TX 75189Off Market
Nearby schools
GreatSchools rating
- NAD C Cannon Elementary SchoolGrades: PK-2Distance: 5.5 mi
- 4/10C B Thompson Middle SchoolGrades: 6-8Distance: 5.9 mi
- 5/10Wh Ford High SchoolGrades: 9-12Distance: 5.5 mi
Schools provided by the listing agent
- Elementary: Cannon
- Middle: Thompson,Butler
- High: Ford
- District: Quinlan ISD
Source: NTREIS. This data may not be complete. We recommend contacting the local school district to confirm school assignments for this home.
Get a cash offer in 3 minutes
Find out how much your home could sell for in as little as 3 minutes with a no-obligation cash offer.
Estimated market value
$1,039,800
Get a cash offer in 3 minutes
Find out how much your home could sell for in as little as 3 minutes with a no-obligation cash offer.
Estimated market value
$1,039,800
- Texas
- Hunt County
- Royse City
- 75474
- 8004 County Road 2412
Nearby cities
Nearby neighborhoods
Nearby zip codes
Other Royse City Topics
