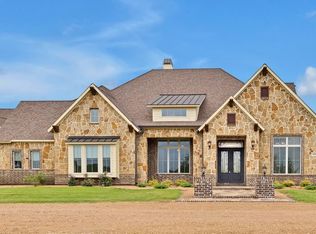
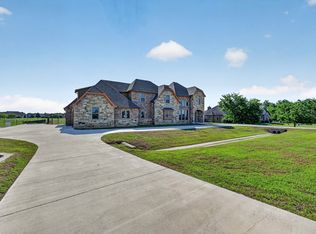
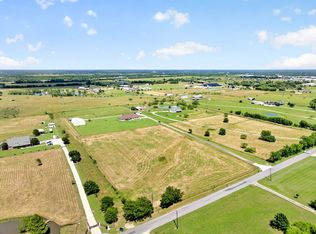
Seller is offering a $25,000 Credit to Buyer with acceptable offer to be used towards closing costs or interest rate buy down. Exceptional custom-built estate located in a private gated community in Rockwall County. Situated on a beautiful 2.13-acre lakefront homesite surrounded by an additional 8.01acres in protected wildlife, this impressive single-level home offers 5,695 square feet of thoughtfully designed living space combining luxury, comfort, and functionality.The home features 4 spacious bedrooms, each with its own ensuite bathroom, for a total of 5 full baths and 2 half baths to accommodate family and guests. Designed for both everyday living and entertaining, the layout includes two expansive living areas, a formal dining room, and two fireplaces that create warm, inviting gathering spaces throughout the home. The oversized 4+ car garage provides ample space for vehicles, storage, or hobbies. The primary suite is a true retreat featuring his and hers walk-in closets and a spa-inspired bathroom. Additional highlights include a secure safe room, walk-in attic storage, security cameras and energy-efficient spray foam insulation. Step outside to enjoy the covered patio overlooking the peaceful lake and wide-open acreage, offering the perfect setting for outdoor living and entertaining. This rare one-level luxury property provides privacy, space, and scenic surroundings while still being conveniently located near the amenities of Rockwall County
For sale
$1,699,000
182 Longhorn Trl, Royse City, TX 75189
4beds
5,795sqft
:
Get pre-qualified$11,439/mo
Single Family Residence
Built in 2022
2.13 Acres Lot
$1,640,900 Zestimate®
$293/sqft
$188/mo HOA
What's special
Formal dining roomSecure safe roomWalk-in attic storage
- 145 days |
- 476 |
- 31 |
Zillow last checked:
Listing updated:
Listed by:
Deana May 0752479 469-993-3121,
Local Pro Realty LLC 469-993-3121
Source: NTREIS,MLS#: 21213383
Facts & features
Interior
Bedrooms & bathrooms
- Bedrooms: 4
- Bathrooms: 7
- Full bathrooms: 5
- 1/2 bathrooms: 2
Primary bedroom
- Features: Closet Cabinetry, En Suite Bathroom, Fireplace, Linen Closet, Walk-In Closet(s)
- Level: First
- Dimensions: 20 x 17
Bedroom
- Features: Ceiling Fan(s), En Suite Bathroom, Walk-In Closet(s)
- Level: First
- Dimensions: 14 x 11
Bedroom
- Features: Ceiling Fan(s), En Suite Bathroom, Walk-In Closet(s)
- Level: First
- Dimensions: 14 x 10
Bedroom
- Features: Ceiling Fan(s), En Suite Bathroom, Walk-In Closet(s)
- Level: First
- Dimensions: 18 x 22
Primary bathroom
- Features: Dual Sinks, Double Vanity, Garden Tub/Roman Tub, Separate Shower
- Level: First
- Dimensions: 11 x 18
Dining room
- Level: First
- Dimensions: 15 x 16
Family room
- Level: First
- Dimensions: 24 x 17
Half bath
- Level: First
- Dimensions: 7 x 5
Half bath
- Level: First
- Dimensions: 7 x 9
Kitchen
- Features: Built-in Features, Eat-in Kitchen, Kitchen Island, Walk-In Pantry
- Level: First
- Dimensions: 21 x 25
Living room
- Level: First
- Dimensions: 27 x 17
Office
- Level: First
- Dimensions: 7 x 6
Utility room
- Features: Utility Room
- Level: First
- Dimensions: 13 x 8
Heating
- Electric, Zoned
Cooling
- Central Air, Ceiling Fan(s), Electric
Appliances
- Included: Some Gas Appliances, Built-In Refrigerator, Convection Oven, Double Oven, Dishwasher, Electric Oven, Gas Cooktop, Disposal, Ice Maker, Microwave, Plumbed For Gas, Water Softener, Vented Exhaust Fan, Wine Cooler
- Laundry: Washer Hookup, Electric Dryer Hookup, Laundry in Utility Room
Features
- Wet Bar, Built-in Features, Chandelier, Dry Bar, Decorative/Designer Lighting Fixtures, Double Vanity, Eat-in Kitchen, High Speed Internet, In-Law Floorplan, Kitchen Island, Multiple Master Suites, Open Floorplan, Pantry, Smart Home, Walk-In Closet(s), Wired for Sound
- Flooring: Luxury Vinyl Plank
- Windows: Window Coverings
- Has basement: No
- Number of fireplaces: 2
- Fireplace features: Electric
Interior area
- Total interior livable area: 5,795 sqft
Video & virtual tour
Property
Parking
- Total spaces: 4
- Parking features: Circular Driveway, Covered, Door-Multi, Enclosed, Garage, Garage Door Opener, Gravel, Inside Entrance, Oversized, Garage Faces Rear, Garage Faces Side
- Attached garage spaces: 4
Features
- Levels: One
- Stories: 1
- Patio & porch: Patio, Covered
- Exterior features: Lighting, Private Yard, Rain Gutters
- Pool features: None
- Fencing: None
- On waterfront: Yes
- Waterfront features: Lake Front
Lot
- Size: 2.13 Acres
Details
- Parcel number: 000000061711
Construction
Type & style
- Home type: SingleFamily
- Architectural style: Traditional,Detached
- Property subtype: Single Family Residence
Materials
- Rock, Stone
- Foundation: Slab
- Roof: Composition
Condition
- Year built: 2022
Utilities & green energy
- Sewer: Aerobic Septic, Septic Tank
- Water: Public
- Utilities for property: Propane, Septic Available, Underground Utilities, Water Available
Community & HOA
Community
- Features: Fishing, Lake, Gated
- Security: Carbon Monoxide Detector(s), Gated Community, Smoke Detector(s)
- Subdivision: Los Establos Ph 1a
HOA
- Has HOA: Yes
- Services included: Association Management
- HOA fee: $2,250 annually
- HOA name: Los Establos
- HOA phone: 214-799-7342
Location
- Region: Royse City
Financial & listing details
- Price per square foot: $293/sqft
- Annual tax amount: $12,502
- Date on market: 3/19/2026
- Cumulative days on market: 146 days
- Listing terms: Cash,Conventional,VA Loan
Estimated market value
$1,640,900
$1.56M - $1.72M
$6,837/mo
Price history
| Date | Event | Price |
|---|---|---|
| 3/19/2026 | Listed for sale | $1,699,000$293/sqft |
Source: NTREIS #21213383 Report a problem | ||
Public tax history
Tax history is unavailable.
Monthly payment
Est. payment
Payment breakdown
Explore the cost of this home by adjusting the details. Changes won't be saved.Climate risks
Neighborhood: 75189
Nearby schools
GreatSchools rating
- 4/10Harry Herndon Elementary SchoolGrades: PK-5Distance: 7.1 mi
- 6/10Bobby Summers MiddleGrades: 6-8Distance: 8.5 mi
- 5/10Royse City High SchoolGrades: 9-12Distance: 8.8 mi
Schools provided by the listing agent
- Elementary: Harry Herndon
- Middle: Bobby Summers
- High: Royse City
- District: Royse City ISD
Source: NTREIS. This data may not be complete. We recommend contacting the local school district to confirm school assignments for this home.
- $8,0108.01 acres182 Los Establos Trl, Royse City, TX 75189Off Market
- $--10.62 acres205 Cedar Ln, Royse City, TX 75189Off Market
- $1,500,0006 bd5 ba4.9k sqft134 Longhorn Trl, Royse City, TX 75189For Sale

- $--3 bd4 ba4k sqft244 Longhorn Trl, Royse City, TX 75189Sold
- $1,136,5717 bd5 ba4.4k sqft114 Longhorn Trl, Royse City, TX 75189Off Market
- $948,7004 bd4 ba3.1k sqft6012 Pinon Trl, Royse City, TX 75189Off Market
- $719,4004 bd3 ba3.3k sqft6007 Pinon Trl, Royse City, TX 75189Off Market
- $313,400-- bd-- ba2.2k sqft475 Vitex Dr, Royse City, TX 75189Off Market
A local agent can set up tours, give advice and negotiate with sellers.
Similar homes
- $1,399,0005 bd5 ba5.2k sqft100 New Dominion Dr, Royse City, TX 75189For Sale
 MLS ID #21213278, Deana May. NTREIS
 - $1,199,0004 bd6 ba4.1k sqft207 Prairie Ct, Royse City, TX 75189For Sale
 MLS ID #21213329, Deana May. NTREIS
 - $1,600,0006 bd7 ba6.2k sqft1710 Winding Creek Ln, Rockwall, TX 75032For Sale
 MLS ID #21271948, Helen Gomez-Salvador. NTREIS
 - $1,399,0005 bd4 ba3.5k sqft1700 N Munson Rd, Royse City, TX 75189For Sale
 MLS ID #21279947, Marjorie Bradford. NTREIS
 - $1,100,0005 bd4 ba4k sqft409 Hidden Pass, Royse City, TX 75189For SaleMLS ID #21302845, Cindy Moseley. NTREIS
- $1,750,0005 bd5 ba5.5k sqft2251 English Rd, Rockwall, TX 75032For SaleMLS ID #21297119, Brent King. NTREIS
- $1,500,0004 bd4 ba3.4k sqft2201 E Fm 550, Rockwall, TX 75032For SaleMLS ID #21340152, Alisha Henson. NTREIS
- $1,500,0004 bd5 ba3.9k sqft1108 Glen Abbey Ct, Heath, TX 75032For SaleMLS ID #21341696, Shannon Braden-Perdew. NTREIS
- $1,600,0004 bd4 ba3.5k sqft1187 N Country Ln, Rockwall, TX 75087For SaleMLS ID #21312332, Amy Grimmer. NTREIS
- $972,0005 bd4 ba3.9k sqft261 Meadowpark McLendon, Rockwall, TX 75032For SaleMLS ID #21352346, Aaron Wilson. NTREIS
- $1,499,9004 bd5 ba5.1k sqft306 Renaissance Ln, Heath, TX 75032For SaleMLS ID #21346154, Parker Hall. NTREIS
- $999,0005 bd6 ba4.5k sqft1570 Winding Creek Ln, Rockwall, TX 75032For SaleMLS ID #21278940, Heather Barker. NTREIS
- $1,490,0005 bd7 ba6k sqft236 Summer Tanager Ln, Heath, TX 75032For SaleMLS ID #21204868, Shelly Ruggiano. NTREIS
- $1,150,0005 bd5 ba3.9k sqft156 Settlement Ln, Rockwall, TX 75032For SaleMLS ID #21354431, Matthew Johns. NTREIS
- $1,799,0004 bd5 ba5.1k sqft508 Spyglass Ct, Heath, TX 75032For SaleMLS ID #21276516, Nadia Fakih. NTREIS
- $919,0004 bd5 ba3.9k sqft1045 Amber Way, Rockwall, TX 75032For SaleMLS ID #21260122, Dianne Gary. NTREIS
- $1,425,0007 bd5 ba5.9k sqft10767 Neal Rd, Forney, TX 75126For SaleMLS ID #21309301, Dusty Harvard. NTREIS
- $1,175,7504 bd5 ba4.8k sqft1401 Carter Dr, Royse City, TX 75189For SaleMLS ID #21239807, Rafael Carrasco. NTREIS
- $2,000,0004 bd7 ba5.7k sqft405 Kings Lndg, Heath, TX 75032For SaleMLS ID #21069313, Connie Durnal. NTREIS
- $1,775,0005 bd6 ba4.9k sqft208 Terry Ln, Heath, TX 75032For SaleMLS ID #21267685, Ben Caballero. NTREIS
