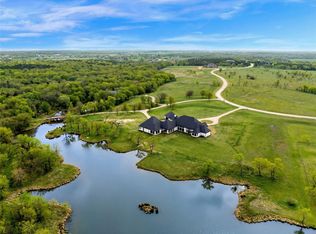
Wake to fish rippling the water’s surface and end your day watching geese drift across a painted sky. Within a gated enclave of custom homes, this 10+ acre primary home or weekend retreat offers conservation, privacy, and the quiet rhythm of nature, less than an hour from Dallas and near Rockwall’s lake lifestyle. Designed by renowned architect Steven B. Chambers in collaboration with the owner, a landscape architect, the residence blends modern comfort with wilderness. Plans available for stables and swimming pool. Framed by trees and overlooking a winding creek, it invites birdwatching, fishing, horseback riding, or peaceful walks among deer and songbirds. Improvements span nearly 2 acres, surrounded by mature trees that provide beauty and remarkably low maintenance. The open kitchen, dining, and living areas flow seamlessly together, lined with windows framing serene creek views. A stone fireplace and custom buffet cabinetry make entertaining effortless. The owner’s suite is a private retreat with a stone fireplace, patio access, and a spa-inspired bath with dual vanities, dual closets (including a safe room), soaking tub, and separate shower. A study and additional downstairs flex space open to outdoor living, while two upstairs guest suites welcome family and friends. Wildlife Agriculture Exemption rewards the preservation of this natural haven with reduced property taxes. This estate perfectly balances luxury and conservation, offering modern comfort in harmony with nature.
Sold
Price Unknown
244 Longhorn Trl, Royse City, TX 75189
3beds
4,024sqft
Single Family Residence
Built in 2008
10.3 Acres Lot
$945,100 Zestimate®
$--/sqft
$4,469 Estimated rent
Home value
$945,100
$879,000 - $1.01M
$4,469/mo
Zestimate® history
Owner options
List your home for rent
$4,469/mo
Rent Zestimate®
Find your next renter with Zillow Rental Manager. Plus, with online applications, you can quickly screen prospective tenants – for free.
$4,469/mo
Rent Zestimate®
Refinance and save
$2,250/mo
Est. payment
Refinancing to a lower rate could help reduce your monthly payments and save thousands over the life of the loan.
$2,250/mo
Est. payment
Explore your selling options
Work with a Zillow partner agent
Leverage their expertise and Zillow's premium Showcase listings to get your home seen by more buyers.
Get startedList with your own agent
Get your home in front of millions of buyers by listing it on Zillow.
Learn how to do itSell it yourself
Take full control of how buyers see your home on Zillow by listing For Sale by Owner (FSBO).
List your homeWhat's special
Stone fireplaceFramed by treesSoaking tubSurrounded by mature treesTwo upstairs guest suitesCustom buffet cabinetryOverlooking a winding creek
Zillow last checked:
Listing updated:
Listed by:
Rosemary Tonoli 0711109 972-202-5900,
Briggs Freeman Sotheby's Int'l 972-202-5900,
Madison Hughes 0787682 214-537-4336,
Briggs Freeman Sotheby's Int'l
Bought with:
Bethany Janes
Real Broker, LLC
Source: NTREIS,MLS#: 21080552
Facts & features
Interior
Bedrooms & bathrooms
- Bedrooms: 3
- Bathrooms: 4
- Full bathrooms: 3
- 1/2 bathrooms: 1
Primary bedroom
- Features: Closet Cabinetry, En Suite Bathroom, Fireplace, Linen Closet, Walk-In Closet(s)
- Level: First
- Dimensions: 17 x 16
Bedroom
- Features: Ceiling Fan(s), Split Bedrooms
- Level: First
- Dimensions: 16 x 16
Bedroom
- Features: Ceiling Fan(s), En Suite Bathroom, Split Bedrooms, Walk-In Closet(s)
- Level: Second
- Dimensions: 16 x 13
Bedroom
- Features: Ceiling Fan(s), En Suite Bathroom, Split Bedrooms, Walk-In Closet(s)
- Level: Second
- Dimensions: 16 x 13
Primary bathroom
- Features: Built-in Features, Closet Cabinetry, Dual Sinks, Double Vanity, En Suite Bathroom, Garden Tub/Roman Tub, Linen Closet, Sitting Area in Primary, Solid Surface Counters, Separate Shower
- Level: First
- Dimensions: 0 x 0
Den
- Level: First
- Dimensions: 12 x 16
Dining room
- Level: First
- Dimensions: 15 x 14
Other
- Features: Built-in Features, En Suite Bathroom, Linen Closet, Solid Surface Counters
- Level: Second
- Dimensions: 0 x 0
Half bath
- Features: Solid Surface Counters
- Level: First
- Dimensions: 0 x 0
Kitchen
- Features: Breakfast Bar, Built-in Features, Eat-in Kitchen, Granite Counters, Kitchen Island, Walk-In Pantry
- Level: First
- Dimensions: 18 x 14
Living room
- Level: First
- Dimensions: 21 x 18
Office
- Level: First
- Dimensions: 14 x 12
Utility room
- Features: Built-in Features, Linen Closet, Sink, Utility Room
- Level: First
- Dimensions: 0 x 0
Heating
- Central, Propane
Cooling
- Central Air, Ceiling Fan(s), Electric
Appliances
- Included: Built-In Gas Range, Double Oven, Dishwasher, Disposal, Trash Compactor, Wine Cooler
- Laundry: Electric Dryer Hookup, Laundry in Utility Room
Features
- Built-in Features, Eat-in Kitchen, Granite Counters, Kitchen Island, Pantry, Cable TV, Vaulted Ceiling(s), Walk-In Closet(s), Wired for Sound
- Flooring: Carpet, Stone, Tile
- Windows: Window Coverings
- Has basement: No
- Number of fireplaces: 2
- Fireplace features: Gas Starter, Living Room, Primary Bedroom, Propane, Stone
Interior area
- Total interior livable area: 4,024 sqft
Property
Parking
- Total spaces: 3
- Parking features: Concrete, Driveway, Kitchen Level, Oversized, Garage Faces Side
- Attached garage spaces: 3
- Has uncovered spaces: Yes
Accessibility
- Accessibility features: Accessible Approach with Ramp
Features
- Levels: Two
- Stories: 1
- Patio & porch: Rear Porch, Front Porch, Patio, Covered
- Exterior features: Lighting, Outdoor Grill, Outdoor Kitchen, Rain Gutters
- Pool features: None
- Has view: Yes
- View description: Water
- Has water view: Yes
- Water view: Water
- Waterfront features: Creek
Lot
- Size: 10.3 Acres
- Features: Acreage, Interior Lot, Native Plants, Pasture, Many Trees, Subdivision, Sprinkler System
Details
- Parcel number: 000000061713
Construction
Type & style
- Home type: SingleFamily
- Architectural style: Ranch,Detached
- Property subtype: Single Family Residence
Materials
- Rock, Stone
- Foundation: Other, Slab
- Roof: Composition
Condition
- Year built: 2008
Utilities & green energy
- Sewer: Aerobic Septic
- Water: Public
- Utilities for property: Septic Available, Water Available, Cable Available
Green energy
- Energy efficient items: Insulation
Community & HOA
Community
- Features: Fishing, Fenced Yard, Lake, Trails/Paths, Gated
- Security: Security System, Gated Community
- Subdivision: Los Establos Ph 1a
HOA
- Has HOA: Yes
- Services included: Association Management, Maintenance Structure
- HOA fee: $2,250 annually
- HOA name: Los Establos
- HOA phone: 214-799-7342
Location
- Region: Royse City
Financial & listing details
- Tax assessed value: $903,259
- Annual tax amount: $2,141
- Date on market: 10/9/2025
- Cumulative days on market: 134 days
- Listing terms: Cash,Conventional,Other
Price history
| Date | Event | Price |
|---|---|---|
| 3/3/2026 | Sold | -- |
Source: NTREIS #21080552 Report a problem | ||
| 3/1/2026 | Pending sale | $1,050,000$261/sqft |
Source: NTREIS #21080552 Report a problem | ||
| 2/19/2026 | Contingent | $1,050,000$261/sqft |
Source: NTREIS #21080552 Report a problem | ||
| 1/20/2026 | Price change | $1,050,000-6.7%$261/sqft |
Source: NTREIS #21080552 Report a problem | ||
| 11/13/2025 | Price change | $1,125,000-4.3%$280/sqft |
Source: NTREIS #21080552 Report a problem | ||
| 10/9/2025 | Listed for sale | $1,175,000$292/sqft |
Source: NTREIS #21080552 Report a problem | ||
| 8/21/2025 | Listing removed | $1,175,000$292/sqft |
Source: NTREIS #20970101 Report a problem | ||
| 6/14/2025 | Listed for sale | $1,175,000$292/sqft |
Source: NTREIS #20970101 Report a problem | ||
| 6/4/2025 | Listing removed | $1,175,000$292/sqft |
Source: NTREIS #20744258 Report a problem | ||
| 3/12/2025 | Listed for sale | $1,175,000-2%$292/sqft |
Source: NTREIS #20744258 Report a problem | ||
| 2/18/2025 | Listing removed | $1,199,000$298/sqft |
Source: NTREIS #20744258 Report a problem | ||
| 10/3/2024 | Listed for sale | $1,199,000$298/sqft |
Source: NTREIS #20744258 Report a problem | ||
Public tax history
| Year | Property taxes | Tax assessment |
|---|---|---|
| 2025 | $2,141 -34.6% | $562,460 +10% |
| 2024 | $3,271 -0.2% | $511,381 +10% |
| 2023 | $3,279 -40.7% | $464,926 -12.8% |
| 2022 | $5,532 +0.7% | $533,434 +7.8% |
| 2021 | $5,492 -0.2% | $495,030 -0.8% |
| 2020 | $5,505 | $499,180 +1.2% |
| 2019 | -- | $493,430 +25.8% |
| 2018 | $5,574 0% | $392,220 0% |
| 2017 | $5,575 -3% | $392,400 +14.4% |
| 2016 | $5,749 | $342,990 -1.6% |
| 2015 | $5,749 | $348,590 0% |
| 2014 | $5,749 | $348,700 +3% |
| 2013 | -- | $338,570 -1% |
| 2012 | -- | $341,910 -1% |
| 2011 | -- | $345,250 -1% |
| 2010 | -- | $348,600 |
| 2009 | -- | $348,600 |
Find assessor info on the county website
Neighborhood: 75189
Nearby homes
- $--10.97 Acres400 Longhorn Trl, Royse City, TX 75189Off Market
- $8,0108.01 Acres182 Los Establos Trl, Royse City, TX 75189Off Market
- $1,699,0004 bd7 ba5.7k sqft182 Longhorn Trl, Royse City, TX 75189For Sale
- $1,500,0006 bd5 ba4.9k sqft134 Longhorn Trl, Royse City, TX 75189For Sale

- $--9.74 Acres322 Longhorn Trl, Royse City, TX 75189Off Market
- $1,399,0005 bd5 ba5.2k sqft100 New Dominion Dr, Royse City, TX 75189For Sale
- $67,5001.5 Acres106 New Dominion Dr, Royse City, TX 75189Off Market
- $--10.62 Acres205 Cedar Ln, Royse City, TX 75189Off Market
Nearby schools
GreatSchools rating
- 4/10Harry Herndon Elementary SchoolGrades: PK-5Distance: 7.2 mi
- 6/10Bobby Summers MiddleGrades: 6-8Distance: 8.7 mi
- 5/10Royse City High SchoolGrades: 9-12Distance: 8.9 mi
Schools provided by the listing agent
- Elementary: Harry Herndon
- Middle: Bobby Summers
- High: Royse City
- District: Royse City ISD
Source: NTREIS. This data may not be complete. We recommend contacting the local school district to confirm school assignments for this home.
Get a cash offer in 3 minutes
Find out how much your home could sell for in as little as 3 minutes with a no-obligation cash offer.
Estimated market value
$945,100
Get a cash offer in 3 minutes
Find out how much your home could sell for in as little as 3 minutes with a no-obligation cash offer.
Estimated market value
$945,100
- Texas
- Rockwall County
- Royse City
- 75189
- 244 Longhorn Trl
Nearby cities
Nearby neighborhoods
Nearby zip codes
Other Royse City Topics
