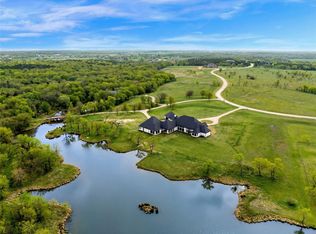
Seller is offering a $25,000 Credit to Buyer with acceptable offer to be used towards closing costs or interest rate buy down. Rockwall County’s hidden gem—an exceptional custom estate in a gated community surrounded by conservation land. Set on a beautifully landscaped 1.5 acre homesite surrounded by an additional 1.36 acres in protected wildlife, this home offers 4 spacious bedrooms each with walk-in closets, 3 living areas, and a private office that can serve as a 5th bedroom. Soaring ceilings, hand-textured walls, and elegant finishes throughout. The chef’s kitchen features professional grade Monogram appliances, including a 48 inch built-in fridge, 6-burner dual fuel range with double ovens, dual dishwashers, warming drawer, microwave drawer, and custom granite countertops.
The private primary suite includes crown molding, cove lighting, a decorative window seat, and a luxurious bath with dual vanities, makeup counter, soaking tub, and walk-in shower with dual shower heads. A wine room with handcrafted oak racks, wine refrigerator and ambient lighting adds sophistication. Outdoor living includes a full kitchen with a Blaze 40 inch grill, granite counters, sink, fridge, covered patio, and 600 sq ft of outdoor entertaining space.
Engineered for efficiency: Tella Firma foundation (63 piers), R-60 attic insulation, poly-sealed windows and doors, Owens Corning roof with radiant barrier, ZIP board structural panels, and 500-gal buried propane tank. Extras: 1,000 sq ft 3 car garage, dual driveways, full sprinkler system, termite-treated framing, and septic. Located in a peaceful setting yet close to local amenities, this luxury estate offers the perfect combination of privacy, elegance, and convenience.
For sale
$1,399,000
100 New Dominion Dr, Royse City, TX 75189
5beds
5,250sqft
Single Family Residence
Built in 2019
1.5 Acres Lot
$1,331,400 Zestimate®
$266/sqft
$188/mo HOA
What's special
Elegant finishes throughoutCove lightingGranite countersCustom granite countertopsDual dishwashersCovered patioSoaking tub
- 157 days |
- 163 |
- 4 |
Zillow last checked:
Listing updated:
Listed by:
Deana May 0752479 469-993-3121,
Local Pro Realty LLC 469-993-3121
Source: NTREIS,MLS#: 21213278
Facts & features
Interior
Bedrooms & bathrooms
- Bedrooms: 5
- Bathrooms: 5
- Full bathrooms: 3
- 1/2 bathrooms: 2
Primary bedroom
- Features: Closet Cabinetry, Cedar Closet(s), Ceiling Fan(s), Dual Sinks, Double Vanity, En Suite Bathroom, Garden Tub/Roman Tub, Hollywood Bath, Linen Closet, Sitting Area in Primary
- Level: First
- Dimensions: 25 x 12
Bedroom
- Features: Ceiling Fan(s), En Suite Bathroom, Split Bedrooms, Walk-In Closet(s)
- Level: First
- Dimensions: 17 x 12
Bedroom
- Features: Walk-In Closet(s)
- Level: First
- Dimensions: 16 x 12
Bedroom
- Features: Closet Cabinetry, Ceiling Fan(s), Walk-In Closet(s)
- Level: First
- Dimensions: 19 x 12
Bedroom
- Features: Ceiling Fan(s), Split Bedrooms, Walk-In Closet(s)
- Level: First
- Dimensions: 14 x 12
Bonus room
- Level: First
- Dimensions: 25 x 16
Breakfast room nook
- Level: First
- Dimensions: 12 x 12
Dining room
- Level: First
- Dimensions: 16 x 12
Game room
- Features: Built-in Features, Ceiling Fan(s)
- Level: Second
- Dimensions: 33 x 16
Kitchen
- Features: Built-in Features, Butler's Pantry, Eat-in Kitchen, Kitchen Island, Stone Counters, Sink, Walk-In Pantry
- Level: First
- Dimensions: 23 x 12
Living room
- Features: Fireplace
- Level: First
- Dimensions: 21 x 17
Mud room
- Features: Built-in Features
- Level: First
- Dimensions: 11 x 9
Utility room
- Features: Built-in Features, Other, Utility Room, Utility Sink
- Level: First
- Dimensions: 15 x 8
Other
- Features: Built-in Features
- Level: First
- Dimensions: 8 x 5
Heating
- Central
Cooling
- Central Air, Ceiling Fan(s), Electric
Appliances
- Included: Some Gas Appliances, Double Oven, Dishwasher, Disposal, Gas Oven, Indoor Grill, Microwave, Plumbed For Gas, Range, Some Commercial Grade, Wine Cooler
Features
- Dry Bar, Decorative/Designer Lighting Fixtures, Double Vanity, Eat-in Kitchen, High Speed Internet, Kitchen Island, Open Floorplan, Vaulted Ceiling(s), Walk-In Closet(s), Wired for Sound
- Flooring: Carpet, Ceramic Tile, Luxury Vinyl Plank, Slate, Wood
- Has basement: No
- Number of fireplaces: 1
- Fireplace features: Decorative, Wood Burning
Interior area
- Total interior livable area: 5,250 sqft
Video & virtual tour
Property
Parking
- Total spaces: 3
- Parking features: Oversized, Garage Faces Rear
- Attached garage spaces: 3
Features
- Levels: One and One Half
- Patio & porch: Covered
- Exterior features: Outdoor Grill, Rain Gutters
- Pool features: None
- Fencing: None
Lot
- Size: 1.5 Acres
- Features: Acreage, Back Yard, Cul-De-Sac, Backs to Greenbelt/Park, Interior Lot, Lawn, Landscaped, Subdivision, Sprinkler System, Few Trees
Details
- Parcel number: 000000095282
Construction
Type & style
- Home type: SingleFamily
- Architectural style: Traditional,Detached
- Property subtype: Single Family Residence
Materials
- Brick, Rock, Stone
- Foundation: Slab
- Roof: Composition
Condition
- Year built: 2019
Utilities & green energy
- Sewer: Aerobic Septic
- Water: Community/Coop
- Utilities for property: Septic Available, Separate Meters, Underground Utilities, Water Available
Community & HOA
Community
- Subdivision: Los Establos Ph 2
HOA
- Has HOA: Yes
- Services included: Association Management
- HOA fee: $2,250 annually
- HOA name: Los Establos
- HOA phone: 214-799-7342
Location
- Region: Royse City
Financial & listing details
- Price per square foot: $266/sqft
- Tax assessed value: $1,299,274
- Annual tax amount: $10,871
- Date on market: 3/19/2026
- Cumulative days on market: 158 days
- Listing terms: Cash,Conventional,VA Loan
Estimated market value
$1,331,400
$1.26M - $1.40M
$6,004/mo
Price history
| Date | Event | Price |
|---|---|---|
| 3/19/2026 | Listed for sale | $1,399,000$266/sqft |
Source: NTREIS #21213278 Report a problem | ||
| 2/13/2026 | Listing removed | $1,399,000$266/sqft |
Source: NTREIS #21046507 Report a problem | ||
| 8/31/2025 | Listed for sale | $1,399,000$266/sqft |
Source: NTREIS #21046507 Report a problem | ||
| 8/25/2025 | Listing removed | -- |
Source: Owner Report a problem | ||
| 7/20/2025 | Price change | $1,399,000-6.7%$266/sqft |
Source: Owner Report a problem | ||
| 7/19/2025 | Listed for sale | $1,499,000+7.1%$286/sqft |
Source: Owner Report a problem | ||
| 4/6/2023 | Listing removed | -- |
Source: NTREIS #20071417 Report a problem | ||
| 11/1/2022 | Sold | -- |
Source: Public Record Report a problem | ||
| 5/31/2022 | Listed for sale | $1,400,000$267/sqft |
Source: NTREIS #20071417 Report a problem | ||
Public tax history
| Year | Property taxes | Tax assessment |
|---|---|---|
| 2025 | $13,014 +19.7% | $864,000 +20% |
| 2024 | $10,871 +18.2% | $720,000 +20% |
| 2023 | $9,201 -53.1% | $600,000 -46.9% |
| 2022 | $19,619 +46.6% | $1,130,490 +49.8% |
| 2021 | $13,382 +1745.7% | $754,570 +1750.3% |
| 2020 | $725 | $40,780 +8.7% |
| 2019 | -- | $37,500 |
| 2018 | $749 | $37,500 |
Find assessor info on the county website
Monthly payment
Est. payment
Payment breakdown
Explore the cost of this home by adjusting the details. Changes won't be saved.Climate risks
Neighborhood: 75189
Nearby schools
GreatSchools rating
- 4/10Harry Herndon Elementary SchoolGrades: PK-5Distance: 7.4 mi
- 6/10Bobby Summers MiddleGrades: 6-8Distance: 8.8 mi
- 5/10Royse City High SchoolGrades: 9-12Distance: 9 mi
Schools provided by the listing agent
- Elementary: Harry Herndon
- Middle: Bobby Summers
- High: Royse City
- District: Royse City ISD
Source: NTREIS. This data may not be complete. We recommend contacting the local school district to confirm school assignments for this home.
- $--9.74 acres322 Longhorn Trl, Royse City, TX 75189Off Market

- $67,5001.5 acres106 New Dominion Dr, Royse City, TX 75189Off Market
- $--10.97 acres400 Longhorn Trl, Royse City, TX 75189Off Market
- $44,7300.99 acres207 Blue Sky Ct, Royse City, TX 75189Off Market
- $67,5001.5 acres425 Longhorn Trl, Royse City, TX 75189Off Market
- $67,5001.5 acres201 Blue Sky Ct, Royse City, TX 75189Off Market
- $51,1860.61 acres200 Blue Sky Ct, Royse City, TX 75189Off Market
- $67,5001.5 acres475 Longhorn Trl, Royse City, TX 75189Off Market
A local agent can set up tours, give advice and negotiate with sellers.
Similar homes
- $1,199,0004 bd6 ba4.1k sqft207 Prairie Ct, Royse City, TX 75189For Sale
 MLS ID #21213329, Deana May. NTREIS
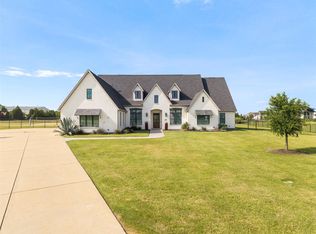
 - $1,699,0004 bd7 ba5.7k sqft182 Longhorn Trl, Royse City, TX 75189For Sale
 MLS ID #21213383, Deana May. NTREIS
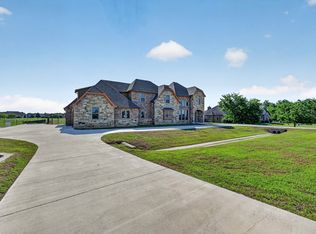
 - $1,374,0005 bd5 ba3.7k sqft293 Claire Ct, Sunnyvale, TX 75182For Sale
 MLS ID #21344213, Carol Morgan. NTREIS
 - $1,600,0006 bd7 ba6.2k sqft1710 Winding Creek Ln, Rockwall, TX 75032For Sale
 MLS ID #21271948, Helen Gomez-Salvador. NTREIS
 - $1,475,0004 bd5 ba3.9k sqft1108 Glen Abbey Ct, Heath, TX 75032For SaleMLS ID #21341696, Shannon Braden-Perdew. NTREIS
- $1,450,0004 bd5 ba4.1k sqft104 Brentwood Dr, Heath, TX 75032For SaleMLS ID #21351561, Brian Weast. NTREIS
- $999,0005 bd6 ba4.5k sqft1570 Winding Creek Ln, Rockwall, TX 75032For SaleMLS ID #21278940, Heather Barker. NTREIS
- $1,490,0005 bd7 ba6k sqft236 Summer Tanager Ln, Heath, TX 75032For SaleMLS ID #21204868, Shelly Ruggiano. NTREIS
- $1,499,9004 bd5 ba5.1k sqft306 Renaissance Ln, Heath, TX 75032For SaleMLS ID #21346154, Parker Hall. NTREIS
- $1,399,9004 bd5 ba3.7k sqft217 Penstone Ct, Heath, TX 75032New ConstructionNTREIS
- $1,395,0005 bd5 ba4.9k sqft324 Chapel View Ct, Rockwall, TX 75032For SaleMLS ID #21070799, Jimmy Franklin. NTREIS
- $1,349,9955 bd6 ba4.5k sqft164 Old Vineyard Ln, Heath, TX 75032New ConstructionMLS ID #21339346, Jacob Moss. NTREIS
- $1,320,0004 bd5 ba4k sqft105 Stafford Dr, Rockwall, TX 75032For SaleMLS ID #21310868, Ethiopia Yemane. NTREIS
- $1,395,0005 bd5 ba4k sqft113 Ambrosia Ln, Heath, TX 75032For SaleMLS ID #21257055, Chelsea Chiu. NTREIS
- $1,390,0003 bd3 ba2.7k sqft2100 Lake Crest Ln, Wills Point, TX 75169For SaleMLS ID #21228742, Heather Stevens. NTREIS
- $1,295,0004 bd5 ba4.2k sqft1019 Country Way, Rowlett, TX 75089For SaleMLS ID #21279130, Ron Hunt. NTREIS
- $1,159,0003 bd3 ba2.6k sqft499 McDonald Rd, Rockwall, TX 75032For SaleMLS ID #21203058, Dee Evans. NTREIS
- $1,245,0004 bd4 ba3.8k sqft1031 Country Way, Rowlett, TX 75089For SaleMLS ID #21286039, David Mcclelland. NTREIS
- $925,0004 bd5 ba4.4k sqft1620 Ripasso Way, Rockwall, TX 75032For SaleMLS ID #21290436, Brian Weast. NTREIS
- $1,495,0004 bd3 ba3k sqft6718 Eastview Dr, Sachse, TX 75048For SaleMLS ID #21168051, Michael Brink. NTREIS
