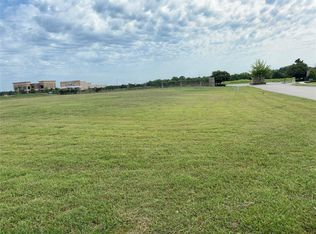
Welcome to 164 Old Vineyard, a stunning new construction single-family home in Heath with estimated completion of Winter of '26. Offering over 4,500 square feet of thoughtfully designed living space. With 5 graciously-sized bedrooms, 5.5 bathrooms, and additional versatile rooms to your liking. Two first floor bedrooms to include the primary which functions as a complete retreat. Spa like bath and expansive closet. Additional downstairs bed designed to be perfect for guest room or as home office. Upstairs is 3 bedrooms plus secondary living room that could also function as game room. This home provides the perfect setting for everyday living and effortless entertaining. Step inside to find a seamless blend of elegance and functionality filled with an abundance of natural light, warm finishes and neutrals to accent the comfort of the home. Beautiful chef's kitchen finished with top notch appliance package. Butlers pantry for all kitchen storage and work needs for prep station. The numerous rooms provide ample flexibility to create a dedicated home office, media room, or hobby spaces to suit your lifestyle. 4 car garage gives you a multitude of storage options and room for the home gym you always wanted! This home offers a private retreat with lush landscaping while remaining conveniently connected to nearby amenities. A property of this caliber is perfect for those who value space, comfort, and the opportunity to personalize every corner to fit their vision.
Don’t miss the chance to call 164 Old Vineyard Ln home. This stunning property invites you to experience an elevated living experience—schedule your private showing today and see all that this exceptional residence has to offer!
New construction
$1,349,995
164 Old Vineyard Ln, Heath, TX 75032
5beds
4,527sqft
Single Family Residence
Built in 2026
0.97 Acres Lot
$-- Zestimate®
$298/sqft
$86/mo HOA
What's special
Abundance of natural lightExpansive closetWarm finishes and neutrals
- 92 days
- 365
- 34
Zillow last checked:
Listing updated:
Listed by:
Jacob Moss 0582281 214-335-1719,
Compass RE Texas, LLC 214-814-8100,
Joanna Weigand 0637083 214-502-9194,
Compass RE Texas, LLC
Source: NTREIS,MLS#: 21339346
Facts & features
Interior
Bedrooms & bathrooms
- Bedrooms: 5
- Bathrooms: 6
- Full bathrooms: 5
- 1/2 bathrooms: 1
Primary bedroom
- Features: Ceiling Fan(s), Walk-In Closet(s)
- Level: First
- Dimensions: 16 x 18
Bedroom
- Features: Ceiling Fan(s), Walk-In Closet(s)
- Level: Second
- Dimensions: 14 x 14
Bedroom
- Features: Ceiling Fan(s), Walk-In Closet(s)
- Level: Second
- Dimensions: 13 x 14
Bedroom
- Features: Ceiling Fan(s), Walk-In Closet(s)
- Level: Second
- Dimensions: 16 x 14
Primary bathroom
- Features: Dual Sinks, En Suite Bathroom
- Level: First
- Dimensions: 16 x 14
Dining room
- Level: First
- Dimensions: 11 x 20
Other
- Features: Separate Shower
- Level: First
- Dimensions: 8 x 5
Other
- Features: Hollywood Bath
- Level: Second
- Dimensions: 9 x 6
Other
- Features: Separate Shower
- Level: Second
- Dimensions: 6 x 11
Other
- Features: Hollywood Bath
- Level: Second
- Dimensions: 6 x 8
Game room
- Features: Ceiling Fan(s)
- Level: Second
- Dimensions: 19 x 19
Half bath
- Level: First
- Dimensions: 7 x 6
Kitchen
- Features: Eat-in Kitchen, Kitchen Island, Pantry, Stone Counters, Walk-In Pantry
- Level: First
- Dimensions: 20 x 19
Laundry
- Features: Utility Sink
- Level: First
- Dimensions: 12 x 7
Laundry
- Features: Utility Sink
- Level: Second
- Dimensions: 9 x 6
Living room
- Features: Ceiling Fan(s), Fireplace
- Level: First
- Dimensions: 21 x 20
Office
- Level: First
- Dimensions: 13 x 13
Office
- Level: Second
- Dimensions: 10 x 6
Heating
- Central, Fireplace(s)
Cooling
- Central Air, Ceiling Fan(s), Electric
Appliances
- Included: Some Gas Appliances, Dishwasher, Disposal, Gas Range, Microwave, Plumbed For Gas, Vented Exhaust Fan
- Laundry: Washer Hookup, Dryer Hookup, Laundry in Utility Room, Other
Features
- Wet Bar, Decorative/Designer Lighting Fixtures, Eat-in Kitchen, High Speed Internet, Kitchen Island, Open Floorplan, Pantry, Vaulted Ceiling(s), Walk-In Closet(s)
- Flooring: Engineered Hardwood, Hardwood
- Has basement: No
- Number of fireplaces: 1
- Fireplace features: Living Room
Interior area
- Total interior livable area: 4,527 sqft
Video & virtual tour
Property
Parking
- Total spaces: 4
- Parking features: Door-Single, Driveway, Garage, Garage Door Opener, Garage Faces Side
- Attached garage spaces: 4
Features
- Levels: Two
- Stories: 2
- Patio & porch: Front Porch, Patio, Covered
- Exterior features: Outdoor Grill, Rain Gutters
- Pool features: None
Lot
- Size: 0.97 Acres
- Dimensions: 153' x 264'
- Features: Corner Lot, Landscaped, Subdivision
Details
- Parcel number: 000000071418
Construction
Type & style
- Home type: SingleFamily
- Architectural style: Contemporary/Modern,Detached
- Property subtype: Single Family Residence
Materials
- Brick, Rock, Stone, Stucco
- Foundation: Slab
- Roof: Composition
Condition
- Under Construction
- New construction: Yes
- Year built: 2026
Utilities & green energy
- Sewer: Public Sewer
- Water: Public
- Utilities for property: Natural Gas Available, Sewer Available, Separate Meters, Water Available
Community & HOA
Community
- Features: Curbs, Sidewalks
- Security: Smoke Detector(s)
- Subdivision: Cobblestone Farms Ph 2
HOA
- Has HOA: Yes
- Services included: Association Management, Maintenance Grounds
- HOA fee: $259 quarterly
- HOA name: Cobblestone Farms Hoa,Inc
- HOA phone: 866-473-2573
Location
- Region: Heath
Financial & listing details
- Price per square foot: $298/sqft
- Tax assessed value: $340,000
- Annual tax amount: $5,418
- Date on market: 7/24/2026
- Cumulative days on market: 93 days
- Listing terms: Cash,Conventional
Estimated market value
Not available
Estimated sales range
Not available
Not available
Price history
| Date | Event | Price |
|---|---|---|
| 7/24/2026 | Listed for sale | $1,349,995+260%$298/sqft |
Source: NTREIS #21339346 Report a problem | ||
| 4/17/2025 | Sold | -- |
Source: NTREIS #20794895 Report a problem | ||
| 3/14/2025 | Pending sale | $375,000$83/sqft |
Source: NTREIS #20794895 Report a problem | ||
| 12/10/2024 | Listed for sale | $375,000+15.4%$83/sqft |
Source: NTREIS #20794895 Report a problem | ||
| 10/29/2024 | Listing removed | $325,000$72/sqft |
Source: NTREIS #20524723 Report a problem | ||
| 1/31/2024 | Listed for sale | $325,000-7.1%$72/sqft |
Source: NTREIS #20524723 Report a problem | ||
| 1/12/2024 | Listing removed | -- |
Source: NTREIS #20377692 Report a problem | ||
| 7/18/2023 | Listed for sale | $350,000+150.2%$77/sqft |
Source: NTREIS #20377692 Report a problem | ||
| 6/20/2014 | Listing removed | $139,900$31/sqft |
Source: Big Rock Partners dba Keller Williams Rockwall #11833083 Report a problem | ||
| 9/7/2012 | Listed for sale | $139,900$31/sqft |
Source: Big Rock Partners dba Keller Williams Rockwall #11833083 Report a problem | ||
Public tax history
| Year | Property taxes | Tax assessment |
|---|---|---|
| 2025 | $5,418 +6.7% | $340,000 +13.3% |
| 2024 | $5,076 +18.4% | $300,000 +10.1% |
| 2023 | $4,286 +28.8% | $272,500 +47.3% |
| 2022 | $3,327 +10.2% | $185,000 +18% |
| 2021 | $3,019 +51% | $156,750 +56.8% |
| 2020 | $2,000 | $100,000 |
| 2019 | -- | $100,000 |
| 2018 | $2,148 -15.4% | $100,000 -13% |
| 2017 | $2,538 +42.5% | $115,000 +9.5% |
| 2016 | $1,782 | $105,000 |
| 2015 | $1,782 | $105,000 |
Find assessor info on the county website
Monthly payment
Est. payment
Payment breakdown
Explore the cost of this home by adjusting the details. Changes won't be saved.Climate risks
Neighborhood: 75032
Nearby schools
Schools provided by the listing agent
- Elementary: Dorothy Smith Pullen
- Middle: Cain
- High: Rockwall-Heath
- District: Rockwall ISD
Source: NTREIS. This data may not be complete. We recommend contacting the local school district to confirm school assignments for this home.
Similar homes
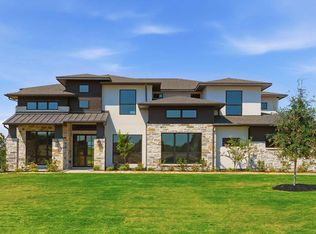
- $1,449,9005 bd7 ba4.7k sqft108 Chesterfield Ln, Heath, TX 75032New Construction
 NTREIS
 - $1,494,0004 bd4 ba4.2k sqft121 Sawgrass Dr, Heath, TX 75032For Sale
 MLS ID #21279332, Stacie Burnside. NTREIS
 - $1,399,9004 bd5 ba3.7k sqft217 Penstone Ct, Heath, TX 75032New Construction
 NTREIS
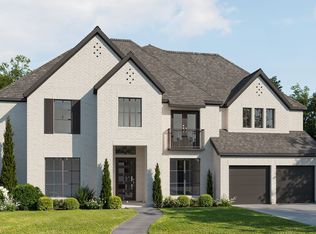
 - from $1,133,9005 bd5 ba4.1k sqft4199W Plan, Bristol Valley Half Acre, Heath, TX 75032New Construction
 Perry Homes
