Built by J3 Developments, this Whisper Rock home brings elevated finishes to a floor plan built for flexibility. Quartzite runs throughout the kitchen and bathrooms, white oak floors, and solid core doors, 12in baseboards, and custom Hallmark cabinetry with soft close hardware signal quality at every turn. Andersen windows fill the home with natural light, while spray foam insulation, wiring for CAT6 and built in speakers, and a built in Green Electronics security system deliver modern comfort and efficiency behind the scenes.
The layout is where this home really stands out. The downstairs consists of a primary suite with direct access to the laundry area, a guest bedroom, a dedicated office. An open concept eat-in kitchen opens to a family room with a gas fireplace. Large windows let in abundant natural light and give clear views of the backyard. Upstairs opens to a large loft and a media room with its own walk in closet that could easily serve as a fifth bedroom, plus two more bedrooms, each with a private en suite bath and walk in closet of its own. Car enthusiasts and hobbyists will love the four car garage, with one extended bay with an 8' door made for larger vehicles, a boat, or a workshop. Out back, a 220V outlet is already in place and ready for a sauna or hot tub.
Location wise, Whisper Rock places you moments from The Harbor Rockwall's lakefront dining, shopping, movies, and concerts on Lake Ray Hubbard, with charming Downtown Rockwall and its boutiques nearby and quick I 30 access to Dallas.
For sale
$1,049,000
1222 Whisper Rock Dr, Rockwall, TX 75032
4beds
3,000sqft
Single Family Residence
Built in 2025
0.25 Acres Lot
$-- Zestimate®
$350/sqft
$75/mo HOA
What's special
Large loftDedicated officeWhite oak floorsSolid core doorsSpray foam insulation
- 28 days |
- 393 |
- 19 |
Likely to sell faster than
Zillow last checked:
Listing updated:
Listed by:
Clay Smiley 0714205 214-563-2711,
Compass RE Texas, LLC. 214-814-8100
Source: NTREIS,MLS#: 21339278
Facts & features
Interior
Bedrooms & bathrooms
- Bedrooms: 4
- Bathrooms: 4
- Full bathrooms: 4
Primary bedroom
- Level: First
- Dimensions: 0 x 0
Living room
- Level: First
- Dimensions: 0 x 0
Heating
- Central, Natural Gas
Cooling
- Central Air, Electric
Appliances
- Included: Double Oven, Dishwasher, Disposal, Gas Range, Microwave, Range, Refrigerator, Some Commercial Grade, Tankless Water Heater
Features
- High Speed Internet, Cable TV
- Flooring: Carpet, Tile, Wood
- Has basement: No
- Number of fireplaces: 1
- Fireplace features: Gas Log, Gas Starter
Interior area
- Total interior livable area: 3,000 sqft
Video & virtual tour
Property
Parking
- Total spaces: 4
- Parking features: Door-Multi, Garage Faces Front, Garage, Garage Faces Side
- Attached garage spaces: 4
Features
- Levels: Two
- Stories: 2
- Patio & porch: Covered
- Exterior features: Rain Gutters
- Pool features: None
- Fencing: Wood
Lot
- Size: 0.25 Acres
- Features: Corner Lot, Sprinkler System, Few Trees
Details
- Parcel number: 000000101390
Construction
Type & style
- Home type: SingleFamily
- Architectural style: Traditional,Detached
- Property subtype: Single Family Residence
Materials
- Brick, Stucco
- Foundation: Slab
- Roof: Composition
Condition
- Year built: 2025
Utilities & green energy
- Sewer: Public Sewer
- Water: Public
- Utilities for property: Electricity Connected, Natural Gas Available, Sewer Available, Separate Meters, Water Available, Cable Available
Community & HOA
Community
- Features: Curbs
- Security: Security System
- Subdivision: Whisper Rock
HOA
- Has HOA: Yes
- Services included: Association Management
- HOA fee: $900 annually
- HOA name: Magnolia Association Management, Lp
- HOA phone: 214-953-2200
Location
- Region: Rockwall
Financial & listing details
- Price per square foot: $350/sqft
- Date on market: 7/24/2026
- Listing terms: Cash,Conventional,FHA,VA Loan
Estimated market value
Not available
Estimated sales range
Not available
Not available
Price history
| Date | Event | Price |
|---|---|---|
| 7/24/2026 | Listed for sale | $1,049,000$350/sqft |
Source: NTREIS #21339278 Report a problem | ||
Public tax history
Tax history is unavailable.
Monthly payment
Est. payment
Payment breakdown
Explore the cost of this home by adjusting the details. Changes won't be saved.Climate risks
Neighborhood: Foxchase
Nearby schools
GreatSchools rating
- 9/10Dorothy Smith Pullen Elementary SchoolGrades: PK-6Distance: 1.8 mi
- 8/10Maurine Cain Middle SchoolGrades: 7-8Distance: 2 mi
- 7/10Rockwall-Heath High SchoolGrades: 9-12Distance: 2.3 mi
Schools provided by the listing agent
- Elementary: Dorothy Smith Pullen
- Middle: Cain
- High: Rockwall-Heath
- District: Rockwall ISD
Source: NTREIS. This data may not be complete. We recommend contacting the local school district to confirm school assignments for this home.
- $903,4004 bd4 ba3k sqft1218 Whisper Rock Dr, Rockwall, TX 75032Off Market
- $--4 bd4 ba3k sqft1214 Whisper Rock Dr, Rockwall, TX 75032Sold
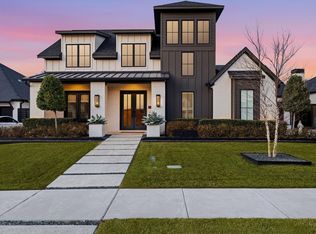
- $33,190-- bd-- ba5.2k sqft3231 Ridge Rd, Rockwall, TX 75032Off Market

- $944,6004 bd4 ba3.4k sqft1221 Whisper Rock Dr, Rockwall, TX 75032Off Market

- $1,149,0004 bd5 ba3.4k sqft1217 Whisper Rock Dr, Rockwall, TX 75032For Sale
- $346,5003 bd2 ba1.6k sqft5709 Yacht Club Dr, Rockwall, TX 75032Off Market
- $--4 bd5 ba6.1k sqft4741 Benton Ct, Rockwall, TX 75032Sold
- $457,1003 bd3 ba2.2k sqft5711 Yacht Club Dr, Rockwall, TX 75032Off Market
A local agent can set up tours, give advice and negotiate with sellers.
A local lender can help you make sure your offer is ready when you are.
Similar homes
- $1,149,0004 bd5 ba3.4k sqft1217 Whisper Rock Dr, Rockwall, TX 75032For Sale
 MLS ID #21339267, Clay Smiley. NTREIS
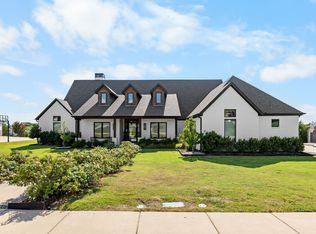
 - $975,0004 bd5 ba3.2k sqft217 Bristol Ct, Heath, TX 75032For Sale
 MLS ID #21311730, Emma-Claire Ross. NTREIS
 - $1,050,0005 bd3 ba3.1k sqft3204 Bouvier St, Rowlett, TX 75088For Sale
 MLS ID #21341659, Virginia Brees. NTREIS
 - $825,0004 bd3 ba2.9k sqft931 Meadow Dr, Rockwall, TX 75032For Sale
 MLS ID #21295845, Brian Rouseau. NTREIS
 - $1,050,0005 bd5 ba3.5k sqft3214 Blue Haven Way, Wylie, TX 75098For SaleMLS ID #21332369, Rafael Chavez. NTREIS
- $1,475,0004 bd5 ba3.9k sqft1108 Glen Abbey Ct, Heath, TX 75032For SaleMLS ID #21341696, Shannon Braden-Perdew. NTREIS
- $620,0004 bd4 ba2.9k sqft1716 Grenache Dr, Rockwall, TX 75032For SaleMLS ID #21344080, Jonathan Panza. NTREIS
- from $874,0004 bd4 ba3.5k sqftHarris Plan, Discovery Lakes, Rockwall, TX 75032New ConstructionKindred Homes
- $774,9904 bd5 ba3.6k sqft3102 Fisher Rd, Rockwall, TX 75032New ConstructionNTREIS
- from $867,9904 bd5 ba4k sqftSouthport Plan, Ridge Pointe Estates, McLendon Chisholm, TX 75032New ConstructionWindsor Homes Texas
- from $799,0004 bd4 ba3.5k sqftHarris Plan, Heritage, Rockwall, TX 75032New ConstructionKindred Homes
- $574,9004 bd4 ba2.8k sqft1930 Benedetto Way, Rockwall, TX 75032For SaleMLS ID #21330880, Jennifer Templeton. NTREIS
- $831,3704 bd4 ba3.4k sqft527 Birthright Ln, McLendon Chisholm, TX 75032New ConstructionKindred Homes
- $975,0004 bd4 ba2.7k sqft9406 Hilldale Dr, Dallas, TX 75231For SaleMLS ID #21324027, Aman Scott. NTREIS
- $949,0004 bd4 ba2.8k sqft1852 Mecca St, Dallas, TX 75206For SaleMLS ID #21366704, Nadine Kelsall-Meyer. NTREIS
- from $596,9904 bd4 ba3.2k sqftEdwards Plan, The Homestead, Rockwall, TX 75032New ConstructionCoventry Homes
- $1,095,0004 bd4 ba3k sqft6306 Glennox Ln, Dallas, TX 75214For SaleMLS ID #21340636, Curtis Rose. NTREIS
- $758,9705 bd5 ba4k sqft3103 Tobias Ln, Rockwall, TX 75032New ConstructionCoventry Homes
- $899,5894 bd4 ba3.6k sqft473 Flor Dr, Sunnyvale, TX 75182New ConstructionNTREIS
- $1,148,4504 bd5 ba3.4k sqft10450 Solta Dr, Dallas, TX 75218For SaleMLS ID #21304087, Johanna Graham. NTREIS
