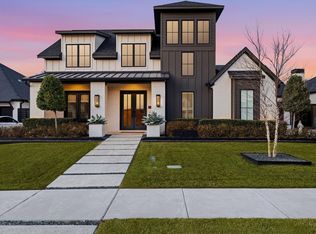
Situated on Beautiful 1.4 ac Wooded Cul De Sac homesite in Rockwall within walking distance to Shopping, Harbor District & Chandlers Marina. This home will blow you away, definitely A MUST SEE IN PERSON-Pictures CAN NOT capture what this estate truly is. The details, finish out, materials & craftsmanship is unapparelled in our market. This is a one of a kind original...not another home in our market (or anywhere) like this one & when you add the land, trees, cul de sac location, proximity to everything and the quality it offers, you'll be sold! This property offers a duel primary retreat arrangement, first level media rm and then 3 bdrms, 2 full baths up. The property takes up the whole cul de sac..it was 3 lots replatted as one. The west lawn was the originals owners private shaded arboretum. The east lawn is tree shaded but open for running & playing. Pier & Beam Foundation, cut stone exterior, Wood Windows thru-out, distressed solid beams, beautiful solid wood mahogany wood doors.
Sold
Price Unknown
4741 Benton Ct, Rockwall, TX 75032
4beds
6,175sqft
Single Family Residence
Built in 2003
1.41 Acres Lot
$1,272,000 Zestimate®
$--/sqft
$5,600 Estimated rent
Home value
$1,272,000
$1.16M - $1.39M
$5,600/mo
Zestimate® history
Owner options
List your home for rent
$5,600/mo
Rent Zestimate®
Find your next renter with Zillow Rental Manager. Plus, with online applications, you can quickly screen prospective tenants – for free.
$5,600/mo
Rent Zestimate®
Refinance and save
Refinancing to a lower rate could help reduce your monthly payments and save thousands over the life of the loan.
Explore your selling options
Work with a Zillow partner agent
Leverage their expertise and Zillow's premium Showcase listings to get your home seen by more buyers.
Get startedList with your own agent
Get your home in front of millions of buyers by listing it on Zillow.
Learn how to do itSell it yourself
Take full control of how buyers see your home on Zillow by listing For Sale by Owner (FSBO).
List your homeWhat's special
Zillow last checked:
Listing updated:
Listed by:
Rod Holland 0361507 972-772-7000,
Keller Williams Rockwall 972-772-7000
Bought with:
Christopher Dai
Bradford Elite Real Estate LLC
Source: NTREIS,MLS#: 20559916
Facts & features
Interior
Bedrooms & bathrooms
- Bedrooms: 4
- Bathrooms: 5
- Full bathrooms: 3
- 1/2 bathrooms: 2
Primary bedroom
- Features: Dual Sinks, Double Vanity, En Suite Bathroom, Fireplace, Garden Tub/Roman Tub, Linen Closet, Sitting Area in Primary, Separate Shower, Walk-In Closet(s)
- Level: First
- Dimensions: 20 x 16
Primary bedroom
- Features: Built-in Features, Ceiling Fan(s)
- Level: First
- Dimensions: 17 x 15
Bedroom
- Features: Ceiling Fan(s), Split Bedrooms, Walk-In Closet(s)
- Level: Second
- Dimensions: 14 x 13
Bedroom
- Features: Ceiling Fan(s), Split Bedrooms, Walk-In Closet(s)
- Level: Second
- Dimensions: 18 x 14
Bedroom
- Features: Ceiling Fan(s), En Suite Bathroom, Split Bedrooms, Walk-In Closet(s)
- Level: Second
- Dimensions: 18 x 14
Bonus room
- Level: First
- Dimensions: 27 x 12
Breakfast room nook
- Level: First
- Dimensions: 20 x 13
Den
- Level: First
- Dimensions: 20 x 15
Dining room
- Features: Built-in Features
- Level: First
- Dimensions: 20 x 14
Kitchen
- Features: Breakfast Bar, Built-in Features, Butler's Pantry, Dual Sinks, Granite Counters, Kitchen Island, Walk-In Pantry
- Level: First
- Dimensions: 18 x 15
Living room
- Level: First
- Dimensions: 26 x 24
Living room
- Level: First
- Dimensions: 33 x 18
Media room
- Level: First
- Dimensions: 18 x 15
Utility room
- Features: Built-in Features, Utility Room, Utility Sink
- Level: First
- Dimensions: 17 x 12
Heating
- Central, Natural Gas, None, Zoned
Cooling
- Central Air, Ceiling Fan(s), Electric, Zoned
Appliances
- Included: Built-In Gas Range, Built-In Refrigerator, Double Oven, Dishwasher, Electric Oven, Gas Cooktop, Disposal, Gas Water Heater, Microwave, Range, Some Commercial Grade, Warming Drawer, Wine Cooler
- Laundry: Washer Hookup, Electric Dryer Hookup, Laundry in Utility Room
Features
- Wet Bar, Chandelier, Cathedral Ceiling(s), Central Vacuum, Dry Bar, Decorative/Designer Lighting Fixtures, Double Vanity, Granite Counters, High Speed Internet, Kitchen Island, Open Floorplan, Cable TV, Vaulted Ceiling(s), Natural Woodwork, Walk-In Closet(s), Wired for Sound
- Flooring: Brick, Stone, Wood
- Windows: Window Coverings
- Has basement: No
- Number of fireplaces: 4
- Fireplace features: Bedroom, Bath, Circulating, Decorative, Den, Family Room, Gas, Gas Log, Gas Starter, Primary Bedroom, Raised Hearth, Stone, Wood Burning
Interior area
- Total interior livable area: 6,175 sqft
Property
Parking
- Total spaces: 3
- Parking features: Additional Parking, Concrete, Door-Multi, Driveway, Electric Gate, Garage, Garage Door Opener, Gated, Kitchen Level, Oversized, Garage Faces Side
- Attached garage spaces: 3
- Has uncovered spaces: Yes
Features
- Levels: Two
- Stories: 2
- Patio & porch: Balcony, Covered, Deck
- Exterior features: Balcony, Deck, Fire Pit, Lighting, Private Yard, Rain Gutters
- Pool features: Gunite, Heated, In Ground, Outdoor Pool, Pool, Pool Sweep, Pool/Spa Combo, Sport, Water Feature
- Fencing: Block,Cross Fenced,Gate,Metal,Stone,Wrought Iron
Lot
- Size: 1.41 Acres
- Features: Acreage, Back Yard, Cul-De-Sac, Interior Lot, Irregular Lot, Lawn, Landscaped, Many Trees, Subdivision, Sprinkler System
Details
- Parcel number: 000000047491
- Other equipment: Home Theater
Construction
Type & style
- Home type: SingleFamily
- Architectural style: Other,Detached
- Property subtype: Single Family Residence
Materials
- Rock, Stone, Stucco
- Foundation: Pillar/Post/Pier
- Roof: Slate
Condition
- Year built: 2003
Utilities & green energy
- Sewer: Public Sewer
- Water: Public
- Utilities for property: Sewer Available, Underground Utilities, Water Available, Cable Available
Green energy
- Energy efficient items: Appliances, Doors, HVAC, Insulation, Thermostat, Windows
Community & HOA
Community
- Features: Curbs, Sidewalks
- Security: Security System Owned, Security System, Smoke Detector(s)
- Subdivision: Benton Court
HOA
- Has HOA: Yes
- Services included: Association Management
- HOA name: Benton Woods HOA
- HOA phone: 214-476-1215
Location
- Region: Rockwall
Financial & listing details
- Tax assessed value: $1,256,376
- Annual tax amount: $17,286
- Date on market: 7/9/2024
- Cumulative days on market: 146 days
- Listing terms: Cash,Conventional
Price history
| Date | Event | Price |
|---|---|---|
| 9/30/2024 | Sold | -- |
Source: NTREIS #20559916 Report a problem | ||
| 8/30/2024 | Pending sale | $1,250,000$202/sqft |
Source: NTREIS #20559916 Report a problem | ||
| 8/24/2024 | Contingent | $1,250,000$202/sqft |
Source: NTREIS #20559916 Report a problem | ||
| 8/10/2024 | Price change | $1,250,000-3.8%$202/sqft |
Source: NTREIS #20559916 Report a problem | ||
| 7/31/2024 | Listed for sale | $1,300,000+0.4%$211/sqft |
Source: NTREIS #20559916 Report a problem | ||
| 7/9/2024 | Listing removed | -- |
Source: NTREIS #20559916 Report a problem | ||
| 6/7/2024 | Listed for sale | $1,295,000-7.2%$210/sqft |
Source: NTREIS #20559916 Report a problem | ||
| 5/30/2024 | Contingent | $1,395,000$226/sqft |
Source: NTREIS #20559916 Report a problem | ||
| 5/11/2024 | Price change | $1,395,000-6.7%$226/sqft |
Source: NTREIS #20559916 Report a problem | ||
| 3/30/2024 | Listed for sale | $1,495,000+3.1%$242/sqft |
Source: NTREIS #20559916 Report a problem | ||
| 1/2/2024 | Listing removed | -- |
Source: NTREIS #20251853 Report a problem | ||
| 11/1/2023 | Pending sale | $1,449,500$235/sqft |
Source: NTREIS #20251853 Report a problem | ||
| 10/13/2023 | Price change | $1,449,500-3.4%$235/sqft |
Source: NTREIS #20251853 Report a problem | ||
| 9/2/2023 | Listed for sale | $1,499,995$243/sqft |
Source: NTREIS #20251853 Report a problem | ||
| 8/22/2023 | Contingent | $1,499,995$243/sqft |
Source: NTREIS #20251853 Report a problem | ||
| 6/27/2023 | Price change | $1,499,995-1.6%$243/sqft |
Source: NTREIS #20251853 Report a problem | ||
| 5/12/2023 | Price change | $1,525,000-4.1%$247/sqft |
Source: NTREIS #20251853 Report a problem | ||
| 4/13/2023 | Price change | $1,589,900-3.6%$257/sqft |
Source: NTREIS #20251853 Report a problem | ||
| 2/10/2023 | Listed for sale | $1,649,900+65%$267/sqft |
Source: NTREIS #20251853 Report a problem | ||
| 8/3/2015 | Sold | -- |
Source: Agent Provided Report a problem | ||
| 6/10/2015 | Pending sale | $999,900$162/sqft |
Source: Keller Williams - Rockwall #13065341 Report a problem | ||
| 6/2/2015 | Listed for sale | $999,900$162/sqft |
Source: Keller Williams - Rockwall #13065341 Report a problem | ||
| 5/26/2015 | Pending sale | $999,900$162/sqft |
Source: Keller Williams - Rockwall #13065341 Report a problem | ||
| 4/11/2015 | Price change | $999,900-8.2%$162/sqft |
Source: Keller Williams - Rockwall #13065341 Report a problem | ||
| 3/20/2015 | Price change | $1,089,000-0.9%$176/sqft |
Source: Big Rock Partners dba Keller Williams Rockwall #13065341 Report a problem | ||
| 1/21/2015 | Listed for sale | $1,099,000$178/sqft |
Source: Big Rock Partners dba Keller Williams Rockwall #13065341 Report a problem | ||
Public tax history
| Year | Property taxes | Tax assessment |
|---|---|---|
| 2025 | $19,793 +9.8% | $1,256,376 +8.1% |
| 2024 | $18,019 +16.1% | $1,162,269 +10% |
| 2023 | $15,521 -7.6% | $1,056,608 +10% |
| 2022 | $16,800 +1.2% | $960,553 +10% |
| 2021 | $16,593 -10.5% | $873,230 -7.8% |
| 2020 | $18,544 | $946,850 +0.1% |
| 2019 | -- | $945,650 +7.3% |
| 2018 | $18,461 +7.5% | $881,530 +11.3% |
| 2017 | $17,166 +1.2% | $791,820 -5.5% |
| 2016 | $16,970 | $838,240 +8.8% |
| 2015 | $16,970 | $770,120 +4.5% |
| 2014 | $16,970 | $737,160 +4.7% |
| 2013 | -- | $704,050 -0.8% |
| 2012 | -- | $710,070 -0.8% |
| 2011 | -- | $716,090 -0.8% |
| 2010 | -- | $722,100 |
| 2009 | -- | $722,100 -0.8% |
| 2008 | -- | $728,100 -0.8% |
| 2007 | -- | $734,110 +1.1% |
| 2006 | -- | $725,940 +4% |
| 2005 | -- | $698,200 +24.9% |
| 2004 | -- | $558,800 +676.1% |
| 2003 | -- | $72,000 |
| 2002 | -- | $72,000 |
| 2001 | -- | $72,000 |
Find assessor info on the county website
Neighborhood: Foxchase
Nearby homes
- $--4 bd4 ba3k sqft1214 Whisper Rock Dr, Rockwall, TX 75032Sold
- $800,4004 bd4 ba3.2k sqft1210 Whisper Rock Dr, Rockwall, TX 75032Off Market
- $905,1004 bd4 ba3k sqft1218 Whisper Rock Dr, Rockwall, TX 75032Off Market
- $33,190-- bd-- ba5.2k sqft3231 Ridge Rd, Rockwall, TX 75032Off Market

- $781,6004 bd4 ba3.9k sqft1239 Benton Woods Dr, Rockwall, TX 75032Off Market
- $--4 bd4 ba3.1k sqft1206 Whisper Rock Dr, Rockwall, TX 75032Sold
- $663,9004 bd3 ba4k sqft1257 Benton Woods Dr, Rockwall, TX 75032Off Market
- $943,9007 bd6 ba7k sqft4725 Benton Ct, Rockwall, TX 75032Off Market
Nearby schools
GreatSchools rating
- 9/10Dorothy Smith Pullen Elementary SchoolGrades: PK-6Distance: 1.8 mi
- 8/10Maurine Cain Middle SchoolGrades: 7-8Distance: 2 mi
- 7/10Rockwall-Heath High SchoolGrades: 9-12Distance: 2.3 mi
Schools provided by the listing agent
- Elementary: Dorothy Smith Pullen
- Middle: Cain
- High: Heath
- District: Rockwall ISD
Source: NTREIS. This data may not be complete. We recommend contacting the local school district to confirm school assignments for this home.
Get a cash offer in 3 minutes
Find out how much your home could sell for in as little as 3 minutes with a no-obligation cash offer.
Estimated market value
$1,272,000
Get a cash offer in 3 minutes
Find out how much your home could sell for in as little as 3 minutes with a no-obligation cash offer.
Estimated market value
$1,272,000
- Texas
- Rockwall County
- Rockwall
- 75032
- Foxchase
- 4741 Benton Ct
Nearby cities
Nearby neighborhoods
Nearby zip codes
Other Rockwall Topics
