Discover unparalleled sophistication in this Scott Lewis Built masterpiece, nestled in the serene Rockwall-Heath area. This single-story, 4-bedroom, 4-bathroom estate embodies quiet luxury, seamlessly blending modern elegance with Texas casual charm. Designed for multi-generational living, the divided floor plan ensures privacy with a lavish primary suite and a secluded guest suite, both offering tranquil views of nature. Spanning a generous layout, the heart of the home is a grand great room with soaring 12-foot ceilings accented by striking wood beams that add warmth and architectural character highlighted by the walls of windows, flooding the space with natural light. This open-concept haven flows effortlessly into a gourmet kitchen, showcasing a 6x8-foot stone-topped island, premium stainless appliances, including a gas stove, a discreetly tucked-away space for refrigerator, and a walk-in pantry. Adjacent, the 13x15 dining area invites gatherings, opening seamlessly to a 15x16 furnished covered patio—perfect for al fresco entertaining against a backdrop of lush greenery. Every detail exudes quality, from the thoughtfully curated finishes to the expansive outdoor living spaces. Modern luxury meets timeless comfort at 1206 Whisper Rock, where nature and nurture coexist in harmony. Schedule your private tour today to experience this extraordinary home in the coveted 75032 zip code. Furniture-TV-Appliance package available for an additional 5k.
Sold
Price Unknown
1206 Whisper Rock Dr, Rockwall, TX 75032
4beds
3,150sqft
Single Family Residence
Built in 2021
10,236 Square Feet Lot
$855,200 Zestimate®
$--/sqft
$3,619 Estimated rent
Home value
$855,200
$795,000 - $915,000
$3,619/mo
Zestimate® history
Owner options
List your home for rent
$3,619/mo
Rent Zestimate®
Find your next renter with Zillow Rental Manager. Plus, with online applications, you can quickly screen prospective tenants – for free.
$3,619/mo
Rent Zestimate®
Refinance and save
$900/mo
Est. payment
Refinancing to a lower rate could help reduce your monthly payments and save thousands over the life of the loan.
$900/mo
Est. payment
Explore your selling options
Work with a Zillow partner agent
Leverage their expertise and Zillow's premium Showcase listings to get your home seen by more buyers.
Get startedList with your own agent
Get your home in front of millions of buyers by listing it on Zillow.
Learn how to do itSell it yourself
Take full control of how buyers see your home on Zillow by listing For Sale by Owner (FSBO).
List your homeWhat's special
Gas stoveExpansive outdoor living spacesWalls of windowsDining areaGrand great roomSecluded guest suiteNatural light
Zillow last checked:
Listing updated:
Listed by:
Liz Loncar 0461111 972-771-8163,
Ebby Halliday, REALTORS 972-771-8163
Bought with:
CJ Sutherland
Compass RE Texas, LLC
Source: NTREIS,MLS#: 20918066
Facts & features
Interior
Bedrooms & bathrooms
- Bedrooms: 4
- Bathrooms: 4
- Full bathrooms: 4
Primary bedroom
- Features: Dual Sinks, En Suite Bathroom, Separate Shower, Walk-In Closet(s)
- Level: First
- Dimensions: 17 x 16
Primary bedroom
- Features: Walk-In Closet(s)
- Level: First
- Dimensions: 15 x 16
Bedroom
- Level: First
- Dimensions: 11 x 17
Laundry
- Features: Built-in Features, Utility Sink
- Level: First
- Dimensions: 12 x 9
Living room
- Features: Ceiling Fan(s)
- Level: First
- Dimensions: 19 x 20
Office
- Level: First
- Dimensions: 11 x 16
Heating
- Central
Cooling
- Central Air, Electric
Appliances
- Included: Dishwasher, Disposal, Gas Oven, Gas Range, Microwave
Features
- Decorative/Designer Lighting Fixtures, Kitchen Island, Multiple Master Suites, Walk-In Closet(s)
- Flooring: Tile, Wood
- Has basement: No
- Number of fireplaces: 1
- Fireplace features: Gas Log
Interior area
- Total interior livable area: 3,150 sqft
Property
Parking
- Total spaces: 3
- Parking features: Garage
- Attached garage spaces: 3
Features
- Levels: One
- Stories: 1
- Patio & porch: Patio, Covered
- Exterior features: Outdoor Grill, Rain Gutters
- Pool features: None
- Fencing: Back Yard,Fenced,Privacy
Lot
- Size: 10,236 Square Feet
- Features: Back Yard, Lawn, Landscaped, Subdivision, Sprinkler System
Details
- Parcel number: 000000101394
- Other equipment: Generator
Construction
Type & style
- Home type: SingleFamily
- Architectural style: Detached
- Property subtype: Single Family Residence
Materials
- Brick
- Foundation: Slab
- Roof: Asphalt,Shingle
Condition
- Year built: 2021
Utilities & green energy
- Sewer: Public Sewer
- Water: Public
- Utilities for property: Sewer Available, Water Available
Community & HOA
Community
- Features: Curbs, Sidewalks
- Subdivision: Whisper Rock
HOA
- Has HOA: Yes
- Services included: All Facilities
- HOA fee: $900 annually
- HOA name: Magnolia
- HOA phone: 214-953-2200
Location
- Region: Rockwall
Financial & listing details
- Tax assessed value: $938,525
- Annual tax amount: $13,292
- Date on market: 5/12/2025
- Cumulative days on market: 225 days
- Listing terms: Cash,Conventional
Price history
| Date | Event | Price |
|---|---|---|
| 1/16/2026 | Sold | -- |
Source: NTREIS #20918066 Report a problem | ||
| 12/31/2025 | Pending sale | $899,000$285/sqft |
Source: NTREIS #20918066 Report a problem | ||
| 11/10/2025 | Price change | $899,000-3.2%$285/sqft |
Source: NTREIS #20918066 Report a problem | ||
| 9/23/2025 | Price change | $929,000-7.1%$295/sqft |
Source: NTREIS #20918066 Report a problem | ||
| 6/9/2025 | Price change | $999,900-3.1%$317/sqft |
Source: NTREIS #20918066 Report a problem | ||
| 5/12/2025 | Listed for sale | $1,032,003$328/sqft |
Source: NTREIS #20918066 Report a problem | ||
Public tax history
| Year | Property taxes | Tax assessment |
|---|---|---|
| 2025 | $13,292 -6.6% | $938,525 +0.6% |
| 2024 | $14,234 +13.4% | $932,688 +7.6% |
| 2023 | $12,549 +32.1% | $866,756 +64.1% |
| 2022 | $9,503 +311.5% | $528,060 +342.8% |
| 2021 | $2,310 +3% | $119,250 +6% |
| 2020 | $2,242 | $112,500 |
Find assessor info on the county website
Neighborhood: Foxchase
Nearby homes
- $790,6004 bd4 ba3.2k sqft1210 Whisper Rock Dr, Rockwall, TX 75032Off Market
- $1,085,2004 bd4 ba3.5k sqft1202 Whisper Rock Dr, Rockwall, TX 75032Off Market
- $33,190-- bd-- ba5.2k sqft3231 Ridge Rd, Rockwall, TX 75032Off Market

- $--4 bd4 ba3k sqft1214 Whisper Rock Dr, Rockwall, TX 75032Sold
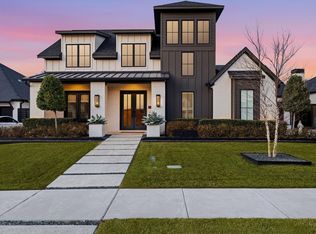
- $150,000-- bd-- ba-- sqft1209 Whisper Rock Dr, Rockwall, TX 75032Off Market
- $776,2004 bd3 ba3k sqft4801 Southwind Dr, Rockwall, TX 75032Off Market
- $--4 bd5 ba6.1k sqft4741 Benton Ct, Rockwall, TX 75032Sold
- $658,6003 bd4 ba3.3k sqft4748 Pin Oaks Cir, Rockwall, TX 75032Off Market
Nearby schools
GreatSchools rating
- 9/10Dorothy Smith Pullen Elementary SchoolGrades: PK-6Distance: 1.7 mi
- 8/10Maurine Cain Middle SchoolGrades: 7-8Distance: 1.9 mi
- 7/10Rockwall-Heath High SchoolGrades: 9-12Distance: 2.3 mi
Schools provided by the listing agent
- Elementary: Dorothy Smith Pullen
- Middle: Cain
- High: Heath
- District: Rockwall ISD
Source: NTREIS. This data may not be complete. We recommend contacting the local school district to confirm school assignments for this home.
Get a cash offer in 3 minutes
Find out how much your home could sell for in as little as 3 minutes with a no-obligation cash offer.
Estimated market value
$855,200
Get a cash offer in 3 minutes
Find out how much your home could sell for in as little as 3 minutes with a no-obligation cash offer.
Estimated market value
$855,200
- Texas
- Rockwall County
- Rockwall
- 75032
- Foxchase
- 1206 Whisper Rock Dr
Nearby cities
Nearby neighborhoods
Nearby zip codes
Other Rockwall Topics
