Prepare to fall completely in love with this stunning four-bedroom, three and a half bathroom retreat that redefines what it means to live well. From the moment you step inside, gorgeous white oak flooring guides you through a home where thoughtful upgrades await around every corner. The heart of this residence showcases a living room adorned with rustic cedar beams and custom built-in cabinets that blend storage with sophisticated style. A striking stacked tile wall creates visual drama in the kitchen and dining areas, while the study offers its own cedar beam accents and built-in cabinetry for the discerning professional or book enthusiast. Entertainment reaches new heights with a wet bar featuring a beverage refrigerator and ice maker, complemented by a whole-home Sonos sound system with individual amplifiers for each room. The living room features a sleek frame television installation that doubles as art when not in use. The primary bedroom sanctuary continues the cedar beam theme and connects to a spa-worthy bathroom dressed in marble tile throughout. Quartz and quartzite countertops grace every surface, while custom window treatments add polished finishing touches. Step outside and discover your personal resort. A sparkling pool and hot tub invite relaxation, while the outdoor kitchen makes al fresco dining a breeze. The cabana, complete with fireplace and television, creates the perfect gathering spot. Premium landscaping featuring custom planters and low-maintenance turf ensures the backyard stays pristine with minimal effort. Additional thoughtful details include a secondary garage pre-wired for a mini split system and marble tile floors in the powder bathroom. This is the home where everyday living feels like a permanent vacation. Schedule your private showing today and experience the difference exceptional craftsmanship makes.
Sold
Price Unknown
1214 Whisper Rock Dr, Rockwall, TX 75032
4beds
3,031sqft
Single Family Residence
Built in 2021
10,062 Square Feet Lot
$1,013,800 Zestimate®
$--/sqft
$3,577 Estimated rent
Home value
$1,013,800
$963,000 - $1.06M
$3,577/mo
Zestimate® history
Owner options
List your home for rent
$3,577/mo
Rent Zestimate®
Find your next renter with Zillow Rental Manager. Plus, with online applications, you can quickly screen prospective tenants – for free.
$3,577/mo
Rent Zestimate®
Refinance and save
$900/mo
Est. payment
Refinancing to a lower rate could help reduce your monthly payments and save thousands over the life of the loan.
$900/mo
Est. payment
Explore your selling options
Work with a Zillow partner agent
Leverage their expertise and Zillow's premium Showcase listings to get your home seen by more buyers.
Get startedList with your own agent
Get your home in front of millions of buyers by listing it on Zillow.
Learn how to do itSell it yourself
Take full control of how buyers see your home on Zillow by listing For Sale by Owner (FSBO).
List your homeWhat's special
Custom window treatmentsGorgeous white oak flooringRustic cedar beamsCustom built-in cabinetsPrimary bedroom sanctuaryStriking stacked tile wall
Zillow last checked:
Listing updated:
Listed by:
Chase Bray 0679083 214-448-8961,
Bray Real Estate Group- Dallas 972-374-9994
Bought with:
Courtney Smith
Compass RE Texas, LLC
Source: NTREIS,MLS#: 21166131
Facts & features
Interior
Bedrooms & bathrooms
- Bedrooms: 4
- Bathrooms: 4
- Full bathrooms: 3
- 1/2 bathrooms: 1
Primary bedroom
- Level: First
- Dimensions: 20 x 16
Bedroom
- Level: First
- Dimensions: 11 x 16
Bedroom
- Level: First
- Dimensions: 13 x 12
Primary bathroom
- Features: Dual Sinks, En Suite Bathroom, Garden Tub/Roman Tub
- Level: First
- Dimensions: 12 x 12
Dining room
- Level: First
- Dimensions: 14 x 13
Other
- Level: First
- Dimensions: 5 x 8
Other
- Level: First
- Dimensions: 13 x 8
Half bath
- Level: First
- Dimensions: 8 x 7
Laundry
- Level: First
- Dimensions: 14 x 20
Living room
- Features: Fireplace
- Level: First
- Dimensions: 21 x 26
Office
- Features: Built-in Features
- Level: First
- Dimensions: 13 x 12
Heating
- Central, Electric
Cooling
- Central Air, Electric
Appliances
- Included: Dishwasher, Disposal, Gas Oven, Gas Range, Refrigerator
- Laundry: Laundry in Utility Room
Features
- Wet Bar, Built-in Features, Chandelier, Decorative/Designer Lighting Fixtures, Double Vanity, Eat-in Kitchen, High Speed Internet, Open Floorplan, Cable TV
- Flooring: Wood
- Has basement: No
- Number of fireplaces: 1
- Fireplace features: Living Room
Interior area
- Total interior livable area: 3,031 sqft
Property
Parking
- Total spaces: 3
- Parking features: Driveway, Garage
- Attached garage spaces: 3
- Has uncovered spaces: Yes
Features
- Levels: One
- Stories: 1
- Pool features: In Ground, Pool
Lot
- Size: 10,062 Square Feet
Details
- Parcel number: 000000101392
Construction
Type & style
- Home type: SingleFamily
- Architectural style: Detached
- Property subtype: Single Family Residence
Materials
- Foundation: Slab
- Roof: Composition
Condition
- Year built: 2021
Utilities & green energy
- Sewer: Public Sewer
- Water: Public
- Utilities for property: Sewer Available, Water Available, Cable Available
Community & HOA
Community
- Subdivision: Whisper Rock
HOA
- Has HOA: Yes
- Services included: All Facilities, Association Management
- HOA fee: $900 annually
- HOA name: Whisper Rock
- HOA phone: 214-953-2200
Location
- Region: Rockwall
Financial & listing details
- Tax assessed value: $922,110
- Annual tax amount: $14,527
- Date on market: 2/19/2026
- Cumulative days on market: 32 days
Price history
| Date | Event | Price |
|---|---|---|
| 4/17/2026 | Sold | -- |
Source: NTREIS #21166131 Report a problem | ||
| 4/3/2026 | Pending sale | $1,049,000$346/sqft |
Source: NTREIS #21166131 Report a problem | ||
| 3/24/2026 | Contingent | $1,049,000$346/sqft |
Source: NTREIS #21166131 Report a problem | ||
| 2/19/2026 | Listed for sale | $1,049,000$346/sqft |
Source: NTREIS #21166131 Report a problem | ||
Public tax history
| Year | Property taxes | Tax assessment |
|---|---|---|
| 2025 | $13,033 -13.8% | $922,110 +0.6% |
| 2024 | $15,112 +12.7% | $916,394 +7% |
| 2023 | $13,410 +61.4% | $856,599 +85.5% |
| 2022 | $8,311 +259.8% | $461,800 +287.3% |
| 2021 | $2,310 +3% | $119,250 +6% |
| 2020 | $2,242 | $112,500 |
Find assessor info on the county website
Neighborhood: Foxchase
Nearby homes
- $33,190-- bd-- ba5.2k sqft3231 Ridge Rd, Rockwall, TX 75032Off Market

- $805,6004 bd4 ba3.2k sqft1210 Whisper Rock Dr, Rockwall, TX 75032Off Market
- $899,0004 bd4 ba3k sqft1218 Whisper Rock Dr, Rockwall, TX 75032Off Market
- $--4 bd5 ba6.1k sqft4741 Benton Ct, Rockwall, TX 75032Sold
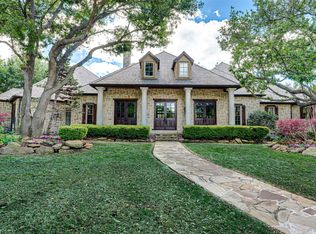
- $--4 bd4 ba3.1k sqft1206 Whisper Rock Dr, Rockwall, TX 75032Sold
- $1,049,0004 bd4 ba3k sqft1222 Whisper Rock Dr, Rockwall, TX 75032For Sale
- $788,1004 bd2 ba3.3k sqft1213 Whisper Rock Dr, Rockwall, TX 75032Off Market
- $1,149,0004 bd5 ba3.4k sqft1217 Whisper Rock Dr, Rockwall, TX 75032For Sale
Nearby schools
GreatSchools rating
- 9/10Dorothy Smith Pullen Elementary SchoolGrades: PK-6Distance: 1.8 mi
- 8/10Maurine Cain Middle SchoolGrades: 7-8Distance: 1.9 mi
- 7/10Rockwall-Heath High SchoolGrades: 9-12Distance: 2.3 mi
Schools provided by the listing agent
- Elementary: Dorothy Smith Pullen
- Middle: Cain
- High: Rockwall-Heath
- District: Rockwall ISD
Source: NTREIS. This data may not be complete. We recommend contacting the local school district to confirm school assignments for this home.
Get a cash offer in 3 minutes
Find out how much your home could sell for in as little as 3 minutes with a no-obligation cash offer.
Estimated market value
$1,013,800
Get a cash offer in 3 minutes
Find out how much your home could sell for in as little as 3 minutes with a no-obligation cash offer.
Estimated market value
$1,013,800
- Texas
- Rockwall County
- Rockwall
- 75032
- Foxchase
- 1214 Whisper Rock Dr
Nearby cities
Nearby neighborhoods
Nearby zip codes
Other Rockwall Topics
