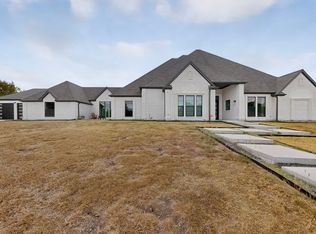
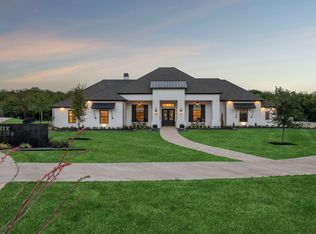
Extraordinary soft contemporary masterpiece by David Clark Custom Homes, this residence exemplifies impeccable design and craftsmanship. Grand smoked-glass double front doors open to soaring 12-ft ceilings and an awe-inspiring 25-ft ceiling in the main living area. Every detail is curated for luxury and function—from sound-reducing insulation throughout to custom electric window shades and floating bathroom vanities. A dramatic floating staircase with integrated step lighting leads to the upper-level living spaces, highlighted by sleek modern lighting. The expansive home office features coffered ceilings, creating a sophisticated workspace. The gourmet kitchen stuns with a massive 13-ft island that seats eight, Dacor appliances, dual dishwashers, a wine fridge, a built-in refrigerator, and elegant LED accent lighting and there is a large butlers pantry. A dedicated dog wash adds convenience in the utility room. The serene primary suite boasts rich wood floors, a fireplace, and a custom walk-in closet with an island. Its spa-inspired ensuite includes dual rain heads, wall-mounted showers and a coffee bar with mini fridge. The living room overlooks a lush, tree-lined backyard with a spectacular 26'×40' resort-style pool, spa, fire bowls, and water feature. A travertine patio, outdoor fireplace, motorized blind, and integrated plant drip lines complete the oasis. The 3-car garage impresses with an enamel floor, Tesla charger, storage systems, and attic lift. Walk to top-rated schools. Some furnishings available for sale. Schedule a private showing today and don't miss this stunning home!
For sale
Price cut: $100K (9/30)
$1,900,000
405 Kings Lndg, Heath, TX 75032
4beds
5,734sqft
Single Family Residence
Built in 2021
0.9 Acres Lot
$-- Zestimate®
$331/sqft
$101/mo HOA
What's special
Sleek modern lightingTravertine patioMotorized blindDual dishwashersFire bowlsWater featureAttic lift
- 27 days
- 642
- 66
Likely to sell faster than
Zillow last checked:
Listing updated:
Listed by:
Connie Durnal 0347506 972-954-4791,
Redfin Corporation 972-954-4791
Source: NTREIS,MLS#: 21386962
Facts & features
Interior
Bedrooms & bathrooms
- Bedrooms: 4
- Bathrooms: 7
- Full bathrooms: 4
- 1/2 bathrooms: 3
Primary bedroom
- Features: Closet Cabinetry, En Suite Bathroom, Fireplace
- Level: First
- Dimensions: 19 x 17
Bedroom
- Features: En Suite Bathroom, Walk-In Closet(s)
- Level: First
- Dimensions: 13 x 12
Bedroom
- Features: Ceiling Fan(s), Walk-In Closet(s)
- Level: Second
- Dimensions: 13 x 11
Bedroom
- Features: Ceiling Fan(s), En Suite Bathroom, Walk-In Closet(s)
- Level: Second
- Dimensions: 13 x 12
Primary bathroom
- Features: Built-in Features, Dual Sinks, Double Vanity, En Suite Bathroom, Granite Counters, Separate Shower
- Level: First
- Dimensions: 19 x 18
Dining room
- Level: First
- Dimensions: 24 x 15
Family room
- Features: Fireplace
- Level: First
- Dimensions: 24 x 15
Other
- Features: Built-in Features, Dual Sinks, En Suite Bathroom, Granite Counters
- Level: First
- Dimensions: 10 x 9
Other
- Features: Built-in Features, En Suite Bathroom, Granite Counters
- Level: Second
- Dimensions: 13 x 6
Other
- Features: Built-in Features, En Suite Bathroom, Granite Counters
- Level: Second
- Dimensions: 9 x 6
Half bath
- Features: Granite Counters
- Level: First
- Dimensions: 11 x 6
Half bath
- Features: Granite Counters
- Level: First
- Dimensions: 9 x 6
Kitchen
- Features: Built-in Features, Granite Counters, Kitchen Island, Pantry
- Level: First
- Dimensions: 28 x 15
Kitchen
- Level: First
- Dimensions: 12 x 9
Laundry
- Level: First
- Dimensions: 10 x 9
Living room
- Level: First
- Dimensions: 32 x 24
Loft
- Level: Second
- Dimensions: 38 x 12
Office
- Level: First
- Dimensions: 14 x 13
Office
- Level: First
- Dimensions: 14 x 12
Heating
- Central, Fireplace(s), Natural Gas, Zoned
Cooling
- Central Air, Ceiling Fan(s), Electric, Zoned
Appliances
- Included: Convection Oven, Double Oven, Dishwasher, Gas Cooktop, Disposal, Microwave, Range, Some Commercial Grade, Vented Exhaust Fan, Washer, Wine Cooler
Features
- Decorative/Designer Lighting Fixtures, High Speed Internet, Kitchen Island, Open Floorplan, Other, Pantry, Smart Home, Cable TV, Vaulted Ceiling(s), Walk-In Closet(s)
- Flooring: Tile, Wood
- Has basement: No
- Number of fireplaces: 3
- Fireplace features: Decorative, Electric, Family Room, Primary Bedroom, Outside
Interior area
- Total interior livable area: 5,734 sqft
Video & virtual tour
Property
Parking
- Total spaces: 3
- Parking features: Epoxy Flooring, Enclosed, Garage, Garage Door Opener, Garage Faces Side, Secured, Storage
- Attached garage spaces: 3
Features
- Levels: Two
- Stories: 2
- Exterior features: Rain Gutters
- Has private pool: Yes
- Pool features: Fenced, Gunite, Heated, In Ground, Other, Pool, Private, Pool/Spa Combo, Water Feature
- Fencing: Back Yard,Gate,Privacy,Wood,Wrought Iron
Lot
- Size: 0.9 Acres
- Features: Back Yard, Interior Lot, Lawn, Landscaped, Level, Subdivision, Sprinkler System
- Residential vegetation: Cleared
Details
- Parcel number: 000000097026
Construction
Type & style
- Home type: SingleFamily
- Architectural style: Contemporary/Modern,Detached
- Property subtype: Single Family Residence
Materials
- Brick, Other, Rock, Stone
- Foundation: Slab
- Roof: Composition
Condition
- Resale
- Year built: 2021
Utilities & green energy
- Sewer: Public Sewer
- Water: Public
- Utilities for property: Electricity Connected, Other, Sewer Available, Underground Utilities, Water Available, Cable Available
Community & HOA
Community
- Security: Security System Owned, Security System, Carbon Monoxide Detector(s), Smoke Detector(s)
- Subdivision: Renaissance
HOA
- Has HOA: Yes
- Services included: Association Management
- HOA fee: $1,206 annually
- HOA name: Heath Renaissance Hoa
- HOA phone: 469-653-5258
Location
- Region: Heath
Financial & listing details
- Price per square foot: $331/sqft
- Tax assessed value: $1,492,958
- Annual tax amount: $26,295
- Date on market: 9/18/2026
- Cumulative days on market: 28 days
- Listing terms: Cash,Conventional,FHA,VA Loan
- Exclusions: Interior wall decoration, art, generator.
Estimated market value
Not available
Estimated sales range
Not available
Not available
Price history
| Date | Event | Price |
|---|---|---|
| 9/30/2026 | Price change | $1,900,000-5%$331/sqft |
Source: NTREIS #21386962 Report a problem | ||
| 9/18/2026 | Listed for sale | $2,000,000$349/sqft |
Source: NTREIS #21386962 Report a problem | ||
| 8/18/2026 | Listing removed | $2,000,000$349/sqft |
Source: NTREIS #21069313 Report a problem | ||
| 7/31/2026 | Listed for sale | $2,000,000$349/sqft |
Source: NTREIS #21069313 Report a problem | ||
| 6/18/2026 | Pending sale | $2,000,000$349/sqft |
Source: NTREIS #21069313 Report a problem | ||
| 4/8/2026 | Listed for sale | $2,000,000$349/sqft |
Source: NTREIS #21069313 Report a problem | ||
| 2/15/2026 | Pending sale | $2,000,000$349/sqft |
Source: NTREIS #21069313 Report a problem | ||
| 10/22/2025 | Contingent | $2,000,000$349/sqft |
Source: NTREIS #21069313 Report a problem | ||
| 10/1/2025 | Listed for sale | $2,000,000$349/sqft |
Source: NTREIS #21069313 Report a problem | ||
| 8/19/2025 | Listing removed | $2,000,000$349/sqft |
Source: NTREIS #20983695 Report a problem | ||
| 8/12/2025 | Contingent | $2,000,000$349/sqft |
Source: NTREIS #20983695 Report a problem | ||
| 6/27/2025 | Price change | $2,000,000-11.1%$349/sqft |
Source: NTREIS #20983695 Report a problem | ||
| 2/27/2025 | Listed for sale | $2,250,000-16.7%$392/sqft |
Source: NTREIS #20851118 Report a problem | ||
| 4/6/2023 | Listing removed | -- |
Source: NTREIS #20027129 Report a problem | ||
| 5/15/2022 | Listing removed | $2,700,000$471/sqft |
Source: NTREIS #20027129 Report a problem | ||
| 4/7/2022 | Listed for sale | $2,700,000+1079%$471/sqft |
Source: NTREIS #20027129 Report a problem | ||
| 3/31/2021 | Pending sale | $229,000$40/sqft |
Source: NTREIS #14526316 Report a problem | ||
| 3/4/2021 | Listed for sale | $229,000$40/sqft |
Source: NTREIS #14526316 Report a problem | ||
| 8/6/2020 | Sold | -- |
Source: Agent Provided Report a problem | ||
Public tax history
| Year | Property taxes | Tax assessment |
|---|---|---|
| 2025 | $15,048 -6% | $1,492,958 -3.9% |
| 2024 | $16,008 -0.2% | $1,554,161 +7.8% |
| 2023 | $16,038 +3.2% | $1,441,639 +60.7% |
| 2022 | $15,535 +303.3% | $897,280 +348.6% |
| 2021 | $3,852 +28.4% | $200,000 +33.3% |
| 2020 | $3,000 | $150,000 |
| 2019 | -- | $150,000 |
Find assessor info on the county website
Monthly payment
Est. payment
Payment breakdown
Explore the cost of this home by adjusting the details. Changes won't be saved.Climate risks
Neighborhood: 75032
Nearby schools
Schools provided by the listing agent
- Elementary: Amy Parks-Heath
- Middle: Cain
- High: Heath
- District: Rockwall ISD
Source: NTREIS. This data may not be complete. We recommend contacting the local school district to confirm school assignments for this home.
Similar homes
- $1,800,0005 bd5 ba5k sqft114 Yorkshire Dr, Heath, TX 75032For Sale
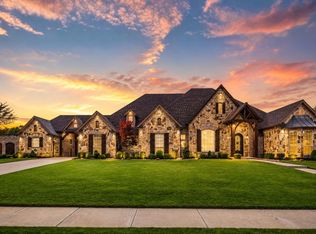 MLS ID #21300716, Rustin Smith. NTREIS
 - $1,350,0004 bd5 ba5.1k sqft306 Renaissance Ln, Heath, TX 75032For Sale
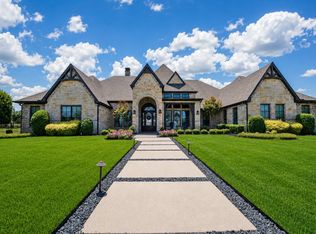 MLS ID #21346154, Parker Hall. NTREIS
 - $1,050,0005 bd6 ba6.5k sqft209 Carriage Hill Ln, Heath, TX 75032For Sale
 MLS ID #21399462, Mariqus Alexander. NTREIS
 - $2,500,0004 bd5 ba5.5k sqft600 Chatham Hl, Heath, TX 75032For Sale
 MLS ID #21295620, Blake Bailey. NTREIS
