Reduced! Seller Relocated & moving soon! A beautifully designed custom built by C.Scott Lewis Homes on a manuicured 1+AC home site conveniently located in the Heart of Heath. This home completed in Mar 2022 has been miticulously maintained & shows (& feels) like new. The exterior boast an Impressive and striking drive up appeal complimented by extensive prof' landscaping, and the interior...well the pics tell the story but it is even more breathtaking in person. This smart & strategic interior design offers a second living area or gameroom on the first level as well as the the private office, which was designed as a 5th bedroom Ensuite option. In addition to what you'd expect in a luxury property, this one offers a few features that most others dont have or can't offer, like a whole home water purifier & softener system, a SAFE RM or TORNADO SHELTER, ALL oversized BdRm's with Walk in Closets, a 4 Car Garage(2 of which is over 24FT in depth to accomdate many boats), a secluded TREED area on the back of the propety perfect for hide & seek, camp outs with the kiddos and is a great shaded play area for kiddos & pets as well....AND the BIG KICKER is the 1600+SF of Unfinished WALK OUT Bonus Space with super high roof line (currently more storage that you could dream of) situated over the 1700+SF 4 Car Garage Space....READY To BUILD OUT with Floor Joist in place, some electrical & pre-plumbed for future bath, kitchen etc. Build out All or Part...Just imagine what you could use this space for....Office, Man Cave, Lady Cave :), Golf or Sports Simulator Room, more bedrooms, MIL Suite, Nanny Suite....or just keep it walk out storage. Don't miss this opportunity.
Sold
Price Unknown
411 Kings Lndg, Heath, TX 75032
4beds
4,760sqft
Single Family Residence
Built in 2022
1 Acres Lot
$1,622,800 Zestimate®
$--/sqft
$7,798 Estimated rent
Home value
$1,622,800
$1.49M - $1.75M
$7,798/mo
Zestimate® history
Owner options
List your home for rent
$7,798/mo
Rent Zestimate®
Find your next renter with Zillow Rental Manager. Plus, with online applications, you can quickly screen prospective tenants – for free.
$7,798/mo
Rent Zestimate®
Refinance and save
$1,495/mo
Est. payment
Refinancing to a lower rate could help reduce your monthly payments and save thousands over the life of the loan.
$1,495/mo
Est. payment
Explore your selling options
Work with a Zillow partner agent
Leverage their expertise and Zillow's premium Showcase listings to get your home seen by more buyers.
Get startedList with your own agent
Get your home in front of millions of buyers by listing it on Zillow.
Learn how to do itSell it yourself
Take full control of how buyers see your home on Zillow by listing For Sale by Owner (FSBO).
List your homeWhat's special
Zillow last checked:
Listing updated:
Listed by:
Rod Holland 0361507 972-772-7000,
Keller Williams Rockwall 972-772-7000
Bought with:
Leigh Calvert
Briggs Freeman Sotheby's Int'l
Source: NTREIS,MLS#: 20942321
Facts & features
Interior
Bedrooms & bathrooms
- Bedrooms: 4
- Bathrooms: 6
- Full bathrooms: 4
- 1/2 bathrooms: 2
Primary bedroom
- Features: Closet Cabinetry, Double Vanity, En Suite Bathroom, Garden Tub/Roman Tub, Sitting Area in Primary, Separate Shower, Walk-In Closet(s)
- Level: First
- Dimensions: 20 x 15
Bedroom
- Features: En Suite Bathroom, Split Bedrooms, Walk-In Closet(s)
- Level: Second
- Dimensions: 17 x 12
Bedroom
- Features: Split Bedrooms, Walk-In Closet(s)
- Level: Second
- Dimensions: 17 x 13
Bedroom
- Features: Split Bedrooms, Walk-In Closet(s)
- Level: Second
- Dimensions: 14 x 13
Dining room
- Level: First
- Dimensions: 21 x 13
Game room
- Features: Built-in Features
- Level: First
- Dimensions: 26 x 17
Great room
- Level: First
- Dimensions: 22 x 22
Laundry
- Features: Built-in Features, Granite Counters, Utility Sink
- Level: First
- Dimensions: 15 x 10
Living room
- Level: Second
- Dimensions: 18 x 12
Mud room
- Features: Built-in Features
- Level: First
- Dimensions: 22 x 14
Office
- Features: Built-in Features, Other
- Level: First
- Dimensions: 15 x 14
Heating
- Central, ENERGY STAR/ACCA RSI Qualified Installation, ENERGY STAR Qualified Equipment, Natural Gas, Zoned
Cooling
- Central Air, Ceiling Fan(s), Electric, ENERGY STAR Qualified Equipment, Zoned
Appliances
- Included: Some Gas Appliances, Built-In Refrigerator, Double Oven, Dishwasher, Gas Cooktop, Disposal, Gas Range, Microwave, Plumbed For Gas, Range, Some Commercial Grade, Tankless Water Heater, Wine Cooler
- Laundry: Washer Hookup, Electric Dryer Hookup, Laundry in Utility Room
Features
- Built-in Features, Cathedral Ceiling(s), Decorative/Designer Lighting Fixtures, Double Vanity, Eat-in Kitchen, Granite Counters, High Speed Internet, Kitchen Island, Open Floorplan, Smart Home, Cable TV, Vaulted Ceiling(s), Natural Woodwork, Walk-In Closet(s), Wired for Sound
- Flooring: Carpet, Ceramic Tile, Hardwood, Marble, Stone, Wood
- Windows: Window Coverings
- Has basement: No
- Number of fireplaces: 1
- Fireplace features: Decorative, Gas Log, Gas Starter, Living Room, Stone
Interior area
- Total interior livable area: 4,760 sqft
Property
Parking
- Total spaces: 4
- Parking features: Additional Parking, Driveway, Garage, Garage Door Opener, Inside Entrance, Kitchen Level, Oversized, Garage Faces Side
- Attached garage spaces: 4
- Has uncovered spaces: Yes
Features
- Levels: Two
- Stories: 2
- Patio & porch: Rear Porch, Patio, Covered
- Exterior features: Lighting, Outdoor Grill, Outdoor Living Area, Outdoor Shower, Rain Gutters, Storage
- Pool features: Gunite, Heated, In Ground, Outdoor Pool, Pool, Pool Sweep, Pool/Spa Combo, Water Feature
- Fencing: Back Yard,Wrought Iron
Lot
- Size: 1 Acres
- Features: Acreage, Back Yard, Backs to Greenbelt/Park, Greenbelt, Interior Lot, Lawn, Landscaped, Level, Subdivision, Sprinkler System, Few Trees
Details
- Parcel number: 000000097028
Construction
Type & style
- Home type: SingleFamily
- Architectural style: Contemporary/Modern,Traditional,Detached
- Property subtype: Single Family Residence
Materials
- Board & Batten Siding, Brick
- Foundation: Pillar/Post/Pier, Slab
- Roof: Composition
Condition
- Year built: 2022
Utilities & green energy
- Sewer: Public Sewer
- Water: Public
- Utilities for property: Natural Gas Available, Sewer Available, Separate Meters, Underground Utilities, Water Available, Cable Available
Community & HOA
Community
- Features: Trails/Paths, Curbs, Sidewalks
- Security: Security System Owned, Security System, Carbon Monoxide Detector(s), Smoke Detector(s), Security Lights
- Subdivision: Renaissance
HOA
- Has HOA: Yes
- Services included: Association Management, Maintenance Grounds
- HOA fee: $1,495 annually
- HOA name: Heath Renaissance
- HOA phone: 720-841-1209
Location
- Region: Heath
Financial & listing details
- Tax assessed value: $1,403,598
- Annual tax amount: $21,149
- Date on market: 5/21/2025
- Cumulative days on market: 78 days
- Listing terms: Cash,Conventional
- Exclusions: TV’s & Mounts, 3 or more bathroom mirrors
Price history
| Date | Event | Price |
|---|---|---|
| 8/22/2025 | Sold | -- |
Source: NTREIS #20942321 Report a problem | ||
| 8/20/2025 | Pending sale | $1,749,900$368/sqft |
Source: NTREIS #20942321 Report a problem | ||
| 8/11/2025 | Contingent | $1,749,900$368/sqft |
Source: NTREIS #20942321 Report a problem | ||
| 7/25/2025 | Price change | $1,749,900-2.8%$368/sqft |
Source: NTREIS #20942321 Report a problem | ||
| 6/25/2025 | Price change | $1,799,999-2.7%$378/sqft |
Source: NTREIS #20942321 Report a problem | ||
| 6/14/2025 | Price change | $1,849,500-1.1%$389/sqft |
Source: NTREIS #20942321 Report a problem | ||
| 5/21/2025 | Listed for sale | $1,870,000+835.5%$393/sqft |
Source: NTREIS #20942321 Report a problem | ||
| 6/23/2020 | Sold | -- |
Source: Agent Provided Report a problem | ||
| 6/11/2020 | Pending sale | $199,900$42/sqft |
Source: Keller Williams Realty Rockwall #14347371 Report a problem | ||
| 5/21/2020 | Listed for sale | $199,900$42/sqft |
Source: Keller Williams Realty Rockwall #14347371 Report a problem | ||
Public tax history
| Year | Property taxes | Tax assessment |
|---|---|---|
| 2025 | $20,418 +2.1% | $1,375,000 +10% |
| 2024 | $20,002 +1.7% | $1,250,000 |
| 2023 | $19,659 -6.3% | $1,250,000 +7.2% |
| 2022 | $20,969 +444.4% | $1,166,078 +483% |
| 2021 | $3,852 +28.4% | $200,000 +33.3% |
| 2020 | $3,000 | $150,000 |
| 2019 | -- | $150,000 |
Find assessor info on the county website
Neighborhood: 75032
Nearby homes
- $1,474,1004 bd4 ba4.7k sqft415 Kings Lndg, Heath, TX 75032Off Market
- $1,256,0004 bd6 ba4.2k sqft415 Kings Lndg, Rockwall, TX 75032Off Market

- $1,560,7004 bd6 ba4.6k sqft407 Kings Lndg, Heath, TX 75032Off Market
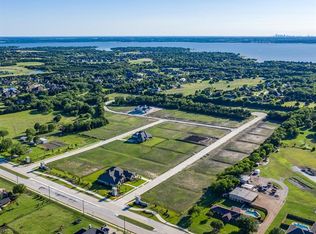
- $--0.93 acres407 Kings Lndg #13, Rockwall, TX 75032Off Market
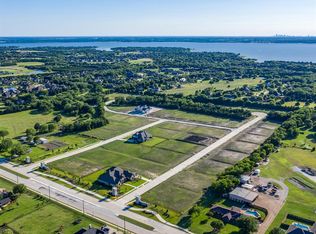
- $1,598,720-- bd-- ba-- sqftLaurence Dr, Rockwall, TX 75032Off Market
- $1,900,0004 bd7 ba5.7k sqft405 Kings Lndg, Heath, TX 75032For Sale
- $--0.87 acres405 Kings Lndg, Rockwall, TX 75032Off Market
- $1,630,3671.01 acres419 Kings Lndg, Heath, TX 75032Off Market
Nearby schools
GreatSchools rating
- 8/10Amy Parks-Heath Elementary SchoolGrades: PK-6Distance: 1.1 mi
- 8/10Maurine Cain Middle SchoolGrades: 7-8Distance: 2 mi
- 7/10Rockwall-Heath High SchoolGrades: 9-12Distance: 0.5 mi
Schools provided by the listing agent
- Elementary: Amy Parks-Heath
- Middle: Cain
- High: Heath
- District: Rockwall ISD
Source: NTREIS. This data may not be complete. We recommend contacting the local school district to confirm school assignments for this home.
Get a cash offer in 3 minutes
Find out how much your home could sell for in as little as 3 minutes with a no-obligation cash offer.
Estimated market value
$1,622,800
Get a cash offer in 3 minutes
Find out how much your home could sell for in as little as 3 minutes with a no-obligation cash offer.
Estimated market value
$1,622,800
- Texas
- Rockwall County
- Heath
- 75032
- 411 Kings Lndg
