Waterfront homes of this caliber are seldom available, especially on a half acre estate with a 2 acre take line creating a serene private setting. At 28 Victoria, luxury is a lifestyle. Thoughtfully curated landscape design blends beauty and purpose, low-maintenance plants enhance the stunning curb appeal. Inside, effortless elegance unfolds. A two story foyer welcomes you into light filled living spaces where walls of windows frame the pool and lake beyond. The expansive living room with stone fireplace flows into a chef’s kitchen designed for daily living and elevated entertaining, featuring a double oven, gas cooktop, built-in refrigeration, formal dining room and custom wine wall. The master suite is a private sanctuary with a sitting area and fireplace, tranquil water views, beautifully designed bath and custom walk-in closet. A second downstairs bedroom with ensuite full bath offers convenience for a growing family, multi-generational living, or a perfect guest suite. Working from home feels indulgent in the downstairs office, featuring luxurious built-ins and a picture window overlooking manicured grounds and breathtaking waterfront vistas framed by majestic mature trees. When it’s time to unwind, retreat to a perfectly placed hammock beneath the canopy or set off across the lake from your private boat dock.
Upstairs, spacious en-suite bedrooms with private balcony access, a second story deck ideal for sunbathing and sweeping views. Outdoors, the experience becomes extraordinary. Whether lounging by the pool and spa, warming by the fire pit, or dining under the stars, this lakeside retreat is a dream. Covered outdoor living space, full kitchen with built in appliances and heaters create an unparalleled setting for year round entertaining.
The private dock is fully equipped with a boat lift for effortless access to the water. Set on Lake Ray Hubbard, less than 30-minutes to downtown Dallas, this is a rare opportunity to experience elevated waterfront living.
For sale
Price cut: $165K (9/29)
$1,810,000
28 Victoria Dr, Rowlett, TX 75088
5beds
4,033sqft
Single Family Residence
Built in 1983
0.48 Acres Lot
$1,731,200 Zestimate®
$449/sqft
$-- HOA
What's special
Private boat dockTwo story foyerFormal dining roomCovered outdoor living spaceLight filled living spacesCustom wine wallHalf acre estate
- 46 days
- 1,966
- 172
Likely to sell faster than
Zillow last checked:
Listing updated:
Listed by:
Kim Woodul 0737201 2143927303,
Ebby Halliday, REALTORS 972-771-8163
Source: NTREIS,MLS#: 21373286
Facts & features
Interior
Bedrooms & bathrooms
- Bedrooms: 5
- Bathrooms: 4
- Full bathrooms: 3
- 1/2 bathrooms: 1
Primary bedroom
- Features: Closet Cabinetry, Ceiling Fan(s), Dual Sinks, Double Vanity, En Suite Bathroom, Fireplace, Garden Tub/Roman Tub, Linen Closet, Sitting Area in Primary, Separate Shower
- Level: First
- Dimensions: 22 x 14
Bedroom
- Features: Closet Cabinetry, Walk-In Closet(s)
- Level: First
- Dimensions: 14 x 11
Bedroom
- Features: Built-in Features, Ceiling Fan(s), Split Bedrooms
- Level: Second
- Dimensions: 14 x 18
Bedroom
- Features: Ceiling Fan(s), En Suite Bathroom, Split Bedrooms
- Level: Second
- Dimensions: 12 x 13
Bedroom
- Features: En Suite Bathroom, Split Bedrooms, Walk-In Closet(s)
- Level: Second
- Dimensions: 12 x 18
Primary bathroom
- Features: Built-in Features, Closet Cabinetry, Dual Sinks, Double Vanity, En Suite Bathroom, Garden Tub/Roman Tub, Linen Closet, Stone Counters, Sitting Area in Primary, Sink
- Level: First
- Dimensions: 8 x 15
Dining room
- Level: First
- Dimensions: 14 x 11
Other
- Level: First
- Dimensions: 11 x 6
Other
- Features: Built-in Features, Dual Sinks, Double Vanity, En Suite Bathroom, Hollywood Bath, Jack and Jill Bath, Linen Closet, Walk-In Shower
- Level: Second
- Dimensions: 10 x 10
Half bath
- Features: Granite Counters
- Level: First
- Dimensions: 6 x 5
Kitchen
- Features: Breakfast Bar, Built-in Features, Eat-in Kitchen, Granite Counters, Kitchen Island, Pantry
- Level: First
- Dimensions: 18 x 12
Laundry
- Features: Built-in Features, Closet, Linen Closet
- Level: First
- Dimensions: 11 x 8
Living room
- Features: Fireplace
- Level: First
- Dimensions: 18 x 15
Office
- Features: Built-in Features, Other
- Level: First
- Dimensions: 16 x 13
Sunroom
- Level: Second
- Dimensions: 6 x 22
Heating
- Central, Fireplace(s), Natural Gas, Zoned
Cooling
- Central Air, Electric, Zoned
Appliances
- Included: Some Gas Appliances, Built-In Gas Range, Dishwasher, Disposal, Microwave, Plumbed For Gas, Refrigerator, Warming Drawer, Wine Cooler
- Laundry: Common Area, Washer Hookup, Dryer Hookup, ElectricDryer Hookup, Laundry in Utility Room
Features
- Built-in Features, Chandelier, Dry Bar, Decorative/Designer Lighting Fixtures, Double Vanity, Eat-in Kitchen, High Speed Internet, In-Law Floorplan, Kitchen Island, Loft, Open Floorplan, Pantry, Vaulted Ceiling(s), Walk-In Closet(s), Wired for Sound
- Flooring: Carpet, Marble, Tile, Wood
- Windows: Skylight(s), Window Coverings
- Has basement: No
- Number of fireplaces: 2
- Fireplace features: Bedroom, Living Room
Interior area
- Total interior livable area: 4,033 sqft
Video & virtual tour
Property
Parking
- Total spaces: 3
- Parking features: Additional Parking, Boat, Circular Driveway, Covered, Door-Multi, Direct Access, Door-Single, Driveway, Epoxy Flooring, Garage, Golf Cart Garage, Garage Door Opener, Guest, Inside Entrance, Kitchen Level, Lighted, On Site, Private, RV Access/Parking, Garage Faces Side
- Attached garage spaces: 3
Accessibility
- Accessibility features: Accessible Full Bath, Accessible Bedroom, Accessible Kitchen, Accessible Doors, Accessible Hallway(s)
Features
- Levels: Two
- Stories: 2
- Patio & porch: Rear Porch, Deck, Front Porch, Patio, Rooftop, Balcony, Covered
- Exterior features: Built-in Barbecue, Balcony, Barbecue, Boat Slip, Dock, Fire Pit, Gas Grill, Lighting, Outdoor Grill, Outdoor Kitchen, Outdoor Living Area, Private Yard, Rain Gutters
- Has private pool: Yes
- Pool features: Heated, In Ground, Outdoor Pool, Pool, Private, Pool/Spa Combo
- Fencing: Wrought Iron
- Has view: Yes
- View description: Water
- Has water view: Yes
- Waterfront features: Boat Ramp/Lift Access, Lake Front, Waterfront
- Body of water: Ray Hubbard
Lot
- Size: 0.48 Acres
- Features: Back Yard, Lawn, Landscaped, Subdivision, Waterfront, Retaining Wall
Details
- Additional structures: Boat House, Outdoor Kitchen
- Parcel number: 44022820520310000
- Other equipment: Call Listing Agent, Home Theater, Irrigation Equipment, List Available
Construction
Type & style
- Home type: SingleFamily
- Architectural style: Contemporary/Modern,Detached
- Property subtype: Single Family Residence
Materials
- Brick
- Foundation: Pillar/Post/Pier
- Roof: Metal
Condition
- Resale
- Year built: 1983
Utilities & green energy
- Sewer: Public Sewer
- Water: Public
- Utilities for property: Cable Available, Electricity Connected, Natural Gas Available, Phone Available, Sewer Available, Separate Meters, Water Available
Green energy
- Water conservation: Water-Smart Landscaping
Community & HOA
Community
- Features: Other, Trails/Paths, Curbs, Sidewalks
- Security: Security System, Carbon Monoxide Detector(s), Fire Alarm, Smoke Detector(s), Security Lights
- Subdivision: Toler Bay 02
HOA
- Has HOA: No
Location
- Region: Rowlett
Financial & listing details
- Price per square foot: $449/sqft
- Tax assessed value: $727,380
- Annual tax amount: $18,278
- Date on market: 9/3/2026
- Cumulative days on market: 46 days
- Listing terms: Cash,Conventional,1031 Exchange,FHA,VA Loan
Estimated market value
$1,731,200
$1.64M - $1.82M
$6,106/mo
Price history
| Date | Event | Price |
|---|---|---|
| 9/29/2026 | Price change | $1,810,000-8.4%$449/sqft |
Source: NTREIS #21373286 Report a problem | ||
| 9/3/2026 | Listed for sale | $1,975,000+276.3%$490/sqft |
Source: NTREIS #21373286 Report a problem | ||
| 12/21/2020 | Listing removed | $524,900$130/sqft |
Source: Pro-Star Realty LLC #14455194 Report a problem | ||
| 11/16/2020 | Pending sale | $524,900$130/sqft |
Source: Pro-Star Realty LLC #14455194 Report a problem | ||
| 10/28/2020 | Price change | $524,900-4.4%$130/sqft |
Source: Pro-Star Realty LLC #14455194 Report a problem | ||
| 10/17/2020 | Price change | $548,9000%$136/sqft |
Source: Pro-Star Realty LLC #14455194 Report a problem | ||
| 9/1/2020 | Price change | $549,000-6.2%$136/sqft |
Source: Redfin Corporation #14388632 Report a problem | ||
| 7/22/2020 | Listed for sale | $585,000+56%$145/sqft |
Source: Redfin Corporation #14388632 Report a problem | ||
| 7/29/2011 | Listing removed | $375,000$93/sqft |
Source: KELLER WILLIAMS - JOHNSON COUNTY #11464866 Report a problem | ||
| 5/1/2011 | Price change | $375,000-8.5%$93/sqft |
Source: Dow JC RE INC #11464866 Report a problem | ||
| 3/29/2011 | Price change | $410,000-3.5%$102/sqft |
Source: Dow JC RE INC #11464866 Report a problem | ||
| 2/22/2011 | Price change | $425,000-7.6%$105/sqft |
Source: KELLER WILLIAMS - JOHNSON COUNTY #11464866 Report a problem | ||
| 12/11/2010 | Price change | $460,000-3.2%$114/sqft |
Source: KELLER WILLIAMS - JOHNSON COUNTY #11464866 Report a problem | ||
| 10/7/2010 | Price change | $475,000-4%$118/sqft |
Source: KELLER WILLIAMS - JOHNSON COUNTY #11464866 Report a problem | ||
| 8/29/2010 | Listed for sale | $495,000$123/sqft |
Source: KELLER WILLIAMS - JOHNSON COUNTY #11464866 Report a problem | ||
Public tax history
| Year | Property taxes | Tax assessment |
|---|---|---|
| 2025 | $8,925 -5.1% | $727,380 -8.1% |
| 2024 | $9,404 +17.4% | $791,340 +5% |
| 2023 | $8,010 +10.2% | $753,410 +10.8% |
| 2022 | $7,272 +1.7% | $680,090 +17.1% |
| 2021 | $7,150 -1.4% | $580,980 |
| 2020 | $7,255 +8.5% | $580,980 +2.1% |
| 2019 | $6,687 +9.3% | $568,980 +10.3% |
| 2018 | $6,116 -47.5% | $515,820 +18.2% |
| 2017 | $11,648 -0.3% | $436,250 |
| 2016 | $11,680 +17.2% | $436,250 +10% |
| 2015 | $9,968 | $396,460 |
| 2014 | $9,968 | $396,460 |
| 2013 | -- | -- |
| 2012 | -- | -- |
| 2011 | -- | -- |
| 2010 | -- | -- |
| 2009 | -- | -- |
| 2008 | -- | -- |
| 2007 | -- | -- |
| 2005 | -- | -- |
| 2004 | -- | -- |
| 2003 | -- | -- |
| 2002 | -- | -- |
| 2001 | -- | -- |
Find assessor info on the county website
Monthly payment
Est. payment
Payment breakdown
Explore the cost of this home by adjusting the details. Changes won't be saved.Climate risks
Neighborhood: Toler Bay Estates
Nearby schools
Schools provided by the listing agent
- District: Garland ISD
Source: NTREIS. This data may not be complete. We recommend contacting the local school district to confirm school assignments for this home.

Similar homes
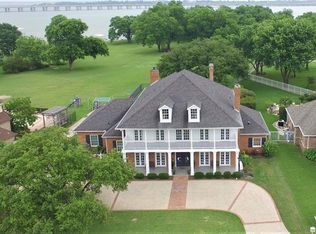
- $1,390,9004 bd10 ba3.8k sqft3706 Castle Dr, Rowlett, TX 75089For Sale
 MLS ID #21369384, Nichole Maddox. NTREIS
- $1,800,0005 bd5 ba5k sqft114 Yorkshire Dr, Heath, TX 75032For Sale
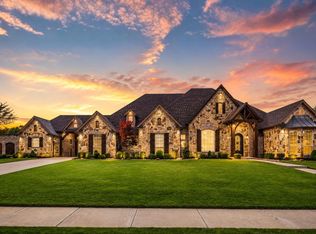 MLS ID #21300716, Rustin Smith. NTREIS
- $949,0005 bd7 ba4.3k sqft385 Ash Brook Ln, Sunnyvale, TX 75182For Sale
 MLS ID #21412617, Ben Wright. NTREIS
- $1,395,0004 bd3 ba3.5k sqft9910 Lincolnshire Ln, Rockwall, TX 75087For Sale
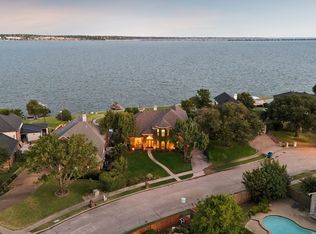 MLS ID #21370263, Brookelyn Vawter. NTREIS
