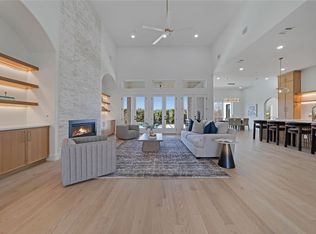
Located in Ridge Lakes of Heath, this custom-built home showcases clean architectural lines, quality craftsmanship, and beautiful landscaping. Just minutes from Lake Ray Hubbard, The Harbor Rockwall, shopping, dining, and highly rated Rockwall ISD schools, it offers an exceptional setting in one of Heath's most desirable neighborhoods. A dramatic pivot front door welcomes you into soaring ceilings, a floating white oak staircase with steel cable railing, and expansive windows that fill the home with natural light. Wide-plank hardwood floors lead into an open kitchen featuring custom wood cabinetry, built-in appliances, an oversized island, and a full-height stone backsplash.The private primary suite overlooks the backyard and features a spa-like bath and an impressive custom closet with dual storage islands and built-in shelving. Spacious secondary bedrooms and thoughtfully selected details continue throughout the home.Sliding glass doors open to a covered outdoor living area featuring a tongue-and-groove wood ceiling, a built-in grill, and generous space for relaxing or entertaining, all overlooking the pool, spa, and tree-lined backyard. A beautifully crafted home offering timeless design in one of Heath's premier communities.
For sale
Price cut: $55K (8/17)
$2,195,000
327 Longview Pl, Rockwall, TX 75032
5beds
5,250sqft
Single Family Residence
Built in 2026
0.69 Acres Lot
$-- Zestimate®
$418/sqft
$208/mo HOA
What's special
Built-in grillBuilt-in appliancesWide-plank hardwood floorsOpen kitchenSoaring ceilingsOversized islandBeautiful landscaping
- 90 days
- 563
- 49
Zillow last checked:
Listing updated:
Listed by:
Nora Kutob 0637174 903-312-0108,
Briggs Freeman Sotheby's Int'l 214-350-0400,
Jason Garcia 0629842 254-368-0829,
Briggs Freeman Sotheby's Int'l
Source: NTREIS,MLS#: 21319472
Facts & features
Interior
Bedrooms & bathrooms
- Bedrooms: 5
- Bathrooms: 7
- Full bathrooms: 6
- 1/2 bathrooms: 1
Primary bedroom
- Features: Dual Sinks, Double Vanity, Fireplace, Separate Shower, Walk-In Closet(s)
- Level: First
- Dimensions: 0 x 0
Primary bedroom
- Features: Closet Cabinetry
- Level: First
- Dimensions: 0 x 0
Bedroom
- Features: Closet Cabinetry, Ceiling Fan(s)
- Level: First
- Dimensions: 0 x 0
Bedroom
- Features: Closet Cabinetry, Ceiling Fan(s)
- Level: First
- Dimensions: 0 x 0
Bedroom
- Features: Closet Cabinetry, Ceiling Fan(s)
- Level: Second
- Dimensions: 0 x 0
Living room
- Level: First
- Dimensions: 0 x 0
Utility room
- Features: Built-in Features, Utility Sink
- Level: First
- Dimensions: 0 x 0
Heating
- Central, Electric
Cooling
- Electric
Appliances
- Included: Built-In Gas Range, Convection Oven, Double Oven, Dishwasher, Electric Cooktop, Gas Cooktop, Disposal, Gas Oven, Microwave, Refrigerator, Tankless Water Heater, Wine Cooler
- Laundry: Washer Hookup, Electric Dryer Hookup, Laundry in Utility Room
Features
- Chandelier, Decorative/Designer Lighting Fixtures, Granite Counters, High Speed Internet, Kitchen Island, Open Floorplan, Pantry
- Flooring: Hardwood, Tile
- Has basement: No
- Number of fireplaces: 4
- Fireplace features: Bedroom, Living Room
Interior area
- Total interior livable area: 5,250 sqft
Video & virtual tour
Property
Parking
- Total spaces: 4
- Parking features: Circular Driveway, Epoxy Flooring, Garage, Garage Door Opener, Garage Faces Side
- Attached garage spaces: 4
Features
- Levels: Two
- Stories: 2
- Patio & porch: Rear Porch, Patio, Balcony, Covered
- Exterior features: Balcony, Barbecue, Gas Grill, Lighting, Outdoor Grill, Outdoor Kitchen, Rain Gutters
- Pool features: Above Ground, Gunite, Outdoor Pool, Pool, Pool/Spa Combo, Salt Water
- Fencing: Metal
Lot
- Size: 0.69 Acres
- Features: Back Yard, Lawn, Subdivision, Sprinkler System, Retaining Wall
- Residential vegetation: Cleared
Details
- Additional structures: Outdoor Kitchen
- Parcel number: 000000330729
Construction
Type & style
- Home type: SingleFamily
- Architectural style: Contemporary/Modern,Detached
- Property subtype: Single Family Residence
Materials
- Concrete, Stone Veneer, Stucco
- Foundation: Slab
- Roof: Metal
Condition
- New Construction
- Year built: 2026
Utilities & green energy
- Sewer: Public Sewer
- Water: Public
- Utilities for property: Electricity Available, Natural Gas Available, Sewer Available, Separate Meters, Underground Utilities, Water Available
Green energy
- Indoor air quality: Moisture Control, Ventilation
Community & HOA
Community
- Features: Sidewalks
- Security: Prewired, Security System, Carbon Monoxide Detector(s), Fire Sprinkler System, Smoke Detector(s)
- Subdivision: Ridge Lakes Ph 2
HOA
- Has HOA: Yes
- Services included: Sewer, Trash
- HOA fee: $2,500 annually
- HOA name: Pmi
- HOA phone: 111-111-1111
Location
- Region: Rockwall
Financial & listing details
- Price per square foot: $418/sqft
- Date on market: 7/17/2026
- Cumulative days on market: 91 days
- Listing terms: Cash,Conventional
Estimated market value
Not available
Estimated sales range
Not available
Not available
Price history
| Date | Event | Price |
|---|---|---|
| 8/17/2026 | Price change | $2,195,000-2.4%$418/sqft |
Source: NTREIS #21319472 Report a problem | ||
| 7/17/2026 | Listed for sale | $2,250,000+400%$429/sqft |
Source: NTREIS #21319472 Report a problem | ||
| 4/3/2025 | Sold | -- |
Source: NTREIS #20879728 Report a problem | ||
| 3/24/2025 | Pending sale | $450,000$86/sqft |
Source: NTREIS #20879728 Report a problem | ||
| 3/24/2025 | Listed for sale | $450,000$86/sqft |
Source: NTREIS #20879728 Report a problem | ||
Public tax history
Tax history is unavailable.
Monthly payment
Est. payment
Payment breakdown
Explore the cost of this home by adjusting the details. Changes won't be saved.Climate risks
Neighborhood: 75032
Nearby schools
Schools provided by the listing agent
- Elementary: Dorothy Smith Pullen
- Middle: Cain
- High: Rockwall-Heath
- District: Rockwall ISD
Source: NTREIS. This data may not be complete. We recommend contacting the local school district to confirm school assignments for this home.

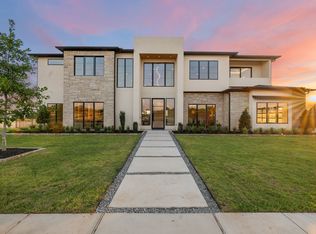
Similar homes
- $2,275,0005 bd7 ba5.2k sqft110 Timber Cove Pl, Rockwall, TX 75032For Sale
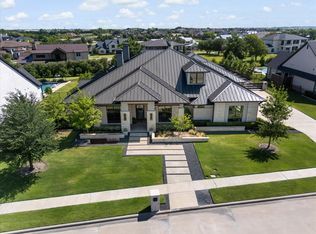
 MLS ID #21375274, Jason Saucedo. NTREIS
 - $2,399,9005 bd6 ba5.7k sqft531 Lodge Hill Dr, Heath, TX 75032For Sale
 MLS ID #21327381, Rod Holland. NTREIS
 - $2,350,0004 bd5 ba5.1k sqft421 Sunrise Ridge Dr, Rockwall, TX 75032For Sale
 MLS ID #21365131, Marlo Dell'aquila. NTREIS
 - $2,500,0004 bd5 ba5.5k sqft600 Chatham Hl, Heath, TX 75032For Sale
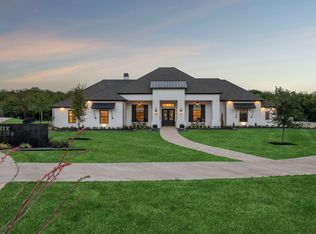 MLS ID #21295620, Blake Bailey. NTREIS
