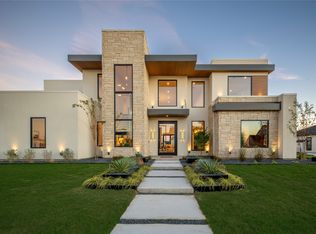
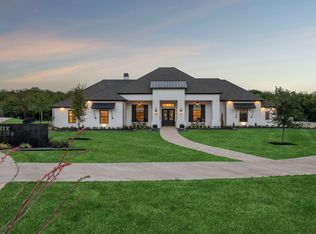
Imagine waking each morning in one of Heath's most exclusive luxury communities, where winding trails, private lakes, rolling landscapes, and estate-sized homesites create a peaceful retreat from the pace of everyday life. Nestled within the prestigious Ridge Lakes of Heath, this extraordinary custom built residence offers the rare combination of refined architecture, superior construction, and resort-style living.
Spanning 5,407 square feet, this stunning estate features 5 spacious bedrooms, 6 luxurious baths, a private sauna, and a 4-car garage, all thoughtfully designed for both grand entertaining and everyday comfort. Set on a Beautiful homesite, the property offers the privacy and space that luxury buyers desire while remaining just minutes from Lake Ray Hubbard, premier dining, shopping, and highly acclaimed Rockwall Heath ISD schools.
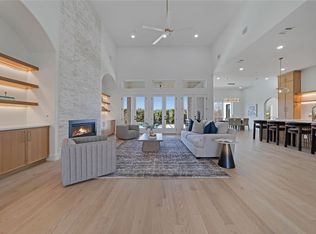
The heart of the home is a breathtaking living room where timeless elegance meets modern sophistication. Rich natural white oak flooring grounds the space with warmth and character, while imported Vista Maya stone from Tulum, Mexico, creates a stunning architectural backdrop that feels both refined and organic. A dramatic 72-inch fireplace serves as the focal point of the room, blending contemporary design with the inviting ambiance of a traditional gathering space.
Step outside to expansive outdoor living spaces complete with a built-in grill and a pool-ready backyard designed to become your own private resort. Whether hosting family and friends beneath the stars or enjoying a quiet evening overlooking your estate property, this home was built to elevate every moment.
More than a home, this is a lifestyle defined by luxury, privacy, craftsmanship, and the unmatched beauty of Ridge Lakes of Heath one of North Texas' most coveted custom-home communities.
New construction
$2,350,000
319 Longview Pl, Heath, TX 75032
5beds
5,407sqft
Single Family Residence
Built in 2025
0.65 Acres Lot
$2,246,900 Zestimate®
$435/sqft
$115/mo HOA
What's special
Pool-ready backyardBuilt-in grillExpansive outdoor living spacesPrivate lakesPrivate resortWinding trailsEstate-sized homesites
- 125 days
- 210
- 3
Zillow last checked:
Listing updated:
Listed by:
Sonya Anders 0842362 972-772-7000,
Keller Williams Rockwall 972-772-7000,
Tonya Kee 0842082 972-965-6369,
Keller Williams Rockwall
Source: NTREIS,MLS#: 21290785
Facts & features
Interior
Bedrooms & bathrooms
- Bedrooms: 5
- Bathrooms: 6
- Full bathrooms: 5
- 1/2 bathrooms: 1
Primary bedroom
- Level: First
- Dimensions: 15 x 13
Primary bedroom
- Level: First
- Dimensions: 29 x 26
Bedroom
- Level: Second
- Dimensions: 13 x 2
Bedroom
- Level: Second
- Dimensions: 12 x 12
Bedroom
- Level: Second
- Dimensions: 12 x 12
Bonus room
- Level: First
- Dimensions: 14 x 18
Gym
- Level: First
- Dimensions: 10 x 17
Kitchen
- Level: First
- Dimensions: 25 x 12
Living room
- Level: First
- Dimensions: 21 x 23
Loft
- Level: Second
- Dimensions: 24 x 12
Mud room
- Level: First
- Dimensions: 12 x 7
Office
- Level: First
- Dimensions: 13 x 17
Heating
- Central, Natural Gas
Cooling
- Central Air, Ceiling Fan(s), Electric
Appliances
- Included: Some Gas Appliances, Built-In Gas Range, Built-in Coffee Maker, Built-In Refrigerator, Double Oven, Dishwasher, Gas Cooktop, Disposal, Gas Oven, Gas Range, Ice Maker, Microwave, Plumbed For Gas, Range, Refrigerator, Some Commercial Grade, Tankless Water Heater
- Laundry: Washer Hookup, Dryer Hookup, ElectricDryer Hookup
Features
- Built-in Features, Chandelier, Decorative/Designer Lighting Fixtures, Double Vanity, Granite Counters, High Speed Internet, In-Law Floorplan, Kitchen Island, Loft, Open Floorplan, Pantry, Cable TV, Vaulted Ceiling(s), Wired for Data, Natural Woodwork, Walk-In Closet(s), Wired for Sound
- Flooring: Combination, Hardwood
- Has basement: No
- Number of fireplaces: 1
- Fireplace features: Living Room
Interior area
- Total interior livable area: 5,407 sqft
Video & virtual tour
Property
Parking
- Total spaces: 4
- Parking features: Garage Faces Side
- Attached garage spaces: 4
Features
- Levels: Two
- Stories: 2
- Patio & porch: Covered
- Pool features: None
Lot
- Size: 0.65 Acres
- Features: Interior Lot
Details
- Parcel number: 000000330727
Construction
Type & style
- Home type: SingleFamily
- Architectural style: Contemporary/Modern,Traditional,Detached
- Property subtype: Single Family Residence
Materials
- Stucco
- Foundation: Slab
- Roof: Metal
Condition
- New construction: Yes
- Year built: 2025
Utilities & green energy
- Sewer: Public Sewer
- Water: Public
- Utilities for property: Natural Gas Available, Phone Available, Sewer Available, Separate Meters, Water Available, Cable Available
Green energy
- Indoor air quality: Moisture Control
Community & HOA
Community
- Features: Lake, Trails/Paths
- Security: Prewired, Smoke Detector(s)
- Subdivision: Ridge Lakes Ph 2
HOA
- Has HOA: Yes
- Services included: Maintenance Grounds
- HOA fee: $1,380 annually
- HOA name: Ridge Lakes Hoa
- HOA phone: 214-953-2200
Location
- Region: Heath
Financial & listing details
- Price per square foot: $435/sqft
- Tax assessed value: $339,034
- Annual tax amount: $5,403
- Date on market: 6/12/2026
- Cumulative days on market: 129 days
- Listing terms: Cash,Conventional
Estimated market value
$2,246,900
$2.13M - $2.36M
$7,352/mo
Price history
| Date | Event | Price |
|---|---|---|
| 6/12/2026 | Listed for sale | $2,350,000+686%$435/sqft |
Source: NTREIS #21290785 Report a problem | ||
| 3/18/2024 | Sold | -- |
Source: NTREIS #20538617 Report a problem | ||
| 2/21/2024 | Pending sale | $299,000$55/sqft |
Source: NTREIS #20538617 Report a problem | ||
| 2/17/2024 | Listed for sale | $299,000-5.1%$55/sqft |
Source: NTREIS #20538617 Report a problem | ||
| 3/3/2023 | Sold | -- |
Source: NTREIS #20245213 Report a problem | ||
| 2/16/2023 | Pending sale | $315,000$58/sqft |
Source: NTREIS #20245213 Report a problem | ||
| 1/24/2023 | Listed for sale | $315,000$58/sqft |
Source: NTREIS #20245213 Report a problem | ||
Public tax history
| Year | Property taxes | Tax assessment |
|---|---|---|
| 2025 | $5,403 +14% | $339,034 +21.1% |
| 2024 | $4,737 +0.4% | $280,000 -6.7% |
| 2023 | $4,718 | $300,000 |
Find assessor info on the county website
Monthly payment
Est. payment
Payment breakdown
Explore the cost of this home by adjusting the details. Changes won't be saved.Climate risks
Neighborhood: 75032
Nearby schools
Schools provided by the listing agent
- Elementary: Dorothy Smith Pullen
- Middle: Cain
- High: Rockwall-Heath
- District: Rockwall ISD
Source: NTREIS. This data may not be complete. We recommend contacting the local school district to confirm school assignments for this home.

Similar homes
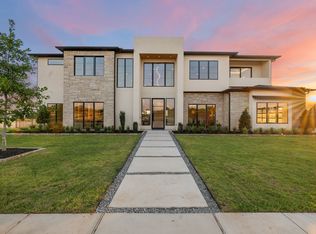
- $2,275,0005 bd7 ba5.2k sqft110 Timber Cove Pl, Rockwall, TX 75032For Sale
 MLS ID #21375274, Jason Saucedo. NTREIS
 - $2,350,0004 bd5 ba5.1k sqft421 Sunrise Ridge Dr, Rockwall, TX 75032For Sale
 MLS ID #21365131, Marlo Dell'aquila. NTREIS
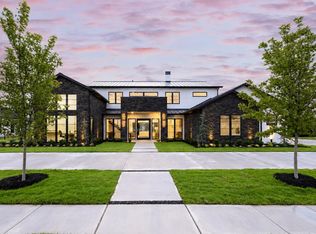
 - $2,195,0005 bd7 ba5.2k sqft327 Longview Pl, Rockwall, TX 75032For Sale
 MLS ID #21319472, Nora Kutob. NTREIS
 - $2,500,0004 bd5 ba5.5k sqft600 Chatham Hl, Heath, TX 75032For Sale
 MLS ID #21295620, Blake Bailey. NTREIS
