BEST VIEW IN ROCKWALL COUNTY! Experience unparalleled luxury in this stunning modern farmhouse, built in 2022 and thoughtfully designed with exceptional attention to detail. Perfectly positioned in Heath, this home offers breathtaking sunset views paired with sophisticated living at its finest.
Featuring six spacious bedrooms - all en-suite with walk-in closets and custom built-in dressers - this home seamlessly blends comfort and elegance. The primary suite and two additional bedrooms are conveniently located on the main level, offering both privacy and functionality.
At the heart of the home, a chef's dream kitchen showcases premium Thermador appliances, marble countertops, and designer details.
Designed for both relaxation and entertainment, the home includes a hidden bookshelf entrance leading to a speakeasy-style media and game room. A reinforced storm-safe closet adds peace of mind, while numerous thoughtful upgrades enhance both beauty and practicality throughout.
Step outside to your private resort-style retreat, complete with beautifully landscaped grounds, a heated saltwater pool with spa and waterfall, and an expansive outdoor living area featuring an outdoor kitchen and dining space - perfect for hosting year-round.
Additional highlights include two garages with epoxy flooring, including a dedicated boat garage and workshop space.
This is a rare opportunity to own a meticulously crafted home where no detail has been overlooked - truly a one-of-a-kind home in Heath.
For sale
Price cut: $100K (7/28)
$1,999,000
138 Stafford Dr, Heath, TX 75032
6beds
4,880sqft
:
Get pre-qualified$13,292/mo
Single Family Residence
Built in 2022
0.69 Acres Lot
$1,902,300 Zestimate®
$410/sqft
$54/mo HOA
What's special
- 106 days |
- 418 |
- 26 |
Zillow last checked:
Listing updated:
Listed by:
Jaime Greer 0690510 682-559-0161,
Silver Oak Realty, LLC 682-559-0161
Source: NTREIS,MLS#: 21244041
Facts & features
Interior
Bedrooms & bathrooms
- Bedrooms: 6
- Bathrooms: 8
- Full bathrooms: 6
- 1/2 bathrooms: 2
Primary bedroom
- Features: Walk-In Closet(s)
- Level: First
- Dimensions: 18 x 17
Bedroom
- Features: En Suite Bathroom, Walk-In Closet(s)
- Level: First
- Dimensions: 12 x 11
Bedroom
- Features: En Suite Bathroom, Walk-In Closet(s)
- Level: First
- Dimensions: 13 x 11
Bedroom
- Features: En Suite Bathroom, Walk-In Closet(s)
- Level: Second
- Dimensions: 14 x 11
Bedroom
- Features: En Suite Bathroom, Walk-In Closet(s)
- Level: Second
- Dimensions: 14 x 11
Bedroom
- Features: En Suite Bathroom, Walk-In Closet(s)
- Level: Second
- Dimensions: 13 x 12
Primary bathroom
- Features: Dual Sinks, En Suite Bathroom
- Level: First
- Dimensions: 9 x 15
Dining room
- Level: First
- Dimensions: 12 x 13
Game room
- Level: First
- Dimensions: 15 x 14
Kitchen
- Features: Kitchen Island, Stone Counters, Walk-In Pantry
- Level: First
- Dimensions: 11 x 20
Living room
- Features: Fireplace
- Level: First
- Dimensions: 21 x 19
Heating
- Natural Gas
Cooling
- Electric
Appliances
- Included: Some Gas Appliances, Built-In Refrigerator, Dishwasher, Gas Cooktop, Disposal, Gas Oven, Gas Water Heater, Microwave, Plumbed For Gas
Features
- Chandelier, Decorative/Designer Lighting Fixtures, Eat-in Kitchen, Kitchen Island, Open Floorplan, Pantry, Vaulted Ceiling(s), Walk-In Closet(s)
- Flooring: Hardwood, Tile
- Has basement: No
- Number of fireplaces: 2
- Fireplace features: Living Room, Masonry, Outside
Interior area
- Total interior livable area: 4,880 sqft
Video & virtual tour
Property
Parking
- Total spaces: 3
- Parking features: Driveway, Epoxy Flooring, Electric Gate, Garage, Inside Entrance, Garage Faces Side, Workshop in Garage
- Attached garage spaces: 3
Features
- Levels: Two
- Stories: 2
- Patio & porch: Rear Porch, Covered
- Exterior features: Gas Grill, Outdoor Grill, Outdoor Kitchen, Outdoor Living Area
- Pool features: Gunite, Heated, In Ground, Outdoor Pool, Pool, Pool/Spa Combo, Salt Water, Waterfall
- Has spa: Yes
- Spa features: Hot Tub
- Fencing: Fenced,Metal
Lot
- Size: 0.69 Acres
- Features: Cul-De-Sac, Landscaped, Few Trees
Details
- Parcel number: 000000102591
Construction
Type & style
- Home type: SingleFamily
- Architectural style: Farmhouse,Modern,Detached
- Property subtype: Single Family Residence
Materials
- Board & Batten Siding, Brick
- Foundation: Slab
- Roof: Composition,Metal
Condition
- Year built: 2022
Utilities & green energy
- Sewer: Public Sewer
- Water: Public
- Utilities for property: Natural Gas Available, Sewer Available, Separate Meters, Water Available
Community & HOA
Community
- Security: Carbon Monoxide Detector(s), Fire Alarm, Security Gate, Smoke Detector(s)
- Subdivision: Stoneleigh Phase 5b
HOA
- Has HOA: Yes
- Services included: Association Management
- HOA fee: $650 annually
- HOA name: Magnolia
- HOA phone: 214-953-2200
Location
- Region: Heath
Financial & listing details
- Price per square foot: $410/sqft
- Tax assessed value: $1,527,089
- Annual tax amount: $22,841
- Date on market: 4/18/2026
- Cumulative days on market: 107 days
Estimated market value
$1,902,300
$1.81M - $2.00M
$5,016/mo
Price history
| Date | Event | Price |
|---|---|---|
| 7/28/2026 | Price change | $1,999,000-4.8%$410/sqft |
Source: NTREIS #21244041 Report a problem | ||
| 6/13/2026 | Price change | $2,099,000-6.7%$430/sqft |
Source: NTREIS #21244041 Report a problem | ||
| 4/18/2026 | Listed for sale | $2,250,000$461/sqft |
Source: NTREIS #21244041 Report a problem | ||
Public tax history
| Year | Property taxes | Tax assessment |
|---|---|---|
| 2025 | $22,841 -0.5% | $1,527,089 +7.2% |
| 2024 | $22,952 +8.9% | $1,424,379 +1.4% |
| 2023 | $21,079 +388.4% | $1,405,129 +485.5% |
| 2022 | $4,316 +28% | $240,000 +37.1% |
| 2021 | $3,371 +205.7% | $175,000 +217.4% |
| 2020 | $1,102 | $55,130 |
Find assessor info on the county website
Monthly payment
Est. payment
Payment breakdown
Explore the cost of this home by adjusting the details. Changes won't be saved.Climate risks
Neighborhood: 75032
Nearby schools
GreatSchools rating
- 8/10Amy Parks-Heath Elementary SchoolGrades: PK-6Distance: 1.4 mi
- 8/10Maurine Cain Middle SchoolGrades: 7-8Distance: 2.1 mi
- 7/10Rockwall-Heath High SchoolGrades: 9-12Distance: 1.6 mi
Schools provided by the listing agent
- Elementary: Amy Parks-Heath
- Middle: Cain
- High: Rockwall-Heath
- District: Rockwall ISD
Source: NTREIS. This data may not be complete. We recommend contacting the local school district to confirm school assignments for this home.
- $1,283,500-- bd4 ba4.7k sqft134 Stafford Dr, Heath, TX 75032Off Market
- $1,160,9004 bd4 ba3.4k sqft142 Stafford Dr, Heath, TX 75032Off Market
- $947,9004 bd4 ba3.4k sqft142 Stafford Dr, Rockwall, TX 75032Off Market

- $1,059,2004 bd4 ba3.6k sqft141 Brentwood Dr, Heath, TX 75032Off Market

- $993,0004 bd5 ba3.5k sqft145 Brentwood Dr, Heath, TX 75032Off Market
- $942,800-- bd4 ba3.2k sqft146 Stafford Dr, Heath, TX 75032Off Market
- $---- bd-- ba3.4k sqft130 Stafford Dr, Heath, TX 75032Sold
- $1,350,1004 bd3 ba4.4k sqft135 Stafford Dr, Heath, TX 75032Off Market
A local agent can set up tours, give advice and negotiate with sellers.
A local lender can help you make sure your offer is ready when you are.
Similar homes
- $1,800,0005 bd5 ba5k sqft114 Yorkshire Dr, Heath, TX 75032For Sale
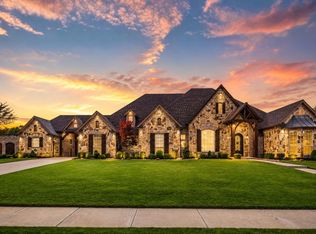 MLS ID #21300716, Rustin Smith. NTREIS
 - $1,500,0004 bd5 ba3.9k sqft1108 Glen Abbey Ct, Heath, TX 75032For Sale
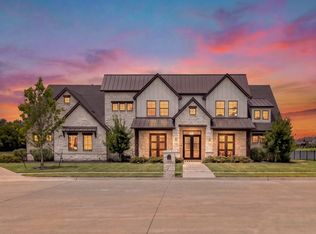 MLS ID #21341696, Shannon Braden-Perdew. NTREIS
 - $2,000,0004 bd7 ba5.7k sqft405 Kings Lndg, Heath, TX 75032For Sale
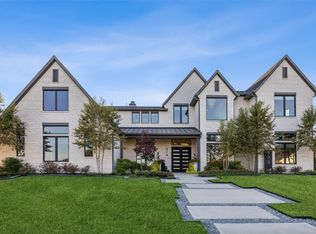 MLS ID #21069313, Connie Durnal. NTREIS
 - $1,499,9004 bd5 ba5.1k sqft306 Renaissance Ln, Heath, TX 75032For Sale
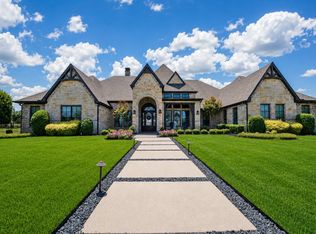 MLS ID #21346154, Parker Hall. NTREIS
 - $2,399,9005 bd6 ba5.7k sqft531 Lodge Hill Dr, Heath, TX 75032For SaleMLS ID #21327381, Rod Holland. NTREIS
- $1,375,0004 bd5 ba4k sqft317 Knights Trl, Heath, TX 75032For SaleMLS ID #21344702, Cindy Dunnican. NTREIS
- $1,320,0004 bd5 ba4k sqft105 Stafford Dr, Rockwall, TX 75032For SaleMLS ID #21310868, Ethiopia Yemane. NTREIS
- $1,849,0004 bd5 ba5.1k sqft508 Spyglass Ct, Heath, TX 75032For SaleMLS ID #21276516, Nadia Fakih. NTREIS
- $1,500,0004 bd4 ba3.4k sqft2201 E Fm 550, Rockwall, TX 75032For SaleMLS ID #21340152, Alisha Henson. NTREIS
- $2,500,0004 bd5 ba5.5k sqft600 Chatham Hl, Heath, TX 75032For SaleMLS ID #21295620, Blake Bailey. NTREIS
- $2,995,0006 bd7 ba6.6k sqft1572 Rabbit Ridge Rd, Heath, TX 75032For SaleMLS ID #21212176, Shelly Ruggiano. NTREIS
- $1,099,0004 bd4 ba4.1k sqft1 Kensington Dr, Heath, TX 75032For SaleMLS ID #21237537, Justin Holland. NTREIS
- $1,490,0005 bd7 ba6k sqft236 Summer Tanager Ln, Heath, TX 75032For SaleMLS ID #21204868, Shelly Ruggiano. NTREIS
- $2,750,0004 bd6 ba6.2k sqft528 Lodge Hill Dr, Heath, TX 75032For SaleMLS ID #21277645, Leigh Calvert. NTREIS
- $2,289,0004 bd5 ba4.8k sqft323 Longview Pl, Heath, TX 75032New ConstructionMLS ID #21289012, Christie Cannon. NTREIS
- $1,250,0005 bd5 ba5.8k sqft2108 Kyle Cir, Heath, TX 75032For SaleMLS ID #21317447, Patty Turner. NTREIS
- $1,159,0003 bd3 ba2.6k sqft499 McDonald Rd, Rockwall, TX 75032For SaleMLS ID #21203058, Dee Evans. NTREIS
- $1,200,0004 bd6 ba3.6k sqft505 Shadow Wood Ln, Heath, TX 75032For SaleMLS ID #21280017, Morgan Puritz. NTREIS
- $2,850,0006 bd8 ba7.1k sqft517 Pine Island Cir, Heath, TX 75032For SaleMLS ID #21284223, Darius Jackson. NTREIS
- $2,850,0005 bd7 ba5.9k sqft215 Sunset Point Trl, Heath, TX 75032For SaleMLS ID #21228281, Amy Shaw. NTREIS
