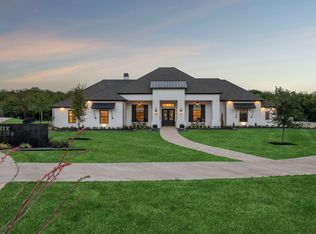
Positioned on an extraordinary waterfront homesite in Heath, 517 Pine Island Circle offers a rare opportunity to own a private estate where luxury, recreation, and everyday living come together in an unforgettable setting. Spanning approximately 1.5 acres, the property is surrounded by mature trees and showcases sweeping views of a private stocked lake, creating exceptional privacy while enjoying the convenience of a desirable lakeside community.
With more than 7,100 square feet of combined living space, the estate includes a main residence, fully equipped guest house, and separate studio retreat. The home features rich wood flooring, multiple living and entertaining spaces, a dedicated office, game room, media room, and a luxurious primary suite with a spa-inspired bath, custom closet system, and secure walk-in safe room.
The chef's kitchen features professional-grade appliances, custom cabinetry, generous storage, and multiple pantry spaces. Expansive windows frame water views and fill the home with natural light.
Designed to embrace its setting, the property offers covered outdoor living areas overlooking the water. Two private fishing piers extend into the stocked lake, allowing you to enjoy fishing, wildlife, and waterfront living right outside your door.
Beyond the living spaces, car collectors, boating enthusiasts, entrepreneurs, and hobbyists will appreciate the impressive workshop, detached studio or mancave with kitchenette and full bath, and extensive garage capacity rarely found in residential properties. The guest house also features a full kitchen, utility room, and additional garage spaces, creating a true estate compound.
Located just minutes from Lake Ray Hubbard and within acclaimed Rockwall ISD, 517 Pine Island Circle represents a rare combination of waterfront beauty, privacy, versatility, and craftsmanship. Opportunities to acquire an estate of this caliber and uniqueness are few and far between.
For sale
$2,850,000
517 Pine Island Cir, Heath, TX 75032
6beds
7,120sqft
:
Get pre-qualified$20,041/mo
Single Family Residence
Built in 2017
1.52 Acres Lot
$2,704,100 Zestimate®
$400/sqft
$58/mo HOA
What's special
Extraordinary waterfront homesiteDedicated officeRich wood flooringNatural lightSecure walk-in safe roomGame roomSurrounded by mature trees
- 51 days |
- 1,302 |
- 76 |
Likely to sell faster than
Zillow last checked:
Listing updated:
Listed by:
Darius Jackson 0781864 618-791-4283,
Engel & Volkers Frisco 817-312-7100
Source: NTREIS,MLS#: 21284223
Facts & features
Interior
Bedrooms & bathrooms
- Bedrooms: 6
- Bathrooms: 8
- Full bathrooms: 7
- 1/2 bathrooms: 1
Primary bedroom
- Features: Closet Cabinetry, Ceiling Fan(s), Dual Sinks, Double Vanity, En Suite Bathroom, Sitting Area in Primary, Walk-In Closet(s)
- Level: First
- Dimensions: 18 x 15
Bedroom
- Features: Ceiling Fan(s)
- Level: First
- Dimensions: 13 x 11
Bedroom
- Features: Ceiling Fan(s)
- Level: Second
- Dimensions: 13 x 14
Bedroom
- Features: Ceiling Fan(s)
- Level: Second
- Dimensions: 15 x 15
Bedroom
- Features: Ceiling Fan(s), En Suite Bathroom, Walk-In Closet(s)
- Level: First
- Dimensions: 12 x 12
Bonus room
- Features: Ceiling Fan(s)
- Level: Second
- Dimensions: 11 x 8
Breakfast room nook
- Level: First
- Dimensions: 11 x 14
Den
- Features: Built-in Features, Ceiling Fan(s)
- Level: First
- Dimensions: 14 x 14
Dining room
- Features: Butler's Pantry
- Level: First
- Dimensions: 13 x 12
Exercise room
- Features: Ceiling Fan(s)
- Level: First
- Dimensions: 12 x 16
Game room
- Features: Built-in Features, Ceiling Fan(s)
- Level: Second
- Dimensions: 16 x 22
Other
- Features: Ceiling Fan(s), Granite Counters, Walk-In Closet(s)
- Level: First
- Dimensions: 11 x 13
Kitchen
- Features: Built-in Features, Butler's Pantry, Kitchen Island, Pantry, Pot Filler, Stone Counters, Walk-In Pantry
- Level: First
- Dimensions: 20 x 14
Kitchen
- Features: Built-in Features, Galley Kitchen, Granite Counters
- Level: First
- Dimensions: 12 x 8
Laundry
- Features: Built-in Features, Closet, Granite Counters, Linen Closet, Utility Sink
- Level: First
- Dimensions: 15 x 8
Living room
- Features: Built-in Features, Ceiling Fan(s), Fireplace
- Level: First
- Dimensions: 20 x 23
Living room
- Features: Built-in Features, Ceiling Fan(s)
- Level: First
- Dimensions: 32 x 19
Living room
- Features: Ceiling Fan(s)
- Level: First
- Dimensions: 14 x 13
Media room
- Features: Ceiling Fan(s)
- Level: Second
- Dimensions: 18 x 14
Office
- Features: Built-in Features, Ceiling Fan(s)
- Level: First
- Dimensions: 13 x 13
Heating
- Central, Fireplace(s), Natural Gas, Zoned
Cooling
- Central Air, Electric, Zoned
Appliances
- Included: Built-In Gas Range, Built-In Refrigerator, Convection Oven, Double Oven, Dishwasher, Electric Oven, Gas Cooktop, Disposal, Gas Water Heater, Ice Maker, Microwave, Vented Exhaust Fan, Wine Cooler
- Laundry: Washer Hookup, Electric Dryer Hookup, Laundry in Utility Room, In Hall
Features
- Wet Bar, Built-in Features, Chandelier, Decorative/Designer Lighting Fixtures, Double Vanity, Granite Counters, High Speed Internet, In-Law Floorplan, Kitchen Island, Multiple Master Suites, Open Floorplan, Pantry, Cable TV, Walk-In Closet(s), Wired for Sound
- Flooring: Ceramic Tile, Hardwood, Luxury Vinyl Plank, Tile
- Has basement: No
- Number of fireplaces: 2
- Fireplace features: Gas Log, Gas Starter, Living Room, Outside
Interior area
- Total interior livable area: 7,120 sqft
Video & virtual tour
Property
Parking
- Total spaces: 9
- Parking features: Additional Parking, Boat, Circular Driveway, Covered, Drive Through, Driveway, Electric Gate, Garage, Golf Cart Garage, Garage Door Opener, Guest, Gated, Inside Entrance, Lighted, Oversized, Storage
- Attached garage spaces: 9
Features
- Levels: Two
- Stories: 2
- Patio & porch: Rear Porch, Front Porch, Covered
- Exterior features: Built-in Barbecue, Barbecue, Dock, Gas Grill, Outdoor Grill, Outdoor Kitchen, Outdoor Living Area, Playground, Rain Gutters
- Pool features: None
- Has view: Yes
- View description: Water
- Has water view: Yes
- Waterfront features: Boat Dock/Slip, Lake Front, Waterfront
Lot
- Size: 1.52 Acres
- Features: Cul-De-Sac, Backs to Greenbelt/Park, Landscaped, Subdivision, Sprinkler System, Waterfront
Details
- Parcel number: 000000047612
- Other equipment: Home Theater, Irrigation Equipment
Construction
Type & style
- Home type: SingleFamily
- Architectural style: Traditional,Detached
- Property subtype: Single Family Residence
Materials
- Brick, Rock, Stone
- Foundation: Pillar/Post/Pier, Slab
- Roof: Composition
Condition
- Year built: 2017
Utilities & green energy
- Sewer: Public Sewer
- Water: Public
- Utilities for property: Natural Gas Available, Sewer Available, Underground Utilities, Water Available, Cable Available
Green energy
- Energy efficient items: Insulation, Thermostat, Water Heater
Community & HOA
Community
- Features: Trails/Paths, Curbs
- Security: Security System Owned, Security System, Carbon Monoxide Detector(s), Fire Alarm, Smoke Detector(s), Security Lights, Wireless
- Subdivision: Willow Spgs #1
HOA
- Has HOA: Yes
- Services included: Association Management, Maintenance Grounds
- HOA fee: $700 annually
- HOA name: Heath Willow Springs Hoa
- HOA phone: 972-533-0189
Location
- Region: Heath
Financial & listing details
- Price per square foot: $400/sqft
- Tax assessed value: $2,493,489
- Annual tax amount: $35,699
- Date on market: 6/4/2026
- Cumulative days on market: 51 days
- Listing terms: Cash,Conventional,VA Loan
- Exclusions: 2 light fixtures above kitchen island & movie projector in media room.
- Road surface type: Asphalt
Estimated market value
$2,704,100
$2.57M - $2.84M
$5,265/mo
Price history
| Date | Event | Price |
|---|---|---|
| 6/17/2026 | Listed for rent | $22,000$3/sqft |
Source:  Engel & Volkers Report a problem Engel & Volkers Report a problem | ||
| 6/4/2026 | Listed for sale | $2,850,000+5.9%$400/sqft |
Source: NTREIS #21284223 Report a problem | ||
| 12/24/2025 | Sold | -- |
Source: NTREIS #20709885 Report a problem | ||
| 10/25/2025 | Pending sale | $2,690,000$378/sqft |
Source: NTREIS #20709885 Report a problem | ||
| 9/14/2025 | Price change | $2,690,000-2%$378/sqft |
Source: NTREIS #20709885 Report a problem | ||
| 7/2/2025 | Price change | $2,745,000-1.1%$386/sqft |
Source: NTREIS #20709885 Report a problem | ||
| 5/30/2025 | Price change | $2,775,000-2.6%$390/sqft |
Source: NTREIS #20709885 Report a problem | ||
| 2/10/2025 | Price change | $2,850,000-5%$400/sqft |
Source: NTREIS #20709885 Report a problem | ||
| 8/23/2024 | Listed for sale | $2,999,000$421/sqft |
Source: NTREIS #20709885 Report a problem | ||
Public tax history
| Year | Property taxes | Tax assessment |
|---|---|---|
| 2025 | $13,213 -6.8% | $2,240,234 +10% |
| 2024 | $14,173 -0.3% | $2,036,576 +10% |
| 2023 | $14,213 -30.8% | $1,851,433 +10% |
| 2022 | $20,537 | $1,683,121 +10% |
| 2021 | $20,537 | $1,530,110 +9.8% |
| 2020 | $20,537 | $1,393,813 -11.7% |
| 2019 | -- | $1,578,450 +20.8% |
| 2018 | $20,537 +589.3% | $1,306,890 +868.1% |
| 2017 | $2,980 +14.5% | $135,000 |
| 2016 | $2,602 | $135,000 +17.4% |
| 2015 | $2,602 | $115,000 |
| 2014 | $2,602 | $115,000 |
| 2013 | -- | $115,000 |
| 2012 | -- | $115,000 |
| 2011 | -- | $115,000 |
| 2010 | -- | $115,000 |
| 2009 | -- | $115,000 |
| 2008 | -- | $115,000 |
| 2007 | -- | $115,000 |
| 2006 | -- | $115,000 |
| 2005 | -- | $115,000 +12.7% |
| 2004 | -- | $102,000 |
| 2003 | -- | $102,000 |
| 2002 | -- | $102,000 |
| 2001 | -- | $102,000 |
Find assessor info on the county website
Monthly payment
Est. payment
Payment breakdown
Explore the cost of this home by adjusting the details. Changes won't be saved.Climate risks
Neighborhood: 75032
Nearby schools
GreatSchools rating
- 8/10Amy Parks-Heath Elementary SchoolGrades: PK-6Distance: 1.4 mi
- 8/10Maurine Cain Middle SchoolGrades: 7-8Distance: 1.5 mi
- 7/10Rockwall-Heath High SchoolGrades: 9-12Distance: 0.8 mi
Schools provided by the listing agent
- Elementary: Amy Parks-Heath
- Middle: Cain
- High: Rockwall-Heath
- District: Rockwall ISD
Source: NTREIS. This data may not be complete. We recommend contacting the local school district to confirm school assignments for this home.
- $781,1007 bd3 ba3.5k sqft513 Pine Island Cir, Heath, TX 75032Off Market
- $1,049,0005 bd4 ba4.2k sqft510 Chaps Dr, Heath, TX 75032Off Market
- $897,8004 bd3 ba3.9k sqft508 Pine Island Cir, Heath, TX 75032Off Market
- $998,1004 bd3 ba4k sqft509 Pine Island Cir, Heath, TX 75032Off Market
- $1,095,2004 bd4 ba4.4k sqft501 Chaps Dr, Heath, TX 75032Off Market
- $1,369,6004 bd4 ba7.2k sqft514 Chaps Dr, Heath, TX 75032Off Market
- $983,5004 bd4 ba3.8k sqft506 Chaps Dr, Heath, TX 75032Off Market
- $1,254,3004 bd4 ba4.6k sqft518 Chaps Dr, Heath, TX 75032Off Market
A local agent can set up tours, give advice and negotiate with sellers.
A local lender can help you make sure your offer is ready when you are.
Similar homes
- $2,995,0006 bd7 ba6.6k sqft1572 Rabbit Ridge Rd, Heath, TX 75032For Sale
 MLS ID #21212176, Shelly Ruggiano. NTREIS
 - $2,850,0005 bd7 ba5.9k sqft215 Sunset Point Trl, Heath, TX 75032For Sale
 MLS ID #21228281, Amy Shaw. NTREIS
 - $2,500,0004 bd5 ba5.5k sqft600 Chatham Hl, Heath, TX 75032For Sale
 MLS ID #21295620, Blake Bailey. NTREIS
 - $2,750,0004 bd6 ba6.2k sqft528 Lodge Hill Dr, Heath, TX 75032For Sale
 MLS ID #21277645, Leigh Calvert. NTREIS
 - $2,500,0005 bd7 ba7.2k sqft1739 Bison Meadow Ln, Heath, TX 75032For SaleMLS ID #21308252, Phil Owens. NTREIS
- $2,399,9005 bd6 ba5.7k sqft531 Lodge Hill Dr, Heath, TX 75032For SaleMLS ID #21327381, Rod Holland. NTREIS
- $2,500,0004 bd6 ba9.2k sqft1705 Bison Meadow Ln, Heath, TX 75032For SaleMLS ID #21305128, Sophie Diaz. NTREIS
- $2,195,0005 bd6 ba6.5k sqft1729 Bison Meadow Ln, Heath, TX 75032For SaleMLS ID #21291062, Lori West. NTREIS
- $2,775,0005 bd4 ba4.5k sqft961 Fm 1139, Rockwall, TX 75032For SaleMLS ID #21289750, Rocio Arzate. NTREIS
- $1,490,0005 bd7 ba6k sqft236 Summer Tanager Ln, Heath, TX 75032For SaleMLS ID #21204868, Shelly Ruggiano. NTREIS
- $1,624,9995 bd6 ba4.9k sqft313 Knights Trl, Heath, TX 75032For SaleMLS ID #21200315, Brooke Puckett. NTREIS
- $1,800,0005 bd5 ba5k sqft114 Yorkshire Dr, Heath, TX 75032For SaleMLS ID #21300716, Rustin Smith. NTREIS
- $2,289,0004 bd5 ba4.8k sqft323 Longview Pl, Heath, TX 75032New ConstructionMLS ID #21289012, Christie Cannon. NTREIS
- $1,849,0004 bd5 ba5.1k sqft508 Spyglass Ct, Heath, TX 75032For SaleMLS ID #21276516, Nadia Fakih. NTREIS
- $1,699,0005 bd6 ba5.2k sqft1990 Jordan Ln, Rockwall, TX 75032For SaleMLS ID #21322935, Blake Towsley. NTREIS
- $2,300,0006 bd7 ba7.3k sqft3805 Ledgestone Ct, Richardson, TX 75082For SaleMLS ID #21329513, Jonathan Minerick. NTREIS
- $1,750,0005 bd5 ba5.5k sqft2251 English Rd, Rockwall, TX 75032For SaleMLS ID #21297119, Brent King. NTREIS
- $2,790,0006 bd7 ba8k sqft5805 Middleton Dr, Parker, TX 75002For SaleMLS ID #21305676, Narsimha Ravula. NTREIS
- $1,600,0006 bd7 ba6.2k sqft1710 Winding Creek Ln, Rockwall, TX 75032For SaleMLS ID #21271948, Helen Gomez-Salvador. NTREIS
- $1,600,0005 bd6 ba5.1k sqft100 Old Vineyard Ln, Heath, TX 75032For SaleMLS ID #21128995, Marlo Dell'aquila. NTREIS
