Experience resort-style living on 2.8 acres in the tranquil city of Heath, located a short commute to Dallas! This exceptional updated estate offers 9,248 sq ft of refined living space, a 4-car garage, and access to Community Pool, Tennis Courts, and Pickle Ball Court! Inside, you’ll find two primary suites, soaring vaulted ceilings, a chef’s kitchen with commercial-grade appliances, and custom walk-in closets throughout. Two rooms that could be additional 5th and 6th bedrooms, with a full bath located nearby. Designed for both comfort and recreation, the property features a pool and hot tub, sand volleyball court, zipline, home gym, dedicated office, and a spacious dog run. The home gym could be converted back to a two car garage, providing 6 garage spaces total. Outdoor living shines with a full outdoor kitchen, expansive patios, and wide-open green space. A rare combination of acreage, amenities, and architectural quality — this Heath estate delivers a lifestyle that truly stands apart!
For sale
Price cut: $50K (8/31)
$2,299,000
1705 Bison Meadow Ln, Heath, TX 75032
4beds
9,246sqft
Single Family Residence
Built in 2003
2.86 Acres Lot
$2,161,000 Zestimate®
$249/sqft
$58/mo HOA
What's special
Pool and hot tubFull outdoor kitchenDedicated officeSand volleyball courtTwo primary suitesCustom walk-in closets throughoutHome gym
- 56 days
- 1,092
- 99
Zillow last checked:
Listing updated:
Listed by:
Sophie Diaz 0495997 817-952-9000,
Sophie Tel Diaz Real Estate 817-952-9000,
Jennifer Luu 0571427 817-705-7580,
Sophie Tel Diaz Real Estate
Source: NTREIS,MLS#: 21368826
Facts & features
Interior
Bedrooms & bathrooms
- Bedrooms: 4
- Bathrooms: 6
- Full bathrooms: 5
- 1/2 bathrooms: 1
Primary bedroom
- Features: Closet Cabinetry, Ceiling Fan(s), Double Vanity, En Suite Bathroom, Garden Tub/Roman Tub, Linen Closet, Sitting Area in Primary, Separate Shower, Walk-In Closet(s)
- Level: First
- Dimensions: 41 x 18
Primary bedroom
- Features: Built-in Features, Closet Cabinetry, Sitting Area in Primary, Separate Shower, Walk-In Closet(s)
- Level: First
- Dimensions: 35 x 15
Bedroom
- Features: Closet Cabinetry, En Suite Bathroom, Walk-In Closet(s)
- Level: First
- Dimensions: 14 x 12
Bedroom
- Features: En Suite Bathroom, Walk-In Closet(s)
- Level: First
- Dimensions: 19 x 16
Primary bathroom
- Features: Built-in Features, Closet Cabinetry, Dual Sinks, Double Vanity, En Suite Bathroom, Garden Tub/Roman Tub, Linen Closet, Stone Counters, Sitting Area in Primary, Separate Shower
- Level: First
- Dimensions: 17 x 14
Breakfast room nook
- Features: Built-in Features
- Level: First
- Dimensions: 19 x 8
Dining room
- Level: First
- Dimensions: 16 x 12
Exercise room
- Features: Built-in Features
- Level: First
- Dimensions: 22 x 21
Other
- Features: Built-in Features, En Suite Bathroom, Linen Closet, Stone Counters, Separate Shower
- Level: First
- Dimensions: 12 x 11
Other
- Features: Built-in Features, En Suite Bathroom, Stone Counters
- Level: First
- Dimensions: 10 x 5
Other
- Features: Built-in Features, En Suite Bathroom, Stone Counters
- Level: First
- Dimensions: 9 x 5
Other
- Features: Built-in Features
- Level: First
- Dimensions: 11 x 7
Half bath
- Level: First
- Dimensions: 8 x 9
Kitchen
- Features: Breakfast Bar, Built-in Features, Dual Sinks, Eat-in Kitchen, Granite Counters, Kitchen Island, Pantry, Stone Counters, Sink, Walk-In Pantry
- Level: First
- Dimensions: 21 x 25
Living room
- Features: Built-in Features
- Level: Second
- Dimensions: 32 x 14
Living room
- Features: Built-in Features, Ceiling Fan(s), Fireplace
- Level: First
- Dimensions: 30 x 40
Office
- Features: Built-in Features, Fireplace, Other
- Level: First
- Dimensions: 33 x 15
Utility room
- Features: Built-in Features, Closet, Linen Closet, Other, Utility Room, Utility Sink
- Level: First
- Dimensions: 20 x 11
Utility room
- Features: Built-in Features, Utility Room
- Level: First
- Dimensions: 11 x 6
Heating
- Central, Electric, Fireplace(s), Zoned
Cooling
- Central Air, Ceiling Fan(s), Electric, Wall/Window Unit(s), Zoned
Appliances
- Included: Some Gas Appliances, Built-In Refrigerator, Convection Oven, Double Oven, Dishwasher, Electric Oven, Disposal, Gas Range, Gas Water Heater, Microwave, Plumbed For Gas, Range, Refrigerator, Some Commercial Grade, Vented Exhaust Fan, Wine Cooler
- Laundry: Washer Hookup, Dryer Hookup, ElectricDryer Hookup, Laundry in Utility Room, Other
Features
- Wet Bar, Built-in Features, Chandelier, Cathedral Ceiling(s), Decorative/Designer Lighting Fixtures, Double Vanity, Eat-in Kitchen, High Speed Internet, In-Law Floorplan, Kitchen Island, Multiple Master Suites, Open Floorplan, Pantry, Cable TV, Vaulted Ceiling(s), Walk-In Closet(s), Wired for Sound
- Flooring: Carpet, Luxury Vinyl Plank, Marble, Tile, Travertine
- Windows: Shutters, Window Coverings
- Has basement: No
- Number of fireplaces: 3
- Fireplace features: Decorative, Electric, Family Room, Gas, Gas Log, Living Room, Other, Outside, Stone, Wood Burning
Interior area
- Total interior livable area: 9,246 sqft
Video & virtual tour
Property
Parking
- Total spaces: 4
- Parking features: Additional Parking, Circular Driveway, Converted Garage, Door-Multi, Direct Access, Driveway, Garage, Garage Door Opener, Parking Pad, Garage Faces Rear, Garage Faces Side
- Attached garage spaces: 4
Features
- Levels: One and One Half
- Patio & porch: Front Porch, Patio, Covered
- Exterior features: Built-in Barbecue, Barbecue, Dog Run, Gas Grill, Lighting, Outdoor Grill, Outdoor Kitchen, Outdoor Living Area, Other, Playground, Rain Gutters, Sport Court, Fire Pit
- Pool features: Cabana, Gunite, Heated, In Ground, Outdoor Pool, Pool, Pool/Spa Combo, Community
- Fencing: Back Yard,Gate,Wrought Iron
- Has view: Yes
- View description: Water
- Has water view: Yes
Lot
- Size: 2.86 Acres
- Features: Acreage, Back Yard, Corner Lot, Lawn, Landscaped, Many Trees, Subdivision, Sprinkler System
Details
- Additional structures: Outdoor Kitchen, Pergola
- Parcel number: 000000049711
- Other equipment: Home Theater, List Available
Construction
Type & style
- Home type: SingleFamily
- Architectural style: Traditional,Detached
- Property subtype: Single Family Residence
Materials
- Brick, Rock, Stone
- Foundation: Slab
- Roof: Composition
Condition
- Resale
- Year built: 2003
Utilities & green energy
- Sewer: Public Sewer
- Water: Public
- Utilities for property: Electricity Available, Electricity Connected, Natural Gas Available, Phone Available, Sewer Available, Water Available, Cable Available
Community & HOA
Community
- Features: Playground, Pickleball, Pool, Tennis Court(s), Curbs, Sidewalks
- Security: Security System Owned, Security System, Carbon Monoxide Detector(s), Fire Alarm, Fire Sprinkler System, Smoke Detector(s)
- Subdivision: Hills Of Buffalo Creek
HOA
- Has HOA: Yes
- Services included: All Facilities, Association Management
- HOA fee: $175 quarterly
- HOA name: Buffalo Creek Hoa Rockwall
- HOA phone: 214-445-2713
Location
- Region: Heath
Financial & listing details
- Price per square foot: $249/sqft
- Tax assessed value: $3,177,965
- Annual tax amount: $50,642
- Date on market: 8/25/2026
- Cumulative days on market: 484 days
- Listing terms: Cash,Conventional,FHA,VA Loan
- Exclusions: TV's, electric car charger, Gym equipment, Family Room bookshelves, Swing and Castle decor in office, Mirror in dining room, Pool cleaner.
Estimated market value
$2,161,000
$2.05M - $2.27M
$7,536/mo
Price history
| Date | Event | Price |
|---|---|---|
| 8/31/2026 | Price change | $2,299,000-2.1%$249/sqft |
Source: NTREIS #21368826 Report a problem | ||
| 8/9/2026 | Price change | $2,349,000-6%$254/sqft |
Source: NTREIS #21305128 Report a problem | ||
| 6/29/2026 | Listed for sale | $2,500,000-8.3%$270/sqft |
Source: NTREIS #21305128 Report a problem | ||
| 6/11/2026 | Listing removed | $2,725,000$295/sqft |
Source: NTREIS #21106599 Report a problem | ||
| 11/7/2025 | Listed for sale | $2,725,000-5.9%$295/sqft |
Source: NTREIS #21106599 Report a problem | ||
| 11/7/2025 | Listing removed | $2,895,000$313/sqft |
Source: NTREIS #20958023 Report a problem | ||
| 9/24/2025 | Price change | $2,895,000-3.5%$313/sqft |
Source: NTREIS #20958023 Report a problem | ||
| 6/5/2025 | Listed for sale | $2,999,000$324/sqft |
Source: NTREIS #20958023 Report a problem | ||
| 7/9/2024 | Listing removed | -- |
Source: NTREIS #20516788 Report a problem | ||
| 7/5/2024 | Price change | $2,999,000+3.6%$324/sqft |
Source: NTREIS #20516788 Report a problem | ||
| 4/4/2024 | Price change | $2,895,000-3.5%$313/sqft |
Source: NTREIS #20516788 Report a problem | ||
| 2/20/2024 | Price change | $2,999,000-8.7%$324/sqft |
Source: NTREIS #20516788 Report a problem | ||
| 1/29/2024 | Listed for sale | $3,285,000+42.9%$355/sqft |
Source: NTREIS #20516788 Report a problem | ||
| 6/15/2020 | Pending sale | $2,299,000$249/sqft |
Source: Rockwall #14351650 Report a problem | ||
| 6/4/2020 | Listed for sale | $2,299,000+44.1%$249/sqft |
Source: Ebby Halliday, REALTORS #14351650 Report a problem | ||
| 10/2/2009 | Listing removed | $1,595,000$173/sqft |
Source: Homes.com #11226606 Report a problem | ||
| 7/27/2009 | Price change | $1,595,000+45%$173/sqft |
Source: Homes.com #11226606 Report a problem | ||
| 7/11/2009 | Listed for sale | $1,100,000$119/sqft |
Source: Homes.com #11226606 Report a problem | ||
Public tax history
| Year | Property taxes | Tax assessment |
|---|---|---|
| 2025 | $50,642 +5.9% | $3,177,965 +12.5% |
| 2024 | $47,803 +3.2% | $2,825,367 -4% |
| 2023 | $46,307 -2.1% | $2,944,468 +12% |
| 2022 | $47,293 +20.7% | $2,629,900 +28.3% |
| 2021 | $39,174 +36.6% | $2,050,480 +41.4% |
| 2020 | $28,676 | $1,450,400 -3.9% |
| 2019 | -- | $1,508,860 +11.8% |
| 2018 | $28,634 -1.8% | $1,350,000 +0.9% |
| 2017 | $29,171 +1.2% | $1,338,010 -2.9% |
| 2016 | $28,838 | $1,377,950 +4.8% |
| 2015 | $28,838 | $1,314,700 +3.1% |
| 2014 | $28,838 | $1,274,620 -9% |
| 2013 | -- | $1,401,130 -14.9% |
| 2012 | -- | $1,646,150 -0.9% |
| 2011 | -- | $1,661,140 -0.9% |
| 2010 | -- | $1,676,140 |
| 2009 | -- | $1,676,140 -0.9% |
| 2008 | -- | $1,691,150 -0.9% |
| 2007 | -- | $1,706,140 +2.4% |
| 2006 | -- | $1,665,390 +31.8% |
| 2005 | -- | $1,263,470 +242.7% |
| 2004 | -- | $368,680 |
Find assessor info on the county website
Monthly payment
Est. payment
Payment breakdown
Explore the cost of this home by adjusting the details. Changes won't be saved.Climate risks
Neighborhood: 75032
Nearby schools
Schools provided by the listing agent
- Elementary: Dorothy Smith Pullen
- Middle: Cain
- High: Rockwall-Heath
- District: Rockwall ISD
Source: NTREIS. This data may not be complete. We recommend contacting the local school district to confirm school assignments for this home.
Similar homes
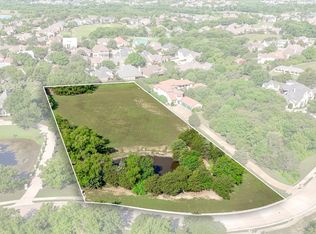
- $2,399,5006 bd9 ba6k sqft1739 Bison Meadow Ln, Heath, TX 75032For Sale
 MLS ID #21390138, Rod Holland. NTREIS
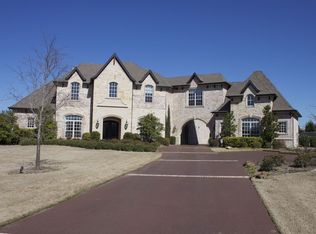
 - $2,599,5006 bd6 ba7k sqft1709 Bison Meadow Ln, Rockwall, TX 75032For Sale
 MLS ID #21272318, Lala Villanueva. NTREIS
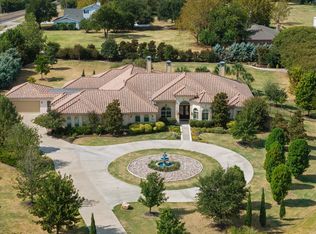
 - $1,800,0004 bd5 ba5.9k sqft1700 Bison Meadow Ln, Heath, TX 75032For Sale
 MLS ID #21365513, Shelly Ruggiano. NTREIS
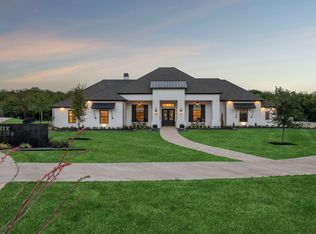
 - $2,500,0004 bd5 ba5.5k sqft600 Chatham Hl, Heath, TX 75032For Sale
 MLS ID #21295620, Blake Bailey. NTREIS
