HOME BY PARTNERS IN BUILDING. Set on 1.008 acres in Heath’s Chapel View, this impressive two-story custom home offers 6,197 square feet with an exceptional layout designed for spacious, flexible living.
A standout feature is the private in-law suite, thoughtfully designed with its own living space, kitchenette, two bedrooms, and full bath. A separate one-car garage provides direct access to the suite, creating a private and convenient setup for extended family or guests while still connecting seamlessly to the main home.
The main residence features five bedrooms, four full baths, two half baths, a first-floor office, media room, game room, and a breakfast room just off the kitchen. The split three-car garage includes a two-car garage for the main residence and the dedicated one-car garage serving the in-law suite.
Upstairs, a gym, playroom, loft, and two additional bedrooms provide even more space to relax, work, or gather.
Located just minutes from Lake Ray Hubbard, this beautiful home combines an expansive homesite, generous living spaces, and a thoughtfully designed private suite in one distinctive custom home.
For sale
$1,899,990
313 Chapel View Ct, Rockwall, TX 75032
5beds
6,197sqft
Single Family Residence
Built in 2026
1.01 Acres Lot
$-- Zestimate®
$307/sqft
$142/mo HOA
What's special
First-floor officeGenerous living spacesGame roomMedia room
- 6 days
- 444
- 56
Likely to sell faster than
Zillow last checked:
Listing updated:
Listed by:
Jimmy Franklin 0317553,
James Franklin, Broker 281-347-2200
Source: NTREIS,MLS#: 21402355
Facts & features
Interior
Bedrooms & bathrooms
- Bedrooms: 5
- Bathrooms: 6
- Full bathrooms: 4
- 1/2 bathrooms: 2
Primary bedroom
- Level: First
- Dimensions: 11 x 12
Primary bedroom
- Features: Ceiling Fan(s), Dual Sinks, Double Vanity, Separate Shower, Walk-In Closet(s)
- Level: First
- Dimensions: 18 x 18
Bedroom
- Level: Second
- Dimensions: 14 x 14
Bedroom
- Level: Second
- Dimensions: 14 x 13
Bedroom
- Level: First
- Dimensions: 12 x 11
Breakfast room nook
- Level: First
- Dimensions: 17 x 12
Game room
- Level: First
- Dimensions: 18 x 23
Game room
- Level: Second
- Dimensions: 14 x 14
Other
- Features: Dual Sinks
- Level: First
- Dimensions: 14 x 18
Gym
- Level: Second
- Dimensions: 10 x 11
Kitchen
- Features: Built-in Features, Dual Sinks, Eat-in Kitchen, Kitchen Island, Pantry, Walk-In Pantry
- Level: First
- Dimensions: 17 x 20
Living room
- Features: Ceiling Fan(s), Fireplace
- Level: First
- Dimensions: 24 x 20
Loft
- Level: First
- Dimensions: 14 x 16
Media room
- Level: First
- Dimensions: 27 x 15
Office
- Level: Second
- Dimensions: 14 x 14
Appliances
- Included: Double Oven, Dishwasher, Gas Cooktop, Disposal, Gas Oven, Gas Range, Microwave, Vented Exhaust Fan
- Laundry: Washer Hookup, Dryer Hookup, GasDryer Hookup, Laundry in Utility Room
Features
- Chandelier, Decorative/Designer Lighting Fixtures, Double Vanity, Eat-in Kitchen, In-Law Floorplan, Kitchen Island, Loft, Multiple Master Suites, Open Floorplan, Pantry, Walk-In Closet(s)
- Has basement: No
- Number of fireplaces: 1
- Fireplace features: Living Room
Interior area
- Total interior livable area: 6,197 sqft
Video & virtual tour
Property
Parking
- Total spaces: 6
- Parking features: Concrete, Door-Multi, Driveway, Garage, Garage Door Opener
- Attached garage spaces: 3
- Carport spaces: 3
Features
- Levels: Two
- Stories: 2
- Patio & porch: Covered
- Pool features: None
Lot
- Size: 1.01 Acres
Details
- Parcel number: 336203
Construction
Type & style
- Home type: SingleFamily
- Architectural style: Detached
- Property subtype: Single Family Residence
- Attached to another structure: Yes
Condition
- New Construction
- Year built: 2026
Utilities & green energy
- Sewer: Public Sewer
- Water: Public
- Utilities for property: Sewer Available, Water Available
Community & HOA
Community
- Features: Community Mailbox
- Security: Carbon Monoxide Detector(s), Smoke Detector(s)
- Subdivision: Chapel View
HOA
- Has HOA: Yes
- Services included: Association Management
- HOA fee: $1,700 annually
- HOA name: Michael Joyce Properties
- HOA phone: 409-767-5881
Location
- Region: Rockwall
Financial & listing details
- Price per square foot: $307/sqft
- Date on market: 10/2/2026
Estimated market value
Not available
Estimated sales range
Not available
Not available
Price history
| Date | Event | Price |
|---|---|---|
| 10/2/2026 | Listed for sale | $1,899,990$307/sqft |
Source: NTREIS #21402355 Report a problem | ||
Public tax history
Tax history is unavailable.
Monthly payment
Est. payment
Payment breakdown
Explore the cost of this home by adjusting the details. Changes won't be saved.Climate risks
Neighborhood: 75032
Nearby schools
Schools provided by the listing agent
- Elementary: Linda Lyon
- Middle: Cain
- High: Rockwall-Heath
- District: Rockwall ISD
Source: NTREIS. This data may not be complete. We recommend contacting the local school district to confirm school assignments for this home.


Similar homes
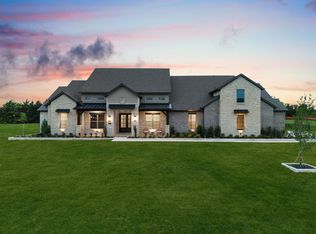
- $1,900,0004 bd7 ba5.7k sqft405 Kings Lndg, Heath, TX 75032For Sale
 MLS ID #21386962, Connie Durnal. NTREIS
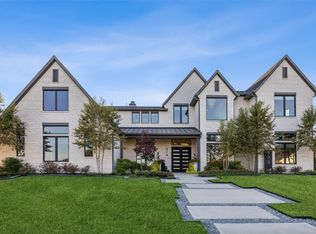
 - $1,770,0005 bd6 ba4.9k sqft208 Terry Ln, Heath, TX 75032For Sale
 MLS ID #21267685, Ben Caballero. NTREIS
 - $1,500,0005 bd7 ba6k sqft236 Summer Tanager Ln, Heath, TX 75032For Sale
 MLS ID #21402427, Leigh Calvert. NTREIS
 - $1,369,0005 bd5 ba4.9k sqft324 Chapel View Ct, Rockwall, TX 75032For Sale
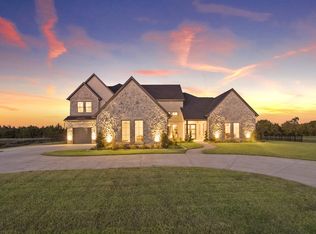 MLS ID #21386018, Jimmy Franklin. NTREIS
