Exquisite New Custom Home by Partners in Building 1-Acre Homesite in Heath, TX
Available Now, this exceptional custom residence by Partners in Building offers refined luxury on a full 1-acre homesite in one of Heath’s most coveted, private communities—just moments from the award-winning Rockwall-Heath High School and Lake Ray Hubbard.
Thoughtfully designed for both everyday living and effortless entertaining, this stunning 4-bedroom, 5-bath home features a dedicated study, expansive game room, elegant dining space, and a grand, welcoming foyer. Every detail reflects elevated craftsmanship, blending sophisticated design with functional comfort.
The home’s seamless indoor-outdoor lifestyle is enhanced by a charming covered front porch, a spacious covered patio ideal for gatherings, and a well-designed mudroom that keeps daily life beautifully organized. Custom finishes throughout provide timeless style with room to personalize and grow.
Enjoy the tranquility of upscale acreage living while remaining just minutes from I-30 and Highway 80, offering convenient access to Dallas and surrounding destinations.
This is a rare opportunity to own a truly luxury custom home in one of Heath’s most desirable and tightly held neighborhoods—where privacy, prestige, and proximity come together perfectly.
Sold
Price Unknown
305 Chapel View Ct, Rockwall, TX 75032
4beds
4,403sqft
Single Family Residence
Built in 2026
1.01 Acres Lot
$1,202,100 Zestimate®
$--/sqft
$5,703 Estimated rent
Home value
$1,202,100
$1.12M - $1.29M
$5,703/mo
Zestimate® history
Owner options
List your home for rent
$5,703/mo
Rent Zestimate®
Find your next renter with Zillow Rental Manager. Plus, with online applications, you can quickly screen prospective tenants – for free.
$5,703/mo
Rent Zestimate®
Refinance and save
$1,700/mo
Est. payment
Refinancing to a lower rate could help reduce your monthly payments and save thousands over the life of the loan.
$1,700/mo
Est. payment
Explore your selling options
Work with a Zillow partner agent
Leverage their expertise and Zillow's premium Showcase listings to get your home seen by more buyers.
Get startedList with your own agent
Get your home in front of millions of buyers by listing it on Zillow.
Learn how to do itSell it yourself
Take full control of how buyers see your home on Zillow by listing For Sale by Owner (FSBO).
List your homeWhat's special
Grand welcoming foyerDedicated studyElegant dining spaceExpansive game roomCharming covered front porchCustom finishes throughoutWell-designed mudroom
Zillow last checked:
Listing updated:
Listed by:
Jimmy Franklin 0317553 281-347-2200,
James Franklin, Broker 281-347-2200
Bought with:
Lee Reyes, 0807559
TruHome Real Estate
Source: NTREIS,MLS#: 21070807
Facts & features
Interior
Bedrooms & bathrooms
- Bedrooms: 4
- Bathrooms: 5
- Full bathrooms: 5
Primary bedroom
- Features: Ceiling Fan(s), Double Vanity, En Suite Bathroom, Walk-In Closet(s)
- Level: First
- Dimensions: 21 x 17
Bedroom
- Level: First
- Dimensions: 12 x 14
Bedroom
- Level: First
- Dimensions: 12 x 12
Bedroom
- Level: First
- Dimensions: 12 x 12
Dining room
- Level: First
- Dimensions: 19 x 17
Game room
- Features: Built-in Features
- Level: First
- Dimensions: 24 x 20
Kitchen
- Features: Built-in Features, Kitchen Island, Walk-In Pantry
- Level: First
- Dimensions: 14 x 23
Living room
- Features: Ceiling Fan(s), Fireplace
- Level: First
- Dimensions: 24 x 23
Office
- Features: Ceiling Fan(s)
- Level: First
- Dimensions: 12 x 13
Heating
- ENERGY STAR Qualified Equipment, Natural Gas
Cooling
- Ceiling Fan(s), Electric, ENERGY STAR Qualified Equipment
Appliances
- Included: Double Oven, Dishwasher, Gas Cooktop, Disposal, Microwave, Vented Exhaust Fan
Features
- Decorative/Designer Lighting Fixtures, Kitchen Island, Open Floorplan, Pantry, Vaulted Ceiling(s), Walk-In Closet(s)
- Flooring: Ceramic Tile, Engineered Hardwood
- Has basement: No
- Number of fireplaces: 1
- Fireplace features: Gas, Living Room
Interior area
- Total interior livable area: 4,403 sqft
Property
Parking
- Total spaces: 6
- Parking features: Driveway, Garage, Garage Door Opener
- Attached garage spaces: 3
- Carport spaces: 3
Features
- Levels: One
- Stories: 1
- Patio & porch: Covered
- Exterior features: Outdoor Kitchen, Rain Gutters
- Pool features: None
- Fencing: Wrought Iron
Lot
- Size: 1.01 Acres
- Features: Acreage
Details
- Parcel number: 336205
Construction
Type & style
- Home type: SingleFamily
- Architectural style: Detached
- Property subtype: Single Family Residence
- Attached to another structure: Yes
Materials
- Foundation: Slab
- Roof: Composition
Condition
- Year built: 2026
Utilities & green energy
- Sewer: Public Sewer
- Water: Public
- Utilities for property: Sewer Available, Water Available
Green energy
- Energy efficient items: Appliances, HVAC, Insulation, Thermostat, Windows
Community & HOA
Community
- Features: Curbs
- Security: Fire Alarm
- Subdivision: Chapel View
HOA
- Has HOA: Yes
- Services included: Association Management, Maintenance Grounds
- HOA fee: $1,700 annually
- HOA name: Michael Joyce Properties
- HOA phone: 409-767-5881
Location
- Region: Rockwall
Financial & listing details
- Date on market: 9/26/2025
- Cumulative days on market: 350 days
- Listing terms: Cash,FHA,Other,VA Loan
Price history
| Date | Event | Price |
|---|---|---|
| 6/11/2026 | Sold | -- |
Source: NTREIS #21070807 Report a problem | ||
| 5/20/2026 | Pending sale | $1,349,000$306/sqft |
Source: NTREIS #21070807 Report a problem | ||
| 2/26/2026 | Price change | $1,349,000-3.6%$306/sqft |
Source: NTREIS #21070807 Report a problem | ||
| 12/26/2025 | Price change | $1,399,863-3.4%$318/sqft |
Source: NTREIS #21070807 Report a problem | ||
| 9/12/2025 | Price change | $1,449,863-6.1%$329/sqft |
Source: NTREIS #20954673 Report a problem | ||
| 6/3/2025 | Price change | $1,543,333+4.3%$351/sqft |
Source: NTREIS #20954673 Report a problem | ||
| 6/2/2025 | Listed for sale | $1,479,112$336/sqft |
Source: NTREIS #20954673 Report a problem | ||
Public tax history
Tax history is unavailable.
Neighborhood: 75032
Nearby homes
- $2,499,0006 bd6 ba5.6k sqft312 Chapel View Ct, Heath, TX 75032For Sale

- $338,4103 bd4 ba3.3k sqft312 Hubbard Dr, Heath, TX 75032Off Market
- $295,0001.01 acres316 Chapel View Ct, Heath, TX 75032Lot/Land

- $1,899,9905 bd6 ba6.1k sqft313 Chapel View Ct, Rockwall, TX 75032For Sale
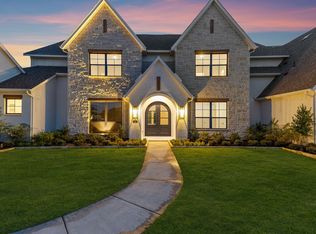
- $295,0001.05 acres300 Chapel View Ct, Rockwall, TX 75032Lot/Land
- $1,424,9905 bd6 ba4.5k sqft320 Chapel View Ct, Heath, TX 75032Pending
- $1,454,2004 bd4 ba4.4k sqft360 Hubbard Dr, Heath, TX 75032Off Market
- $384,400-- bd-- ba1.9k sqft107 Larry Dr, Heath, TX 75032Off Market
Nearby schools
GreatSchools rating
- 9/10Linda Lyon Elementary SchoolGrades: PK-6Distance: 1.7 mi
- 8/10Maurine Cain Middle SchoolGrades: 7-8Distance: 3 mi
- 7/10Rockwall-Heath High SchoolGrades: 9-12Distance: 0.9 mi
Schools provided by the listing agent
- Elementary: Linda Lyon
- Middle: Cain
- High: Rockwall-Heath
- District: Rockwall ISD
Source: NTREIS. This data may not be complete. We recommend contacting the local school district to confirm school assignments for this home.
Get a cash offer in 3 minutes
Find out how much your home could sell for in as little as 3 minutes with a no-obligation cash offer.
Estimated market value
$1,202,100
Get a cash offer in 3 minutes
Find out how much your home could sell for in as little as 3 minutes with a no-obligation cash offer.
Estimated market value
$1,202,100
- Texas
- Rockwall County
- Heath
- 75032
- 305 Chapel View Ct
