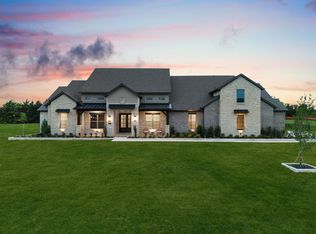
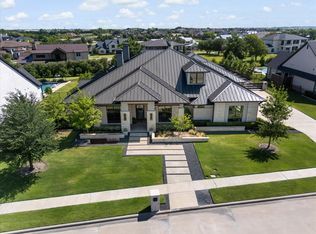
Prepare to be captivated by the uncompromising caliber of this 6-bedroom, 5.5-bathroom ultra-luxury estate in Heath, Texas! From flawless engineering and craftsmanship to upgrades & amenities galore, this private haven feels like living at a 5-star resort you never have to leave! Situated on a peaceful 1-acre lot within highly desired Rockwall ISD, the property offers a 4,835 sq ft main residence, an 800 sq ft secondary dwelling, and is supported by 4 garage spaces. The main home boasts a brilliantly executed floor plan with a private executive study, 2 primary bedroom suites, 3 additional bedrooms with spacious walk-in closets and 4 full bathrooms. The highly custom California Closet in the owner’s suite is perfect for the finest of wardrobes or collections. This home is meant for living life to the fullest starting with the dedicated, state-of-the-art golf simulation room adjacent to a comfortable lounge complete with its own bar. Practice your golf swing and then step outside to the magnificent resort-style oasis anchored by a refreshing heated and chilled saltwater pool, for comfortable multi-season swimming. The expansive outdoor pavilion includes a premier sports lounge equipped with a cozy fireplace and massive 140-inch LED TV. Combine this with a fully integrated outdoor kitchen, several clusters of seating and a relaxing firepit and you have the ultimate game-day venue! Athletes and families alike will enjoy the endless on-site amenities including a professional-grade basketball and pickleball court, a custom 5-hole putting green, an in-ground trampoline, and an adventurous playground. The secondary dwelling is a masterpiece with soaring windows offering seamless views of the pool and pavilion. The main space of this structure is currently utilized as an upscale home gym and includes a private 6th bedroom with adjacent full bathroom as well as a half bath providing direct access to the pavilion. All the heavy lifting is done - just turn the key and enjoy!
For sale
$2,499,000
312 Chapel View Ct, Heath, TX 75032
6beds
5,635sqft
Single Family Residence
Built in 2025
1.01 Acres Lot
$-- Zestimate®
$443/sqft
$142/mo HOA
What's special
In-ground trampolineFully integrated outdoor kitchenExpansive outdoor pavilionAdventurous playgroundRelaxing firepitPrivate executive studyState-of-the-art golf simulation room
- 18 days
- 1,770
- 222
Likely to sell faster than
Zillow last checked:
Listing updated:
Listed by:
Colleen Howell 0691395 972-401-1400,
HomeSmart 972-401-1400
Source: NTREIS,MLS#: 21390285
Facts & features
Interior
Bedrooms & bathrooms
- Bedrooms: 6
- Bathrooms: 6
- Full bathrooms: 5
- 1/2 bathrooms: 1
Primary bedroom
- Features: Closet Cabinetry, Ceiling Fan(s), Dual Sinks, Double Vanity, En Suite Bathroom, Garden Tub/Roman Tub, Linen Closet, Separate Shower, Walk-In Closet(s)
- Level: First
- Dimensions: 18 x 15
Primary bedroom
- Features: Ceiling Fan(s), En Suite Bathroom, Walk-In Closet(s)
- Level: First
- Dimensions: 13 x 13
Bedroom
- Features: Ceiling Fan(s), En Suite Bathroom, Walk-In Closet(s)
- Level: Second
- Dimensions: 16 x 14
Bedroom
- Features: Ceiling Fan(s), Split Bedrooms, Walk-In Closet(s)
- Level: Second
- Dimensions: 13 x 12
Bedroom
- Features: Ceiling Fan(s), Walk-In Closet(s)
- Level: Second
- Dimensions: 13 x 12
Breakfast room nook
- Level: First
- Dimensions: 13 x 8
Dining room
- Features: Ceiling Fan(s)
- Level: First
- Dimensions: 16 x 12
Kitchen
- Features: Built-in Features, Butler's Pantry, Kitchen Island, Pantry, Pot Filler, Walk-In Pantry
- Level: First
- Dimensions: 20 x 14
Living room
- Features: Built-in Features, Ceiling Fan(s), Fireplace
- Level: First
- Dimensions: 21 x 20
Loft
- Level: Second
- Dimensions: 14 x 11
Media room
- Level: First
- Dimensions: 18 x 13
Mud room
- Features: Built-in Features
- Level: First
- Dimensions: 0 x 0
Office
- Features: Built-in Features, Ceiling Fan(s), Other
- Level: First
- Dimensions: 15 x 12
Heating
- Central, ENERGY STAR/ACCA RSI Qualified Installation, ENERGY STAR Qualified Equipment, Fireplace(s), Heat Pump, Natural Gas
Cooling
- Central Air, Ceiling Fan(s), Electric, ENERGY STAR Qualified Equipment
Appliances
- Included: Some Gas Appliances, Double Oven, Dishwasher, Gas Cooktop, Disposal, Gas Oven, Gas Water Heater, Ice Maker, Microwave, Plumbed For Gas, Tankless Water Heater, Vented Exhaust Fan, Wine Cooler
- Laundry: Washer Hookup, Dryer Hookup, ElectricDryer Hookup, Laundry in Utility Room
Features
- Wet Bar, Built-in Features, Chandelier, Cathedral Ceiling(s), Dry Bar, Decorative/Designer Lighting Fixtures, Double Vanity, High Speed Internet, In-Law Floorplan, Kitchen Island, Loft, Multiple Master Suites, Open Floorplan, Pantry, Paneling/Wainscoting, Smart Home, Cable TV, Vaulted Ceiling(s), Wired for Data, Natural Woodwork, Walk-In Closet(s)
- Flooring: Carpet, Engineered Hardwood, Tile
- Windows: Window Coverings
- Has basement: No
- Number of fireplaces: 3
- Fireplace features: Decorative, Family Room, Gas, Glass Doors, Other, Outside
Interior area
- Total interior livable area: 5,635 sqft
Video & virtual tour
Property
Parking
- Total spaces: 4
- Parking features: Additional Parking, Concrete, Direct Access, Door-Single, Enclosed, Garage, Garage Door Opener, Inside Entrance, Kitchen Level, Lighted, Garage Faces Side
- Attached garage spaces: 4
Features
- Levels: Two
- Stories: 2
- Patio & porch: Awning(s), Front Porch, Covered
- Exterior features: Basketball Court, Courtyard, Gas Grill, Lighting, Outdoor Grill, Outdoor Kitchen, Outdoor Living Area, Other, Playground, Rain Gutters, Sport Court, Fire Pit
- Has private pool: Yes
- Pool features: Cabana, Gunite, Heated, In Ground, Other, Pool, Private, Pool Sweep, Pool/Spa Combo, Salt Water, Waterfall, Water Feature
- Fencing: Wrought Iron
- Body of water: Ray Hubbard
Lot
- Size: 1.01 Acres
- Features: Acreage, Back Yard, Lawn, Landscaped, Sprinkler System
Details
- Additional structures: Cabana, Second Garage, Outdoor Kitchen, Other, Pergola, Residence
- Parcel number: 000000336196
- Other equipment: Irrigation Equipment
Construction
Type & style
- Home type: SingleFamily
- Architectural style: Detached
- Property subtype: Single Family Residence
Materials
- Brick, Rock, Stone
- Foundation: Slab
- Roof: Composition,Metal
Condition
- Resale
- Year built: 2025
Utilities & green energy
- Sewer: Public Sewer
- Water: Public
- Utilities for property: Natural Gas Available, Sewer Available, Separate Meters, Underground Utilities, Water Available, Cable Available
Green energy
- Energy efficient items: Appliances, Construction, HVAC, Insulation, Lighting, Rain/Freeze Sensors, Thermostat, Water Heater, Windows
- Water conservation: Efficient Hot Water Distribution, Water-Smart Landscaping
Community & HOA
Community
- Features: Curbs, Putting Green, Sidewalks
- Security: Security System Owned, Security System, Carbon Monoxide Detector(s), Smoke Detector(s), Security Lights, Wireless
- Subdivision: Chapel View
HOA
- Has HOA: Yes
- Services included: Association Management
- HOA fee: $1,700 annually
- HOA name: Michael Joyce Properties
- HOA phone: 409-767-5881
Location
- Region: Heath
Financial & listing details
- Price per square foot: $443/sqft
- Tax assessed value: $878,012
- Annual tax amount: $25,610
- Date on market: 9/22/2026
- Cumulative days on market: 18 days
- Listing terms: Cash,Conventional,FHA,VA Loan
- Exclusions: Cold plunge, sauna & gym equipment. Big Green Egg. All TVs except the 140" LED TV in the pavilion and frame TV in living room. All personal property
Estimated market value
Not available
Estimated sales range
Not available
Not available
Price history
| Date | Event | Price |
|---|---|---|
| 9/22/2026 | Listed for sale | $2,499,000+68.9%$443/sqft |
Source: NTREIS #21390285 Report a problem | ||
| 2/28/2025 | Sold | -- |
Source: NTREIS #20770310 Report a problem | ||
| 11/11/2024 | Pending sale | $1,479,990$263/sqft |
Source: NTREIS #20770310 Report a problem | ||
| 11/4/2024 | Listed for sale | $1,479,990$263/sqft |
Source: NTREIS #20770310 Report a problem | ||
| 9/26/2024 | Listing removed | $1,479,990$263/sqft |
Source: NTREIS #20721967 Report a problem | ||
| 9/5/2024 | Listed for sale | $1,479,990$263/sqft |
Source: NTREIS #20721967 Report a problem | ||
Public tax history
| Year | Property taxes | Tax assessment |
|---|---|---|
| 2025 | $13,992 | $878,012 |
Find assessor info on the county website
Monthly payment
Est. payment
Payment breakdown
Explore the cost of this home by adjusting the details. Changes won't be saved.Climate risks
Neighborhood: 75032
Nearby schools
Schools provided by the listing agent
- Elementary: Linda Lyon
- Middle: Cain
- High: Rockwall-Heath
- District: Rockwall ISD
Source: NTREIS. This data may not be complete. We recommend contacting the local school district to confirm school assignments for this home.

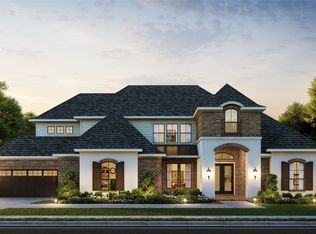
Similar homes
- $1,899,9905 bd6 ba6.1k sqft313 Chapel View Ct, Rockwall, TX 75032For Sale
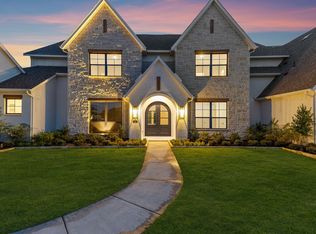 MLS ID #21402355, Jimmy Franklin. NTREIS
 - $2,500,0004 bd5 ba5.5k sqft600 Chatham Hl, Heath, TX 75032For Sale
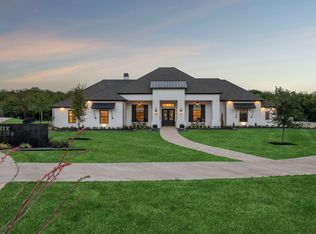 MLS ID #21295620, Blake Bailey. NTREIS
 - $2,399,9005 bd6 ba5.7k sqft531 Lodge Hill Dr, Heath, TX 75032For Sale
 MLS ID #21327381, Rod Holland. NTREIS
 - $2,649,5006 bd6 ba7k sqft1709 Bison Meadow Ln, Rockwall, TX 75032For Sale
 MLS ID #21272318, Lala Villanueva. NTREIS
