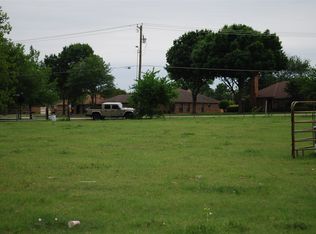
MLS# 21267685 - Built by Oak Creek Custom Homes - Ready Now! ~ This stunning 5 bedroom, 5.5 bath single-family home in peaceful Le Ruissseau boasts an expansive 4,986 square feet of modern living space. The layout grand great room with cathedral ceiling with wood beams and an oversized fireplace. The home has nailed down white oak hardwood floors. The great room opens into kitchen with a chef's dream appliances and abundant custom cabinetry throughout. Sliding glass doors lead to an outdoor patio with built-in fireplace and views of massive backyard that is ready for the pool and backyard oasis of your dreams. The cozy study halfway up the stairs is a unique feature with wood beams and custom cabinetry. The home features the primary bedroom and the convenience of one guest bedroom downstairs with its own on suite. The three additional bedrooms upstairs each have their own attached bathroom as well as a large game room and media room and plenty of storage. With two living areas and a dedicated dining area, this home is designed for both relaxation and entertaining. Don't miss the opportunity to make this exceptional home your own!
For sale
Price cut: $5K (9/2)
$1,770,000
208 Terry Ln, Heath, TX 75032
5beds
4,986sqft
Single Family Residence
Built in 2026
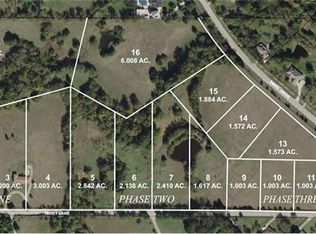
1 Acres Lot
$1,716,100 Zestimate®
$355/sqft
$42/mo HOA
What's special
Oversized fireplacePlenty of storageDedicated dining areaMedia roomLarge game roomViews of massive backyardPrimary bedroom
- 150 days
- 380
- 35
Zillow last checked:
Listing updated:
Listed by:
Ben Caballero 888-872-6006,
HomesUSA.com 888-872-6006
Source: NTREIS,MLS#: 21267685
Facts & features
Interior
Bedrooms & bathrooms
- Bedrooms: 5
- Bathrooms: 6
- Full bathrooms: 5
- 1/2 bathrooms: 1
Primary bedroom
- Features: Closet Cabinetry, Dual Sinks, Double Vanity, En Suite Bathroom, Separate Shower, Walk-In Closet(s)
- Level: First
- Dimensions: 20 x 17
Primary bedroom
- Features: Closet Cabinetry, Dual Sinks, Double Vanity, En Suite Bathroom, Separate Shower, Walk-In Closet(s)
- Level: First
- Dimensions: 20 x 17
Bedroom
- Features: Ceiling Fan(s), En Suite Bathroom, Walk-In Closet(s)
- Level: Second
- Dimensions: 12 x 15
Bedroom
- Features: Ceiling Fan(s), En Suite Bathroom, Walk-In Closet(s)
- Level: Second
- Dimensions: 14 x 13
Bedroom
- Features: Ceiling Fan(s), En Suite Bathroom, Walk-In Closet(s)
- Level: Second
- Dimensions: 14 x 13
Bedroom
- Features: Ceiling Fan(s), En Suite Bathroom, Walk-In Closet(s)
- Level: First
- Dimensions: 14 x 14
Bedroom
- Features: Ceiling Fan(s), En Suite Bathroom, Walk-In Closet(s)
- Level: Second
- Dimensions: 14 x 13
Bedroom
- Features: Ceiling Fan(s), En Suite Bathroom, Walk-In Closet(s)
- Level: Second
- Dimensions: 14 x 13
Bedroom
- Features: Ceiling Fan(s), En Suite Bathroom, Walk-In Closet(s)
- Level: First
- Dimensions: 14 x 14
Bedroom
- Features: Ceiling Fan(s), En Suite Bathroom, Walk-In Closet(s)
- Level: Second
- Dimensions: 12 x 15
Primary bathroom
- Features: Built-in Features, Dual Sinks, Double Vanity, Granite Counters, Multiple Shower Heads, Stone Counters
- Level: First
- Dimensions: 13 x 12
Primary bathroom
- Features: Built-in Features, Dual Sinks, Double Vanity, Granite Counters, Multiple Shower Heads, Stone Counters
- Level: First
- Dimensions: 13 x 12
Dining room
- Level: First
- Dimensions: 20 x 15
Dining room
- Level: First
- Dimensions: 20 x 15
Other
- Features: Built-in Features, En Suite Bathroom, Granite Counters
- Level: First
- Dimensions: 13 x 6
Other
- Features: Built-in Features, En Suite Bathroom, Granite Counters
- Level: First
- Dimensions: 13 x 6
Game room
- Level: Second
- Dimensions: 30 x 13
Game room
- Level: Second
- Dimensions: 30 x 13
Kitchen
- Features: Breakfast Bar, Built-in Features, Butler's Pantry, Eat-in Kitchen, Granite Counters, Kitchen Island, Pantry, Pot Filler, Walk-In Pantry
- Level: First
- Dimensions: 18 x 16
Kitchen
- Features: Breakfast Bar, Built-in Features, Butler's Pantry, Eat-in Kitchen, Granite Counters, Kitchen Island, Pantry, Pot Filler, Walk-In Pantry
- Level: First
- Dimensions: 18 x 16
Living room
- Features: Built-in Features, Ceiling Fan(s), Fireplace
- Level: First
- Dimensions: 22 x 20
Living room
- Features: Built-in Features, Ceiling Fan(s), Fireplace
- Level: First
- Dimensions: 22 x 20
Media room
- Level: Second
- Dimensions: 19 x 14
Media room
- Level: Second
- Dimensions: 19 x 14
Office
- Features: Built-in Features
- Level: Second
- Dimensions: 14 x 13
Office
- Features: Built-in Features
- Level: Second
- Dimensions: 14 x 13
Utility room
- Features: Built-in Features, Closet, Utility Room, Utility Sink
- Level: First
- Dimensions: 11 x 8
Utility room
- Features: Built-in Features, Closet, Utility Room, Utility Sink
- Level: First
- Dimensions: 11 x 8
Heating
- Central, ENERGY STAR Qualified Equipment, Fireplace(s), Natural Gas, Zoned
Cooling
- Central Air, Ceiling Fan(s), ENERGY STAR Qualified Equipment, Zoned
Appliances
- Included: Built-In Gas Range, Built-In Refrigerator, Dishwasher, Disposal, Gas Water Heater, Microwave, Range, Some Commercial Grade, Vented Exhaust Fan
- Laundry: Washer Hookup, Electric Dryer Hookup, Gas Dryer Hookup, Laundry in Utility Room
Features
- Wet Bar, Dry Bar, Decorative/Designer Lighting Fixtures, Double Vanity, Eat-in Kitchen, Granite Counters, High Speed Internet, Kitchen Island, Open Floorplan, Pantry, Cable TV, Vaulted Ceiling(s), Natural Woodwork, Walk-In Closet(s)
- Flooring: Carpet, Ceramic Tile, Hardwood
- Has basement: No
- Number of fireplaces: 2
- Fireplace features: Den, Gas Log, Outside
Interior area
- Total interior livable area: 4,986 sqft
Video & virtual tour
Property
Parking
- Total spaces: 3
- Parking features: Door-Multi, Garage, Garage Door Opener, Gated
- Garage spaces: 3
Features
- Levels: Two
- Stories: 2
- Pool features: None
- Fencing: Fenced,Wrought Iron
Lot
- Size: 1 Acres
- Dimensions: 170 x 257
- Features: Acreage, Back Yard, Lawn, Landscaped, Sprinkler System
Details
- Parcel number: 332350
Construction
Type & style
- Home type: SingleFamily
- Architectural style: Detached
- Property subtype: Single Family Residence
Materials
- Brick, Cedar, Fiber Cement, Rock, Stone
- Foundation: Slab
- Roof: Composition
Condition
- New Construction
- Year built: 2026
Utilities & green energy
- Sewer: Public Sewer
- Water: Public
- Utilities for property: Electricity Connected, Natural Gas Available, Sewer Available, Separate Meters, Underground Utilities, Water Available, Cable Available
Community & HOA
Community
- Features: Sidewalks
- Subdivision: Le Ruissseau
HOA
- Has HOA: Yes
- Services included: Association Management
- HOA fee: $500 annually
- HOA name: Cch Hoa
- HOA phone: 469-774-4041
Location
- Region: Heath
Financial & listing details
- Price per square foot: $355/sqft
- Tax assessed value: $208,000
- Annual tax amount: $3,315
- Date on market: 5/18/2026
- Cumulative days on market: 151 days
- Listing terms: Cash,Conventional
Estimated market value
$1,716,100
$1.63M - $1.80M
$6,554/mo
Price history
| Date | Event | Price |
|---|---|---|
| 9/2/2026 | Price change | $1,770,000-0.3%$355/sqft |
Source: NTREIS #21267685 Report a problem | ||
| 6/22/2026 | Price change | $1,775,000-1.1%$356/sqft |
Source: NTREIS #21267685 Report a problem | ||
| 6/3/2026 | Price change | $1,795,000-1.6%$360/sqft |
Source: NTREIS #21267685 Report a problem | ||
| 5/18/2026 | Listed for sale | $1,825,000+748.8%$366/sqft |
Source: NTREIS #21267685 Report a problem | ||
| 9/30/2024 | Listing removed | $215,000$43/sqft |
Source: NTREIS #20631281 Report a problem | ||
| 5/30/2024 | Listed for sale | $215,000-6.5%$43/sqft |
Source: NTREIS #20631281 Report a problem | ||
| 5/22/2024 | Listing removed | -- |
Source: NTREIS #20481133 Report a problem | ||
| 11/21/2023 | Listed for sale | $230,000+7%$46/sqft |
Source: NTREIS #20481133 Report a problem | ||
| 10/28/2023 | Listing removed | -- |
Source: NTREIS #20314191 Report a problem | ||
| 4/27/2023 | Listed for sale | $215,000$43/sqft |
Source: NTREIS #20314191 Report a problem | ||
Public tax history
| Year | Property taxes | Tax assessment |
|---|---|---|
| 2025 | $3,315 -24.9% | $208,000 -20.2% |
| 2024 | $4,412 | $260,780 |
Find assessor info on the county website
Monthly payment
Est. payment
Payment breakdown
Explore the cost of this home by adjusting the details. Changes won't be saved.Climate risks
Neighborhood: 75032
Nearby schools
Schools provided by the listing agent
- Elementary: Linda Lyon
- Middle: Cain
- High: Rockwall-Heath
- District: Rockwall ISD
Source: NTREIS. This data may not be complete. We recommend contacting the local school district to confirm school assignments for this home.

Similar homes
- $1,899,9905 bd6 ba6.1k sqft313 Chapel View Ct, Rockwall, TX 75032For Sale
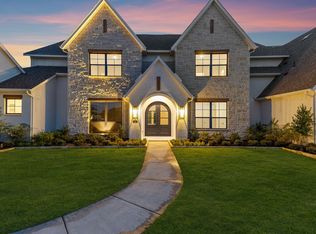 MLS ID #21402355, Jimmy Franklin. NTREIS
 - $1,369,0005 bd5 ba4.9k sqft324 Chapel View Ct, Rockwall, TX 75032For Sale
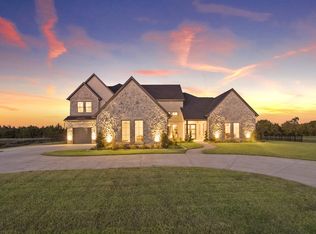 MLS ID #21386018, Jimmy Franklin. NTREIS
 - $1,900,0004 bd7 ba5.7k sqft405 Kings Lndg, Heath, TX 75032For Sale
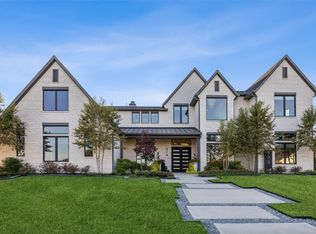 MLS ID #21386962, Connie Durnal. NTREIS
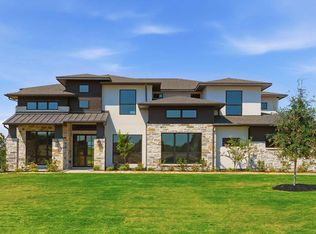
 - $1,449,9005 bd7 ba4.7k sqft108 Chesterfield Ln, Heath, TX 75032New Construction
 NTREIS
