Best-Priced New Construction in Ridge Lakes – Now Under $2M. This completed, exceptional, single-story estate offers 4,808 square feet of thoughtfully designed luxury on an expansive .65-acre lot, blending refined craftsmanship with modern sophistication. Featuring four bedrooms, four and a half baths, and a rare four-car garage, the home is tailored for both elegant entertaining and everyday comfort. Upon entry, soaring 18-foot ceilings in the foyer and great room create a dramatic first impression, complemented by 12-foot ceilings throughout the rest of the home. Natural oak hardwood floors flow seamlessly through the living spaces, while custom white oak cabinetry, Italian tile selections, and Venetian plaster finishes showcase impeccable attention to detail. The gourmet kitchen is a true centerpiece, highlighted by a striking quartz waterfall island and counters, luxury appliances, and designer lighting. Dedicated spaces include a private office, a fitness room or second office, a formal dining room, and a media room complete with a wet bar—perfect for hosting gatherings. The primary suite is a private retreat featuring 13-foot LED tray ceilings, elegant arched vanities, a spa-inspired rain shower, and an expansive dream closet. Designed for modern living, the home is smart-home ready and prewired for whole-home audio, security cameras, and WiFi access points. Outdoor living is equally impressive with a covered patio showcasing an outdoor fireplace and kitchen, all overlooking a custom pool with a tranquil waterfall feature—an ideal setting for relaxation or entertaining year-round. $25,000 builder credit when using preferred lender. Rates as low as 4.99%.
Sold
Price Unknown
323 Longview Pl, Heath, TX 75032
4beds
4,808sqft
Single Family Residence
Built in 2026
0.65 Acres Lot
$2,202,400 Zestimate®
$--/sqft
$6,275 Estimated rent
Home value
$2,202,400
$2.09M - $2.31M
$6,275/mo
Zestimate® history
Owner options
List your home for rent
$6,275/mo
Rent Zestimate®
Find your next renter with Zillow Rental Manager. Plus, with online applications, you can quickly screen prospective tenants – for free.
$6,275/mo
Rent Zestimate®
Refinance and save
$1,200/mo
Est. payment
Refinancing to a lower rate could help reduce your monthly payments and save thousands over the life of the loan.
$1,200/mo
Est. payment
Explore your selling options
Work with a Zillow partner agent
Leverage their expertise and Zillow's premium Showcase listings to get your home seen by more buyers.
Get startedList with your own agent
Get your home in front of millions of buyers by listing it on Zillow.
Learn how to do itSell it yourself
Take full control of how buyers see your home on Zillow by listing For Sale by Owner (FSBO).
List your homeWhat's special
Zillow last checked:
Listing updated:
Listed by:
Christie Cannon 0456906 972-215-7747,
LPT Realty LLC 972-215-7747,
Lauren Biran 0838377 972-802-5955,
LPT Realty LLC
Bought with:
Christie Cannon
LPT Realty LLC
Source: NTREIS,MLS#: 21147524
Facts & features
Interior
Bedrooms & bathrooms
- Bedrooms: 4
- Bathrooms: 5
- Full bathrooms: 4
- 1/2 bathrooms: 1
Primary bedroom
- Features: Ceiling Fan(s), En Suite Bathroom, Walk-In Closet(s)
- Level: First
- Dimensions: 17 x 19
Bedroom
- Features: Closet Cabinetry, Ceiling Fan(s), En Suite Bathroom, Walk-In Closet(s)
- Level: First
- Dimensions: 13 x 12
Bedroom
- Features: Closet Cabinetry, Ceiling Fan(s), En Suite Bathroom, Walk-In Closet(s)
- Level: First
- Dimensions: 13 x 12
Bedroom
- Features: Closet Cabinetry, Ceiling Fan(s), En Suite Bathroom
- Level: First
- Dimensions: 13 x 12
Primary bathroom
- Features: Built-in Features, Double Vanity, En Suite Bathroom, Hollywood Bath, Stone Counters, Separate Shower
- Level: First
- Dimensions: 10 x 22
Dining room
- Level: First
- Dimensions: 14 x 13
Dining room
- Level: First
- Dimensions: 13 x 13
Other
- Features: Built-in Features, En Suite Bathroom
- Level: First
- Dimensions: 10 x 5
Other
- Features: Built-in Features, En Suite Bathroom
- Level: First
- Dimensions: 8 x 4
Other
- Features: Built-in Features, En Suite Bathroom
- Level: First
- Dimensions: 8 x 5
Gym
- Level: First
- Dimensions: 16 x 12
Kitchen
- Features: Built-in Features, Eat-in Kitchen, Kitchen Island, Pantry, Stone Counters, Walk-In Pantry
- Level: First
- Dimensions: 22 x 16
Laundry
- Features: Built-in Features, Utility Sink
- Level: First
- Dimensions: 17 x 8
Living room
- Features: Built-in Features, Ceiling Fan(s), Fireplace
- Level: First
- Dimensions: 21 x 20
Media room
- Features: Built-in Features, Ceiling Fan(s)
- Level: First
- Dimensions: 21 x 19
Office
- Level: First
- Dimensions: 13 x 14
Appliances
- Included: Double Oven, Dishwasher, Disposal, Gas Oven, Gas Range, Gas Water Heater, Ice Maker, Refrigerator, Wine Cooler
- Laundry: Laundry in Utility Room
Features
- Wet Bar, Built-in Features, Decorative/Designer Lighting Fixtures, Double Vanity, Eat-in Kitchen, High Speed Internet, Kitchen Island, Open Floorplan, Other, Pantry, Walk-In Closet(s)
- Flooring: Hardwood
- Has basement: No
- Number of fireplaces: 2
- Fireplace features: Gas, Outside, Wood Burning
Interior area
- Total interior livable area: 4,808 sqft
Property
Parking
- Total spaces: 4
- Parking features: Driveway, Garage Faces Front, Garage
- Attached garage spaces: 4
- Has uncovered spaces: Yes
Features
- Levels: One
- Stories: 1
- Patio & porch: Patio, Covered
- Exterior features: Gas Grill, Lighting, Outdoor Grill, Outdoor Kitchen, Rain Gutters
- Pool features: Outdoor Pool, Pool, Waterfall, Water Feature
- Fencing: Metal
Lot
- Size: 0.65 Acres
Details
- Parcel number: 000000330728
Construction
Type & style
- Home type: SingleFamily
- Architectural style: Contemporary/Modern,Detached
- Property subtype: Single Family Residence
Materials
- Rock, Stone, Stucco
- Foundation: Slab
- Roof: Composition
Condition
- New construction: Yes
- Year built: 2026
Utilities & green energy
- Utilities for property: Other
Community & HOA
Community
- Security: Prewired, Smoke Detector(s)
- Subdivision: Ridge Lakes Ph 2
HOA
- Has HOA: Yes
- Services included: Association Management
- HOA fee: $1,200 annually
- HOA name: Ridge Lakes HOA
- HOA phone: 214-953-2200
Location
- Region: Heath
Financial & listing details
- Annual tax amount: $5,403
- Date on market: 2/7/2026
- Cumulative days on market: 73 days
- Listing terms: Cash,Conventional
Price history
| Date | Event | Price |
|---|---|---|
| 9/1/2026 | Listing removed | $2,289,000$476/sqft |
Source: NTREIS #21289012 Report a problem | ||
| 6/3/2026 | Listed for sale | $2,289,000+14.7%$476/sqft |
Source: NTREIS #21289012 Report a problem | ||
| 4/30/2026 | Sold | -- |
Source: NTREIS #21147524 Report a problem | ||
| 4/24/2026 | Pending sale | $1,995,000$415/sqft |
Source: NTREIS #21147524 Report a problem | ||
| 4/21/2026 | Contingent | $1,995,000$415/sqft |
Source: NTREIS #21147524 Report a problem | ||
| 3/18/2026 | Price change | $1,995,000-3.9%$415/sqft |
Source: NTREIS #21147524 Report a problem | ||
| 3/3/2026 | Price change | $2,075,000-3.5%$432/sqft |
Source: NTREIS #21147524 Report a problem | ||
| 2/7/2026 | Listed for sale | $2,150,000+437.5%$447/sqft |
Source: NTREIS #21147524 Report a problem | ||
| 2/7/2025 | Sold | -- |
Source: NTREIS #20809299 Report a problem | ||
| 2/2/2025 | Pending sale | $400,000$83/sqft |
Source: NTREIS #20809299 Report a problem | ||
| 1/27/2025 | Contingent | $400,000$83/sqft |
Source: NTREIS #20809299 Report a problem | ||
| 1/5/2025 | Listed for sale | $400,000+23.1%$83/sqft |
Source: NTREIS #20809299 Report a problem | ||
| 5/20/2024 | Sold | -- |
Source: NTREIS #20572439 Report a problem | ||
| 4/24/2024 | Pending sale | $325,000$68/sqft |
Source: NTREIS #20572439 Report a problem | ||
| 4/16/2024 | Contingent | $325,000$68/sqft |
Source: NTREIS #20572439 Report a problem | ||
| 3/28/2024 | Listed for sale | $325,000$68/sqft |
Source: NTREIS #20572439 Report a problem | ||
Public tax history
Tax history is unavailable.
Neighborhood: 75032
Nearby homes
- $339,0340.65 acres323 Longview Pl, Heath, TX 75032Off Market
- $2,100,0005 bd7 ba5.2k sqft327 Longview Pl, Rockwall, TX 75032For Sale
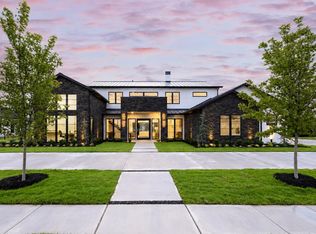
- $339,034-- bd-- ba-- sqft327 Longview Pl, Heath, TX 75032Off Market
- $2,350,0005 bd6 ba5.4k sqft319 Longview Pl, Heath, TX 75032New Construction

- $216,400-- bd-- ba-- sqft324 Longview Pl, Heath, TX 75032Off Market
- $2,195,0004 bd5 ba4.7k sqft320 Longview Pl, Heath, TX 75032New Construction
- $338,6180.65 acres331 Longview Pl, Heath, TX 75032Off Market
- $--4 bd6 ba4.2k sqft328 Longview Pl, Rockwall, TX 75032Sold
Nearby schools
GreatSchools rating
- 9/10Dorothy Smith Pullen Elementary SchoolGrades: PK-6Distance: 0.6 mi
- 8/10Maurine Cain Middle SchoolGrades: 7-8Distance: 0.5 mi
- 7/10Rockwall-Heath High SchoolGrades: 9-12Distance: 1.7 mi
Schools provided by the listing agent
- Elementary: Dorothy Smith Pullen
- Middle: Cain
- High: Rockwall-Heath
- District: Rockwall ISD
Source: NTREIS. This data may not be complete. We recommend contacting the local school district to confirm school assignments for this home.
Get a cash offer in 3 minutes
Find out how much your home could sell for in as little as 3 minutes with a no-obligation cash offer.
Estimated market value
$2,202,400
Get a cash offer in 3 minutes
Find out how much your home could sell for in as little as 3 minutes with a no-obligation cash offer.
Estimated market value
$2,202,400
- Texas
- Rockwall County
- Heath
- 75032
- 323 Longview Pl
