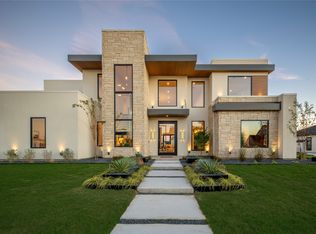
Bring your vision to life at 320 Longview Place, an incomplete new custom home opportunity in the highly desirable Ridge Lakes community of Heath. Set on an approximately 0.52-acre homesite and served by Rockwall ISD, this property offers the rare chance to complete a striking contemporary residence designed with clean architectural lines, expansive roof planes, modern stone accents, warm wood detailing, and a bold indoor-outdoor living concept. The planned floor plan showcases a thoughtful single-level layout with a private primary suite, guest suite, additional bedrooms, dedicated study, game room, great room, dining area, chef-inspired kitchen with oversized refrigerator included, wet bar, pantry, oversized utility space, covered entry, rear patio, outdoor kitchen, pool bath, pool storage area, auto court, and attached one-car and two-car garage spaces. The renderings present a refined modern design centered around entertaining, privacy, and resort-style living, with room for a pool, courtyard-style outdoor spaces, and a custom finish package tailored to the next owner’s vision. Located in one of Heath’s most sought-after luxury neighborhoods, Ridge Lakes offers a peaceful residential setting with access to community amenities including parks, jogging trails, and fishing, all while keeping you close to the conveniences of Rockwall, Lake Ray Hubbard, dining, shopping, and major commuter routes. An excellent opportunity for an end buyer to step into a partially completed luxury project and finish it to their desired specifications. Buyer and buyer’s agent to verify all plans, permits, square footage, dimensions, schools, taxes, HOA & building requirements, construction status, and completion costs. Anticipated completion is October-November 2026.
New construction
$2,195,000
320 Longview Pl, Heath, TX 75032
4beds
4,783sqft
Single Family Residence
Built in 2026
0.52 Acres Lot
$-- Zestimate®
$459/sqft
$100/mo HOA
What's special
- 101 days
- 116
- 6
Zillow last checked:
Listing updated:
Listed by:
Bill Brown 0653029 972-772-6025,
M&D Real Estate 972-772-6025
Source: NTREIS,MLS#: 21320059
Facts & features
Interior
Bedrooms & bathrooms
- Bedrooms: 4
- Bathrooms: 5
- Full bathrooms: 4
- 1/2 bathrooms: 1
Primary bedroom
- Level: First
- Dimensions: 23 x 18
Bedroom
- Level: First
- Dimensions: 14 x 14
Bedroom
- Level: First
- Dimensions: 14 x 14
Dining room
- Level: First
- Dimensions: 16 x 12
Game room
- Level: First
- Dimensions: 18 x 18
Other
- Level: First
- Dimensions: 17 x 14
Kitchen
- Level: First
- Dimensions: 16 x 12
Living room
- Level: First
- Dimensions: 21 x 20
Office
- Level: First
- Dimensions: 12 x 16
Utility room
- Level: First
- Dimensions: 10 x 11
Heating
- Central, ENERGY STAR/ACCA RSI Qualified Installation, ENERGY STAR Qualified Equipment, Fireplace(s), Natural Gas
Cooling
- Central Air, Ceiling Fan(s), Electric, ENERGY STAR Qualified Equipment, Gas, Multi Units
Appliances
- Included: Built-In Refrigerator, Dishwasher, Electric Oven, Gas Cooktop, Disposal, Microwave
- Laundry: Washer Hookup, Electric Dryer Hookup, Laundry in Utility Room
Features
- Wet Bar, Decorative/Designer Lighting Fixtures, Double Vanity, Eat-in Kitchen, Granite Counters, High Speed Internet, Kitchen Island, Open Floorplan, Cable TV, Walk-In Closet(s)
- Has basement: No
- Number of fireplaces: 3
- Fireplace features: Gas, Great Room, Primary Bedroom, Other
Interior area
- Total interior livable area: 4,783 sqft
Video & virtual tour
Property
Parking
- Total spaces: 4
- Parking features: Additional Parking, Covered, Garage, Oversized
- Attached garage spaces: 3
- Carport spaces: 1
Features
- Levels: One
- Stories: 1
- Pool features: Pool
Lot
- Size: 0.52 Acres
- Features: Back Yard, Irregular Lot, Lawn, Subdivision
Details
- Parcel number: 000000330746
Construction
Type & style
- Home type: SingleFamily
- Architectural style: Contemporary/Modern,Detached
- Property subtype: Single Family Residence
Materials
- Foundation: Slab
- Roof: Other
Condition
- Under Construction
- New construction: Yes
- Year built: 2026
Utilities & green energy
- Sewer: Public Sewer
- Water: Public
- Utilities for property: Electricity Available, Natural Gas Available, Sewer Available, Underground Utilities, Water Available, Cable Available
Community & HOA
Community
- Features: Park, Trails/Paths
- Security: Smoke Detector(s)
- Subdivision: Ridge Lakes Ph 2
HOA
- Has HOA: Yes
- Services included: All Facilities, Association Management, Maintenance Grounds
- HOA fee: $1,200 annually
- HOA name: Pmi Alliance
- HOA phone: 214-295-9661
Location
- Region: Heath
Financial & listing details
- Price per square foot: $459/sqft
- Tax assessed value: $272,092
- Annual tax amount: $4,336
- Date on market: 7/8/2026
- Cumulative days on market: 101 days
- Listing terms: Cash,Conventional
Estimated market value
Not available
Estimated sales range
Not available
Not available
Price history
| Date | Event | Price |
|---|---|---|
| 7/8/2026 | Listed for sale | $2,195,000$459/sqft |
Source: NTREIS #21320059 Report a problem | ||
Public tax history
| Year | Property taxes | Tax assessment |
|---|---|---|
| 2025 | $4,336 -8.5% | $272,092 -2.8% |
| 2024 | $4,737 +0.4% | $280,000 -6.7% |
| 2023 | $4,718 | $300,000 |
Find assessor info on the county website
Monthly payment
Est. payment
Payment breakdown
Explore the cost of this home by adjusting the details. Changes won't be saved.Climate risks
Neighborhood: 75032
Nearby schools
Schools provided by the listing agent
- Elementary: Dorothy Smith Pullen
- Middle: Cain
- High: Rockwall-Heath
- District: Rockwall ISD
Source: NTREIS. This data may not be complete. We recommend contacting the local school district to confirm school assignments for this home.

Similar homes
- $2,350,0005 bd6 ba5.4k sqft319 Longview Pl, Heath, TX 75032New Construction
 MLS ID #21290785, Sonya Anders. NTREIS
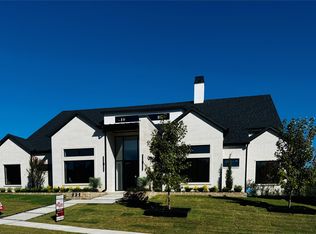
 - $1,850,0004 bd4 ba5.5k sqft333 Renaissance Ln, Heath, TX 75032For Sale
 MLS ID #21396533, Brett Adair. NTREIS
 - $1,899,0004 bd5 ba4.2k sqft231 Saint Andrews Dr, Heath, TX 75032For Sale
 MLS ID #21235443, Rod Holland. NTREIS
 - $1,770,0005 bd6 ba4.9k sqft208 Terry Ln, Heath, TX 75032For Sale
 MLS ID #21267685, Ben Caballero. NTREIS
