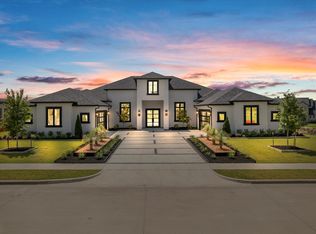
Discover a striking modern masterpiece where bold architecture meets refined comfort. Soaring 20-ft ceilings, a dramatic floating staircase, and expansive walls of glass fill the interiors with natural light while framing serene views of the heated pool and spa. Perfectly positioned on a spacious half-acre lot in the prestigious Ridge Lakes community, this home is designed for effortless indoor-outdoor living and entertaining. The resort-style backyard serves as an inviting retreat, featuring a covered lounge with sitting and dining areas, a fully equipped outdoor kitchen, and a sleek pool deck ideal for gatherings both large and small. Inside, the chef’s kitchen impresses with imported cabinetry, German hardware, Taj Mahal quartzite countertops, and premium appliances. Additional highlights include custom designer lighting, white oak flooring, foam insulation, app-controlled exterior lighting, and a four-car garage. The main level hosts the primary suite, guest suite, and private office, while the upstairs offers three generous bedrooms and a media room with its own powder bath. Zoned to top-rated Rockwall-Heath schools, this design-forward home delivers the ultimate in modern luxury and everyday comfort in one of Heath’s most sought-after communities.
Sold
Price Unknown
316 Longview Pl, Heath, TX 75032
5beds
5,110sqft
Single Family Residence
Built in 2025
0.52 Acres Lot
$2,217,800 Zestimate®
$--/sqft
$6,841 Estimated rent
Home value
$2,217,800
$2.06M - $2.40M
$6,841/mo
Zestimate® history
Owner options
List your home for rent
$6,841/mo
Rent Zestimate®
Find your next renter with Zillow Rental Manager. Plus, with online applications, you can quickly screen prospective tenants – for free.
$6,841/mo
Rent Zestimate®
Refinance and save
$100/mo
Est. payment
Refinancing to a lower rate could help reduce your monthly payments and save thousands over the life of the loan.
$100/mo
Est. payment
Explore your selling options
Work with a Zillow partner agent
Leverage their expertise and Zillow's premium Showcase listings to get your home seen by more buyers.
Get startedList with your own agent
Get your home in front of millions of buyers by listing it on Zillow.
Learn how to do itSell it yourself
Take full control of how buyers see your home on Zillow by listing For Sale by Owner (FSBO).
List your homeWhat's special
Spacious half-acre lotFully equipped outdoor kitchenResort-style backyardPremium appliancesWhite oak flooringExpansive walls of glassTaj mahal quartzite countertops
Zillow last checked:
Listing updated:
Listed by:
Nora Kutob 0637174 903-312-0108,
Briggs Freeman Sotheby's Int'l 214-350-0400,
Jason Garcia 0629842 254-368-0829,
Briggs Freeman Sotheby's Int'l
Bought with:
Steavy Carter
Rogers Healy and Associates
Source: NTREIS,MLS#: 21102621
Facts & features
Interior
Bedrooms & bathrooms
- Bedrooms: 5
- Bathrooms: 7
- Full bathrooms: 5
- 1/2 bathrooms: 2
Primary bedroom
- Features: Dual Sinks, En Suite Bathroom, Hollywood Bath, Linen Closet, Walk-In Closet(s)
- Level: First
- Dimensions: 17 x 14
Bedroom
- Features: Ceiling Fan(s), En Suite Bathroom, Walk-In Closet(s)
- Level: First
- Dimensions: 13 x 14
Bedroom
- Features: Ceiling Fan(s), En Suite Bathroom, Walk-In Closet(s)
- Level: Second
- Dimensions: 15 x 13
Bedroom
- Features: Ceiling Fan(s), En Suite Bathroom, Walk-In Closet(s)
- Level: Second
- Dimensions: 14 x 14
Bedroom
- Features: Ceiling Fan(s), En Suite Bathroom, Walk-In Closet(s)
- Level: Second
- Dimensions: 15 x 13
Dining room
- Level: First
- Dimensions: 18 x 12
Game room
- Features: Built-in Features
- Level: Second
- Dimensions: 13 x 18
Living room
- Features: Fireplace
- Level: First
- Dimensions: 29 x 33
Office
- Level: First
- Dimensions: 12 x 14
Utility room
- Features: Utility Room
- Level: First
- Dimensions: 6 x 15
Heating
- Central, Natural Gas
Cooling
- Central Air, Electric
Appliances
- Included: Some Gas Appliances, Built-In Refrigerator, Convection Oven, Dishwasher, Gas Cooktop, Disposal, Ice Maker, Microwave, Plumbed For Gas, Refrigerator
- Laundry: Washer Hookup, Electric Dryer Hookup, Laundry in Utility Room
Features
- Built-in Features, Decorative/Designer Lighting Fixtures, Eat-in Kitchen, High Speed Internet, Open Floorplan, Pantry, Cable TV, Vaulted Ceiling(s), Natural Woodwork, Walk-In Closet(s), Wired for Sound
- Flooring: Tile, Wood
- Has basement: No
- Number of fireplaces: 2
- Fireplace features: Gas, Living Room
Interior area
- Total interior livable area: 5,110 sqft
Property
Parking
- Total spaces: 4
- Parking features: Additional Parking, Concrete, Driveway, Electric Gate, Garage, Inside Entrance, Kitchen Level, Garage Faces Side
- Attached garage spaces: 4
- Has uncovered spaces: Yes
Features
- Levels: Two
- Stories: 2
- Patio & porch: Rear Porch, Covered, Patio
- Pool features: Gunite, In Ground, Outdoor Pool, Pool, Pool/Spa Combo
- Fencing: Wood,Wrought Iron
Lot
- Size: 0.52 Acres
- Features: Corner Lot, Sprinkler System
Details
- Parcel number: 000000330745
- Other equipment: Irrigation Equipment
Construction
Type & style
- Home type: SingleFamily
- Architectural style: Contemporary/Modern,Detached
- Property subtype: Single Family Residence
Materials
- Other, Rock, Stone, Stucco
- Foundation: Pillar/Post/Pier, Slab
- Roof: Flat
Condition
- New construction: Yes
- Year built: 2025
Utilities & green energy
- Sewer: Public Sewer
- Water: Public
- Utilities for property: Electricity Connected, Natural Gas Available, Sewer Available, Separate Meters, Water Available, Cable Available
Green energy
- Energy efficient items: HVAC, Insulation, Rain/Freeze Sensors
Community & HOA
Community
- Features: Curbs, Trails/Paths, Gated
- Security: Security System, Carbon Monoxide Detector(s), Gated Community, Smoke Detector(s)
- Subdivision: Ridge Lakes Ph Two
HOA
- Has HOA: Yes
- Services included: Association Management
- HOA fee: $100 monthly
- HOA name: PMI Allowance
- HOA phone: 214-298-9661
Location
- Region: Heath
Financial & listing details
- Tax assessed value: $380,190
- Annual tax amount: $6,059
- Date on market: 11/7/2025
- Cumulative days on market: 45 days
- Listing terms: Cash,Conventional
- Electric utility on property: Yes
Price history
| Date | Event | Price |
|---|---|---|
| 12/31/2025 | Sold | -- |
Source: NTREIS #21102621 Report a problem | ||
| 12/5/2025 | Pending sale | $2,450,000$479/sqft |
Source: NTREIS #21102621 Report a problem | ||
| 12/3/2025 | Contingent | $2,450,000$479/sqft |
Source: NTREIS #21102621 Report a problem | ||
| 11/7/2025 | Listed for sale | $2,450,000-4.9%$479/sqft |
Source: NTREIS #21102621 Report a problem | ||
| 10/30/2025 | Listing removed | $2,575,000$504/sqft |
Source: NTREIS #21067143 Report a problem | ||
| 10/10/2025 | Listed for sale | $2,575,000$504/sqft |
Source: NTREIS #21067143 Report a problem | ||
| 8/21/2025 | Listing removed | $2,575,000$504/sqft |
Source: NTREIS #20928845 Report a problem | ||
| 5/8/2025 | Listed for sale | $2,575,000+803.5%$504/sqft |
Source: NTREIS #20928845 Report a problem | ||
| 11/10/2023 | Sold | -- |
Source: NTREIS #20383087 Report a problem | ||
| 10/6/2023 | Pending sale | $285,000$56/sqft |
Source: NTREIS #20383087 Report a problem | ||
| 8/16/2023 | Listed for sale | $285,000$56/sqft |
Source: NTREIS #20383087 Report a problem | ||
| 8/8/2023 | Pending sale | $285,000$56/sqft |
Source: NTREIS #20383087 Report a problem | ||
| 7/17/2023 | Listed for sale | $285,000$56/sqft |
Source: NTREIS #20383087 Report a problem | ||
Public tax history
| Year | Property taxes | Tax assessment |
|---|---|---|
| 2025 | $6,059 +27.9% | $380,190 +35.8% |
| 2024 | $4,737 +48.8% | $280,000 +38.4% |
| 2023 | $3,183 | $202,375 |
Find assessor info on the county website
Neighborhood: 75032
Nearby homes
- $2,195,0004 bd5 ba4.7k sqft320 Longview Pl, Heath, TX 75032New Construction

- $--4 bd5 ba4.8k sqft312 Longview Pl, Heath, TX 75032Sold
- $--5 bd7 ba5.8k sqft232 Sunset Point Trl, Heath, TX 75032Sold

- $2,350,0005 bd6 ba5.4k sqft319 Longview Pl, Heath, TX 75032New Construction

- $216,400-- bd-- ba-- sqft324 Longview Pl, Heath, TX 75032Off Market
- $--4 bd5 ba4.7k sqft311 Longview Pl, Heath, TX 75032Sold
- $236,250-- bd-- ba-- sqft240 Sunset Point Trl, Heath, TX 75032Off Market
- $--4 bd5 ba4.8k sqft323 Longview Pl, Heath, TX 75032Sold
Nearby schools
GreatSchools rating
- 9/10Dorothy Smith Pullen Elementary SchoolGrades: PK-6Distance: 0.6 mi
- 8/10Maurine Cain Middle SchoolGrades: 7-8Distance: 0.6 mi
- 7/10Rockwall-Heath High SchoolGrades: 9-12Distance: 1.7 mi
Schools provided by the listing agent
- Elementary: Dorothy Smith Pullen
- Middle: Cain
- High: Rockwall-Heath
- District: Rockwall ISD
Source: NTREIS. This data may not be complete. We recommend contacting the local school district to confirm school assignments for this home.
Get a cash offer in 3 minutes
Find out how much your home could sell for in as little as 3 minutes with a no-obligation cash offer.
Estimated market value
$2,217,800
Get a cash offer in 3 minutes
Find out how much your home could sell for in as little as 3 minutes with a no-obligation cash offer.
Estimated market value
$2,217,800
- Texas
- Rockwall County
- Heath
- 75032
- 316 Longview Pl
